1114 Russet Rd, Calgary, Alberta T2E5L3
Contact us about this property
Highlights
Estimated valueThis is the price Wahi expects this property to sell for.
The calculation is powered by our Instant Home Value Estimate, which uses current market and property price trends to estimate your home’s value with a 90% accuracy rate.Not available
Price/Sqft$566/sqft
Monthly cost
Open Calculator
Description
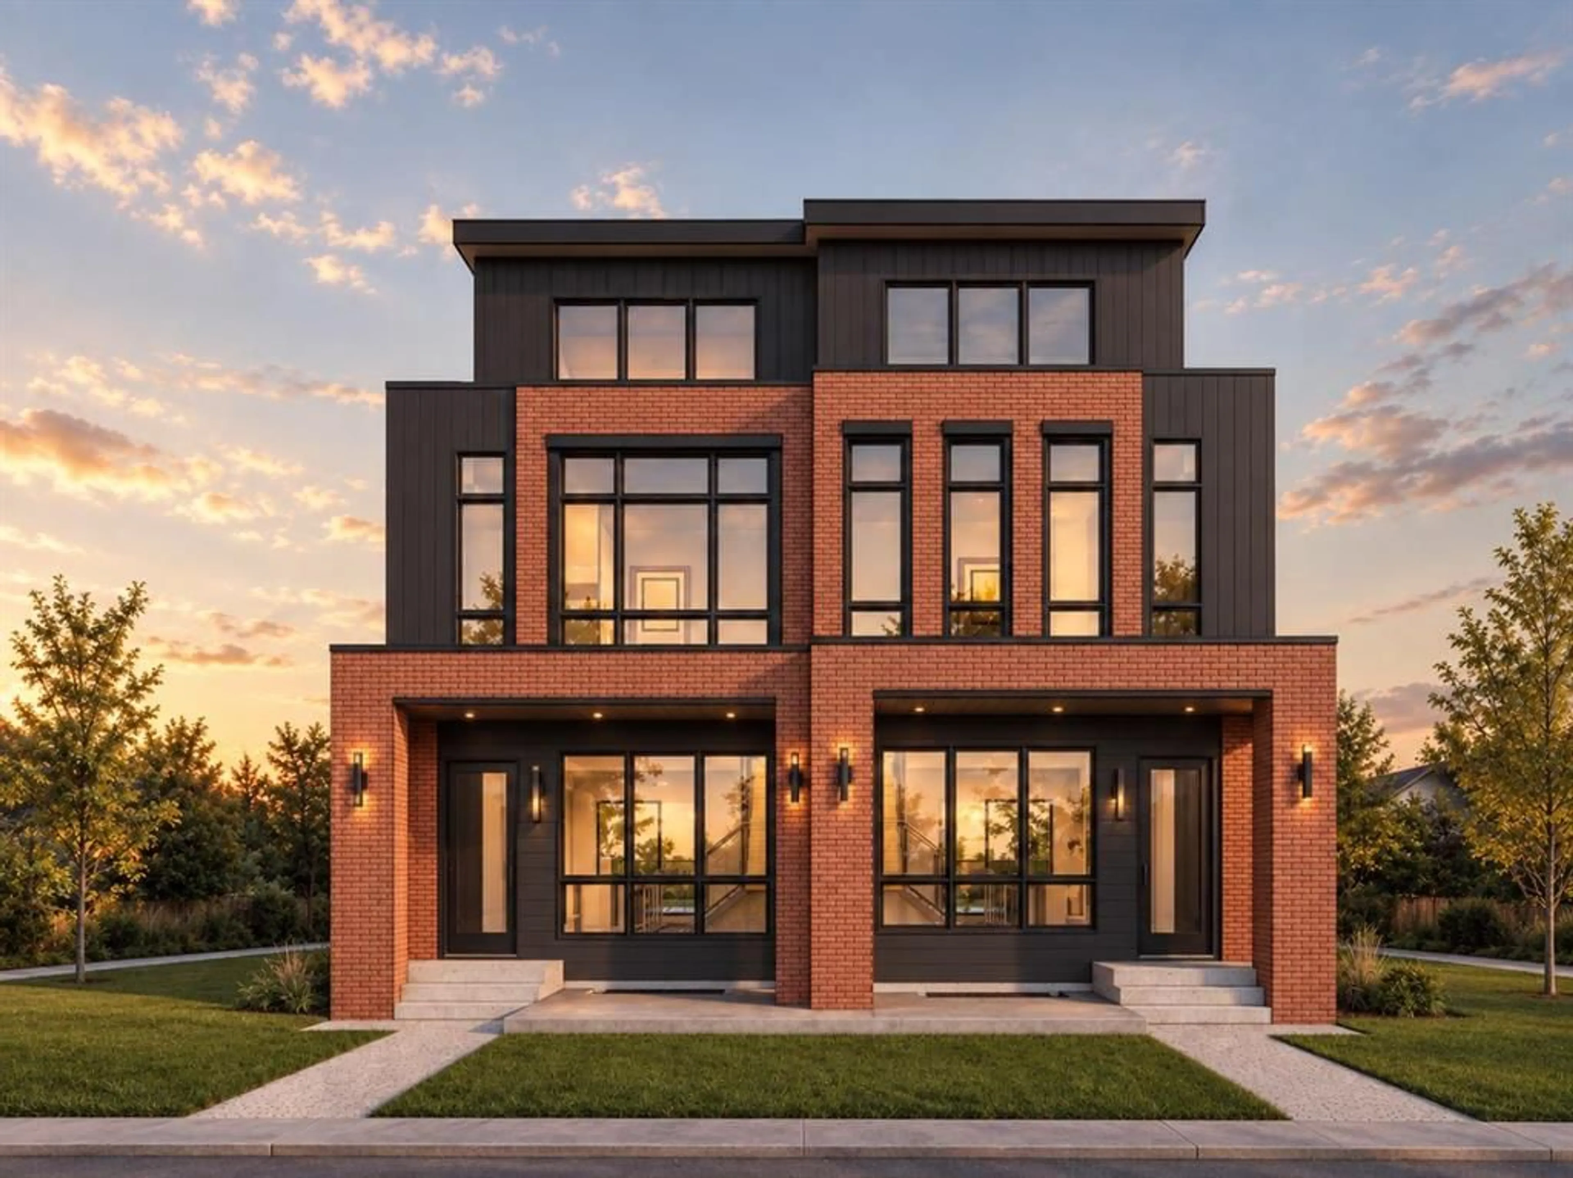
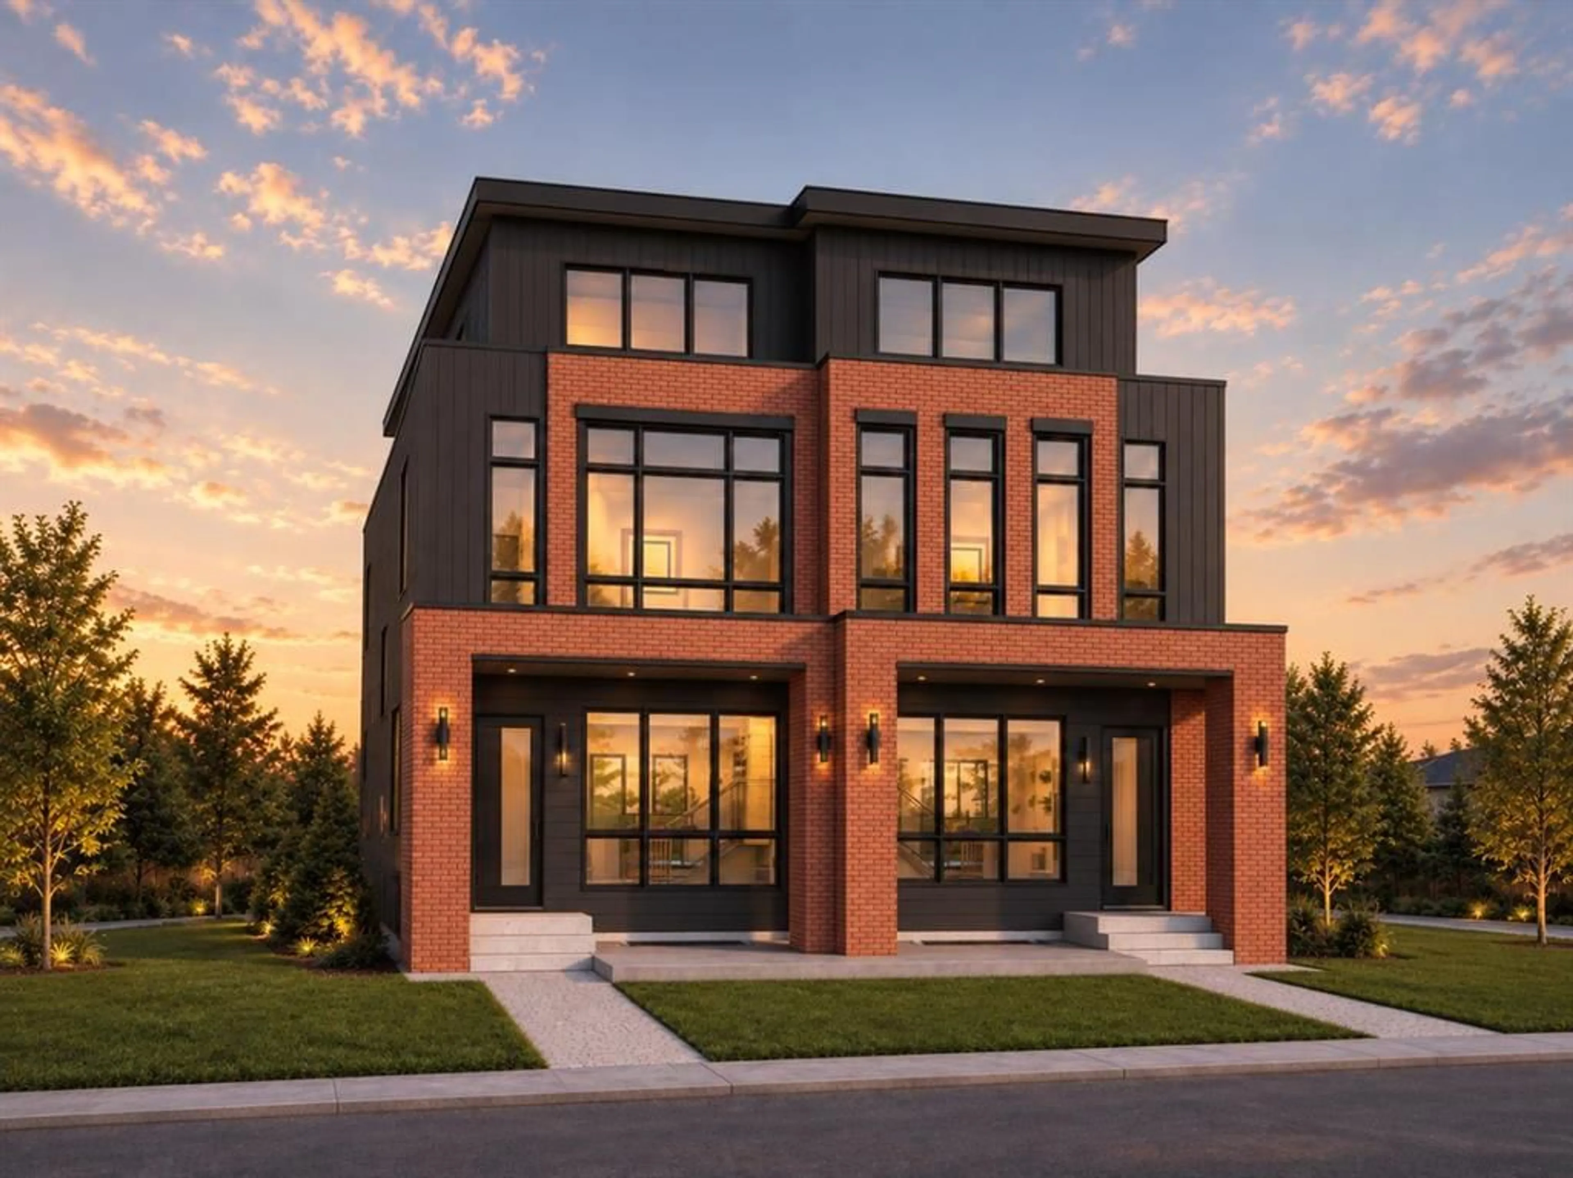
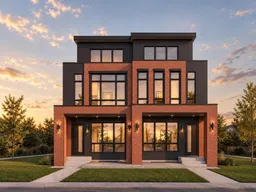
An exclusive pre-sale opportunity to own one of only two architecturally distinctive residences at 1114 Russet Road NE. Designed across four finished levels, this contemporary semi-detached home offers approximately 2,127 sq. ft. above grade plus a 731 sq. ft. developed basement—nearly 2,860 sq. ft. of total living space—with four bedrooms, four full bathrooms and a main-floor powder room. The main level is designed for both everyday living and entertaining. A defined foyer opens to a bright dining/flex room, while the central kitchen features a substantial island, double sink, cooktop, and built-in oven. At the rear, the living room is anchored by a gas fireplace and an expansive 9' x 8' patio door connecting directly to the wood deck and private yard. A dedicated mudroom, built-in storage and glass stair railing complete the level. Upstairs, the primary suite includes a walk-in closet and a spa-inspired ensuite with a 108-inch double vanity, soaker tub and oversized 72-inch shower. The second bedroom also includes its own full ensuite, while a separate laundry room provides a sink, upper cabinetry and space for side-by-side appliances. The third-floor loft adds exceptional flexibility with a large bonus room, wet bar, third bedroom, full bathroom and private balcony accessed through a 9-foot patio door. The developed basement continues the living space with a fourth bedroom, full bathroom, wet bar, recreation and TV areas, storage and multiple egress windows. The exterior presents a bold modern profile with brick, black vertical cladding, dark-grey Hardie finishes and extensive glazing. A private rear garage with a 16-foot-wide overhead door completes this rare inner-city offering. Thoughtfully planned, visually distinctive and designed for modern family living, this residence is an opportunity to secure a new home before completion, with a layout designed to adapt for years to come. A rare opportunity defined by space, design and privacy.
Property Details
Interior
Features
Main Floor
Living Room
12`6" x 11`9"Mud Room
6`5" x 5`10"2pc Bathroom
Kitchen
16`10" x 9`0"Exterior
Features
Parking
Garage spaces 2
Garage type -
Other parking spaces 2
Total parking spaces 4
Property History
 6
6

