6 days on Market

1051 8 Ave, Calgary, Alberta T2E1X3

Detached
3 + 2
2
~1074.31 sqft
$825,000
Get pre-qualifiedPowered by nesto
Detached
3 + 2
2
~1074.31 sqft

Contact us about this property

Call

Highlights

Property Estimate

Days on market6 days

Estimated valueNot available

Price/Sqft$767/sqft

Monthly cost

Open Calculator

Description

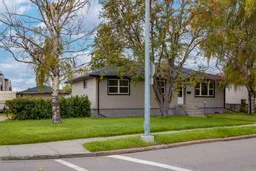
LIVE IN IT, HOLD IT, EARN INCOME OR BUILD NEW—the possibilities are exceptional on this 9,300+ sq. ft. corner lot overlooking Bridgeland. Located within walking distance of downtown, the C-Train, the river pathway, and multiple shops, restaurants, and amenities, this well cared for bungalow offers an ideal combination of LIFESTYLE, FUNCTIONALITY, INCOME POTENTIAL, AND FUTURE UPSIDE. For the creative entrepreneur, it may be an ideal location for a home run business. The main level has been thoughtfully updated with a modern feel and features three bedrooms, A BRAND-NEW KITCHEN with stainless steel appliances and quartz countertops, laminate flooring, updated lighting, and contemporary window coverings. The separate lower-level unit is accessed through the back entrance and offers excellent flexibility for extended family or supplemental income. It includes a large, fully equipped kitchen, two bedrooms, a three-piece bathroom, and a dedicated washer and dryer. Outside, the expansive corner lot provides plenty of room today, while offering exciting potential for the future. Enjoy the best of established inner-city living in a mature neighbourhood surrounded by beautiful trees, green spaces, playgrounds, bike paths and a selection of public, separate, and private schools, all within walking distance. A rare opportunity to enjoy a MOVE-IN-READY INNER-CITY HOME WHILE HOLDING A PROPERTY WITH SIGNIFICANT FUTURE POTENTIAL.


Property Details

StyleBungalow
View-
Age of property1953
SqFt~1074.31 SqFt
Lot Size-
Parking Spaces2
MLS ®NumberA2344904
Community NameRenfrew
Data SourcePILLAR 9
Listing byReal Estate Professionals Inc.

Features

Heating: Forced Air
Basement: Full,Finished,Separate/Exterior Entry

Lower Floor

Bedroom

10`11" x 13`2"

Dining Room

11`1" x 8`2"

Family Room

11`2" x 17`8"

Kitchen

13`2" x 8`2"


Features

Patio: Patio

Parking

Garage spaces 1

Garage type -

Other parking spaces 1

Total parking spaces 2


Property History

Sep 17, 2026
ListedActive
$825,000
6 days on market
history photo preview50
Listing by pillar 9®
Property listed by Real Estate Professionals Inc., Brokerage
Agent Banner Image
Interested in this property?Get in touch to get the inside scoop.

Market Data - Renfrew

Geo Zone Map ThumbnailRenfrew

Balanced Market

View Market Data

Detached house - for the past 30 days

Buyer's market Seller's market

Avg. Days on Market

Past 30 days

26 days

Compared to

2025

33 days

2024

18 days

2023

32 days

New Listings

Past 30 days

4 listings

Compared to

2025

8 listings

2024

3 listings

2023

9 listings

Units sold

Past 30 days

4 units

Compared to

2025

5 units

2024

3 units

2023

7 units

Median Sold Price

Past 30 days

$643,500

Compared to

2025

$725,000

2024

$776,000

2023

$630,000


Population and Demographics

Overview

Total population 7955
Average household income $155,731

Age (%)

0 to 19
18%
20 to 34
26%
35 to 49
27%
50 to 64
18%
65 and plus
12%

Household composition (%)

Single family
50%
Single person
42%
Multi person
8%
Multi family
0%

Mother tongue (%)

English
84%
Others
3%
Yue (Cantonese)
2%
Spanish
2%
French
2%
Italian
2%
Arabic
1%
Tagalog (Pilipino, Filipino)
1%

House tenancy (%)

Owners
55%
Renters
45%

What’s nearby?Essentials within 5 km

Local Logic

Transportation Scores

Estimated Budget