More space, a great inner-city location and a price point that makes it all the more appealing. This beautifully maintained semi-detached infill in the heart of Renfrew offers an impressive 2,457 sq ft of developed living space, with 4 bedrooms, 3.5 bathrooms and three fully finished levels designed to give families room to live, work and grow.
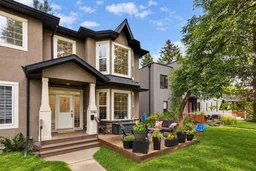
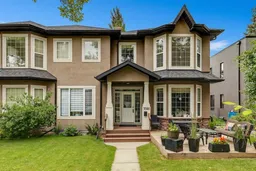
The bright, open-concept main floor feels welcoming from the moment you walk in. A renovated kitchen anchors the space and flows naturally into the generous dining and living areas, creating an easy layout for both everyday family life and entertaining. Step outside to the sunny west-facing front patio—a great spot for afternoon coffee, evening drinks or simply enjoying the last of the day's sunshine.
Upstairs, new carpet brings a fresh feel to the entire level, where you'll find three generous bedrooms, including a spacious primary retreat with a walk-in closet and private ensuite.
The fully developed basement adds another level of flexibility with a fourth bedroom, full bathroom with steam shower and a large recreation room. Whether you need space for teenagers, overnight guests, movie nights, a home gym or a quiet place to work, there’s room to make it your own.
And then there’s the location. Set on a quiet, family-friendly street within the sought-after Riverside School catchment, you’re within walking distance of parks, playgrounds, the Renfrew Community Association, skating rink and local arena. Bridgeland’s cafés, restaurants and shops are just minutes away, along with the off-leash park, TELUS Spark, the Calgary Zoo and Edmonton Trail’s growing dining scene. Downtown is also within easy reach, making the commute simple while still giving you the neighbourhood feel that makes Renfrew so desirable.
With over 2,450 sq ft of developed space, four bedrooms and a location that puts so much of the inner city at your doorstep, this home offers something increasingly hard to find in Calgary.
Inner-city space without the inner-city price. Book your private showing today!
Inclusions: Central Air Conditioner,Dishwasher,Gas Stove,Range Hood,Refrigerator,Washer/Dryer,Wine Refrigerator

 26Listing by pillar 9®
 Listing by pillar 9®

