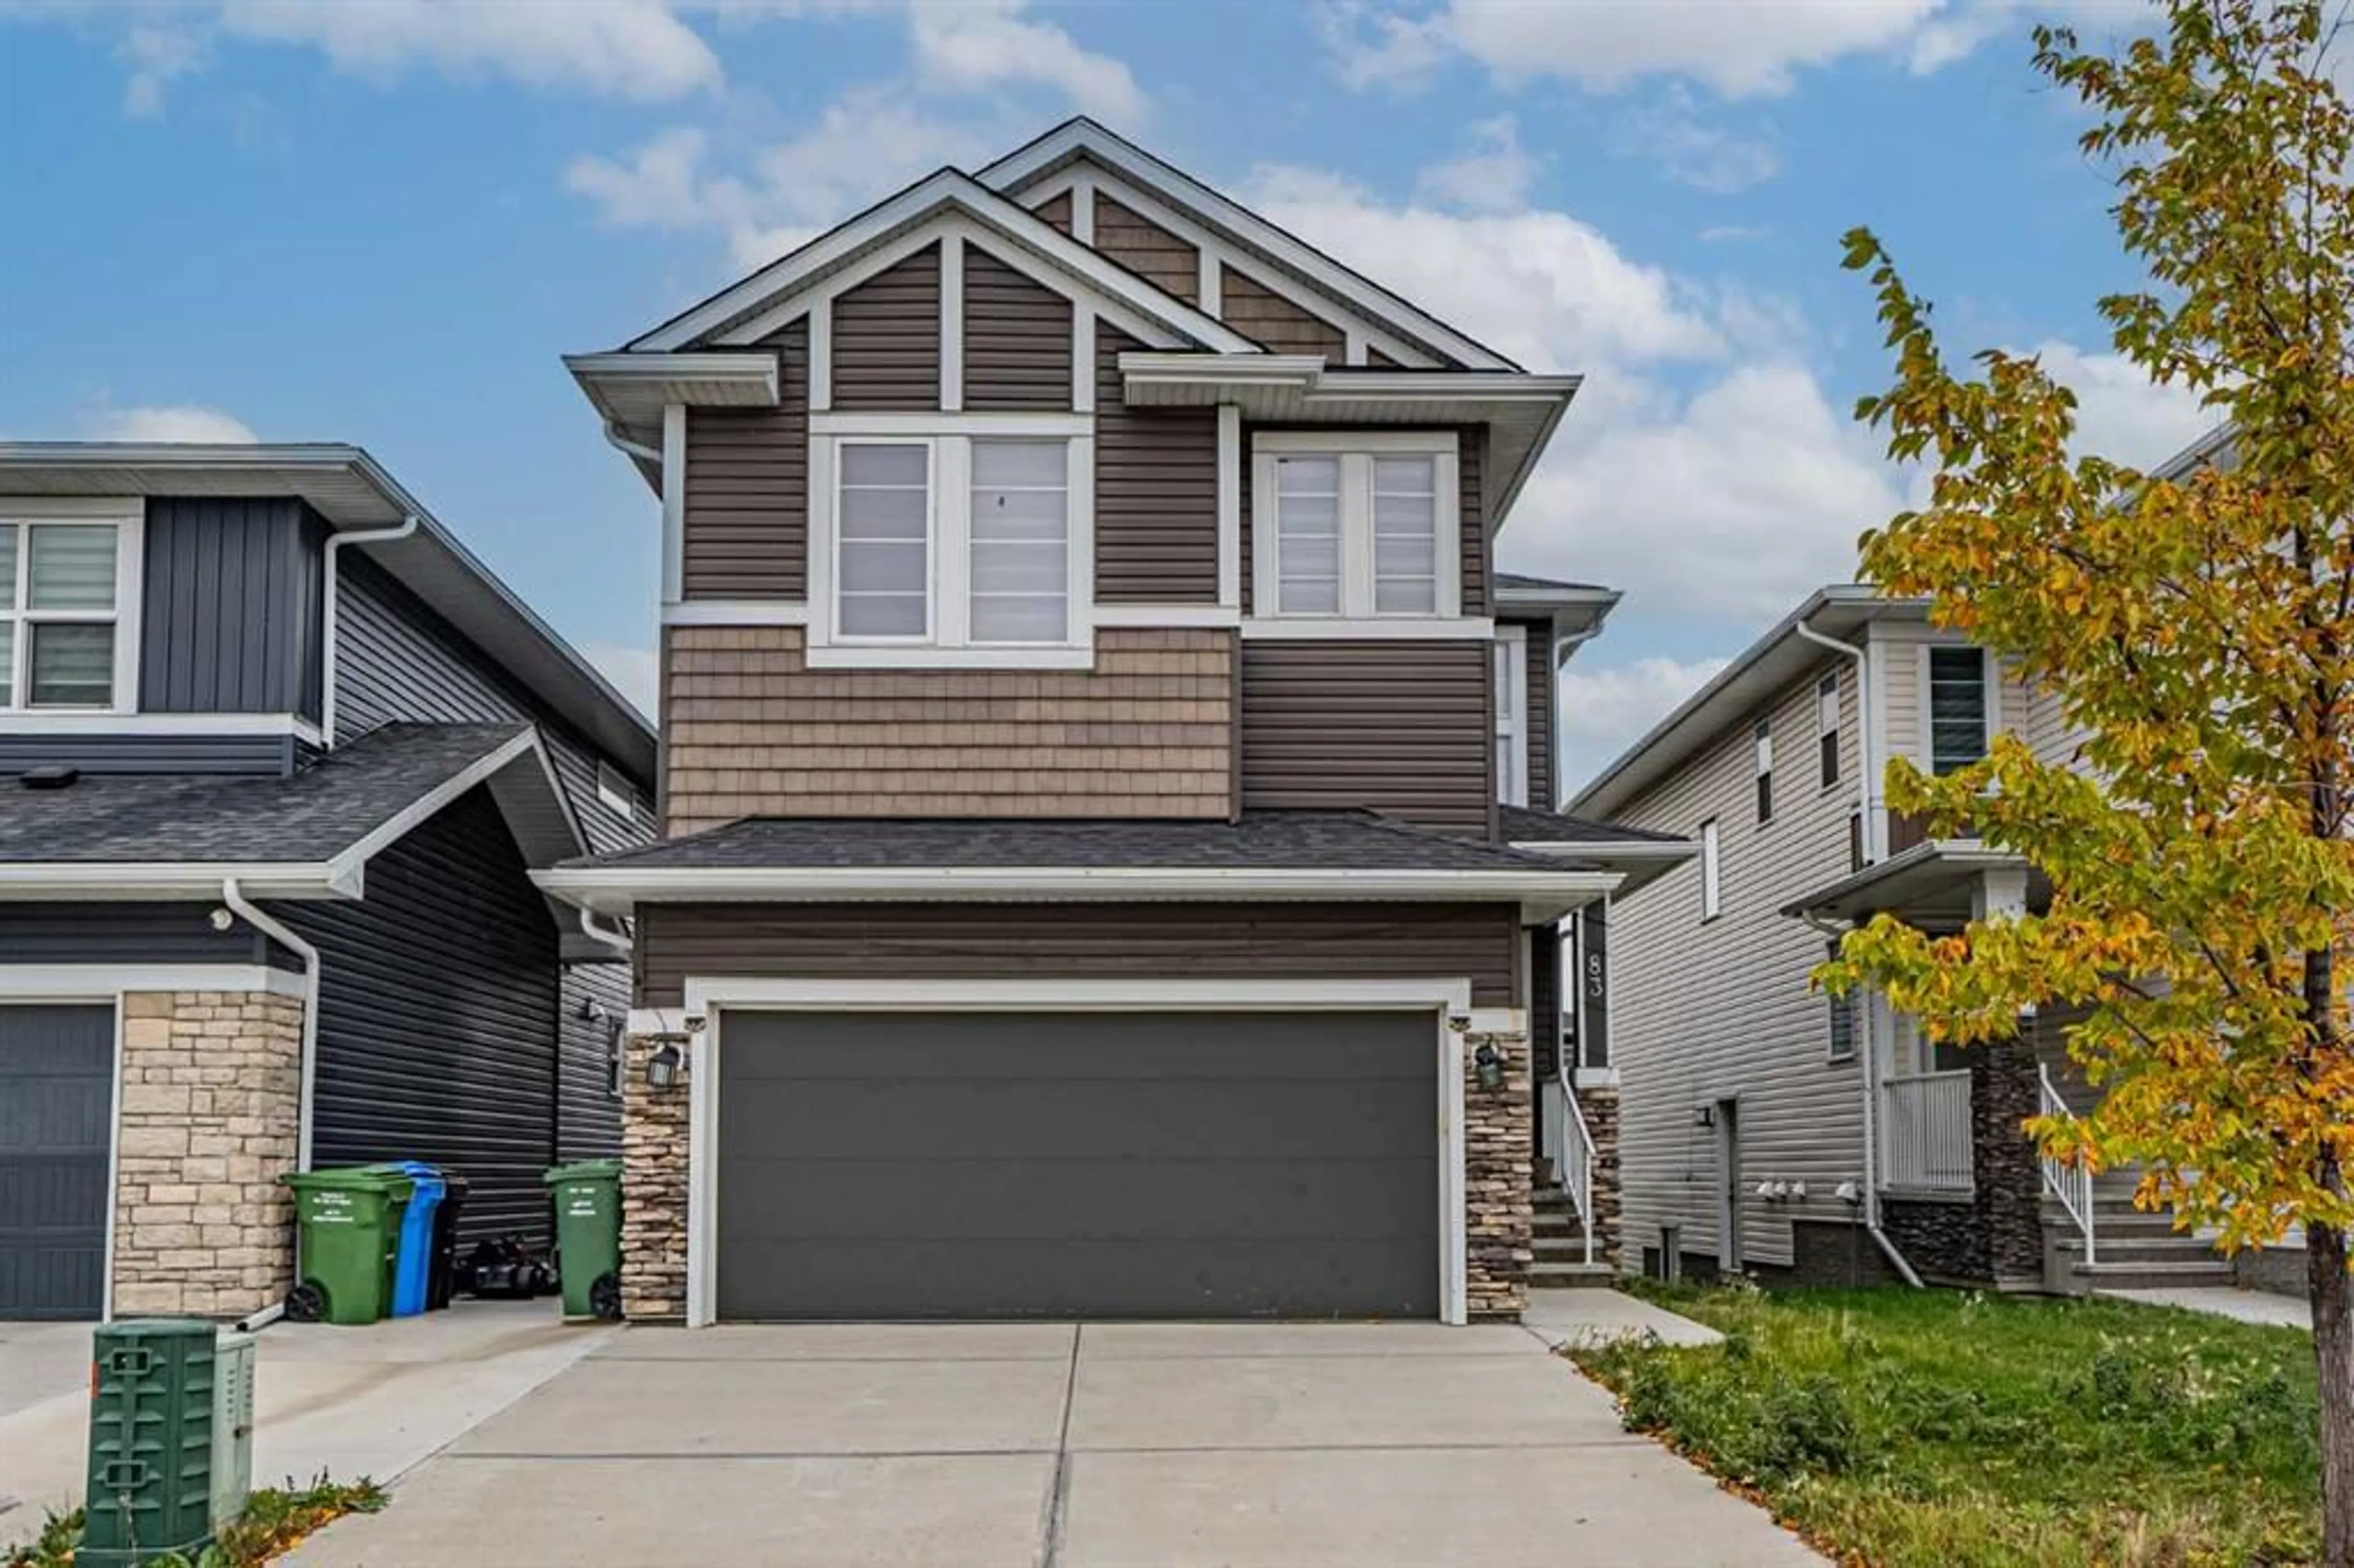
83 Red Sky Gdns, Calgary, Alberta T3N1N1
Contact us about this property
Highlights
Estimated valueThis is the price Wahi expects this property to sell for.
The calculation is powered by our Instant Home Value Estimate, which uses current market and property price trends to estimate your home’s value with a 90% accuracy rate.Not available
Price/Sqft$288/sqft
Monthly cost
Open Calculator
Description
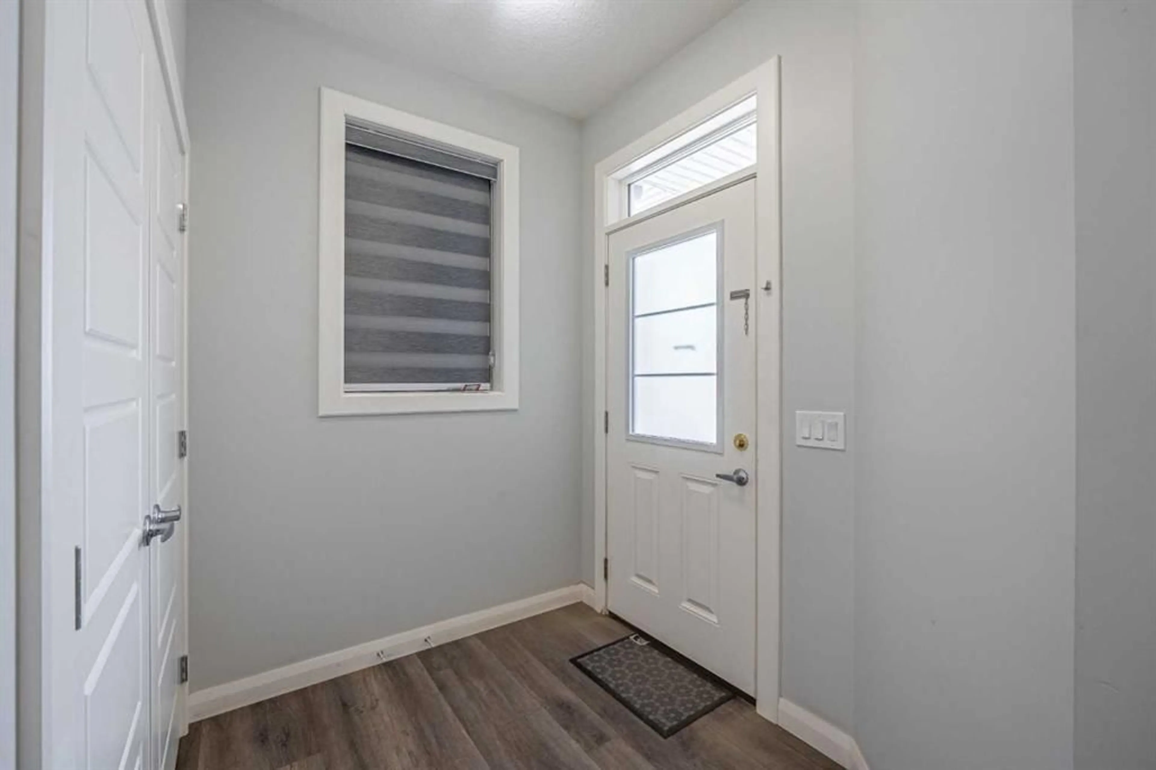
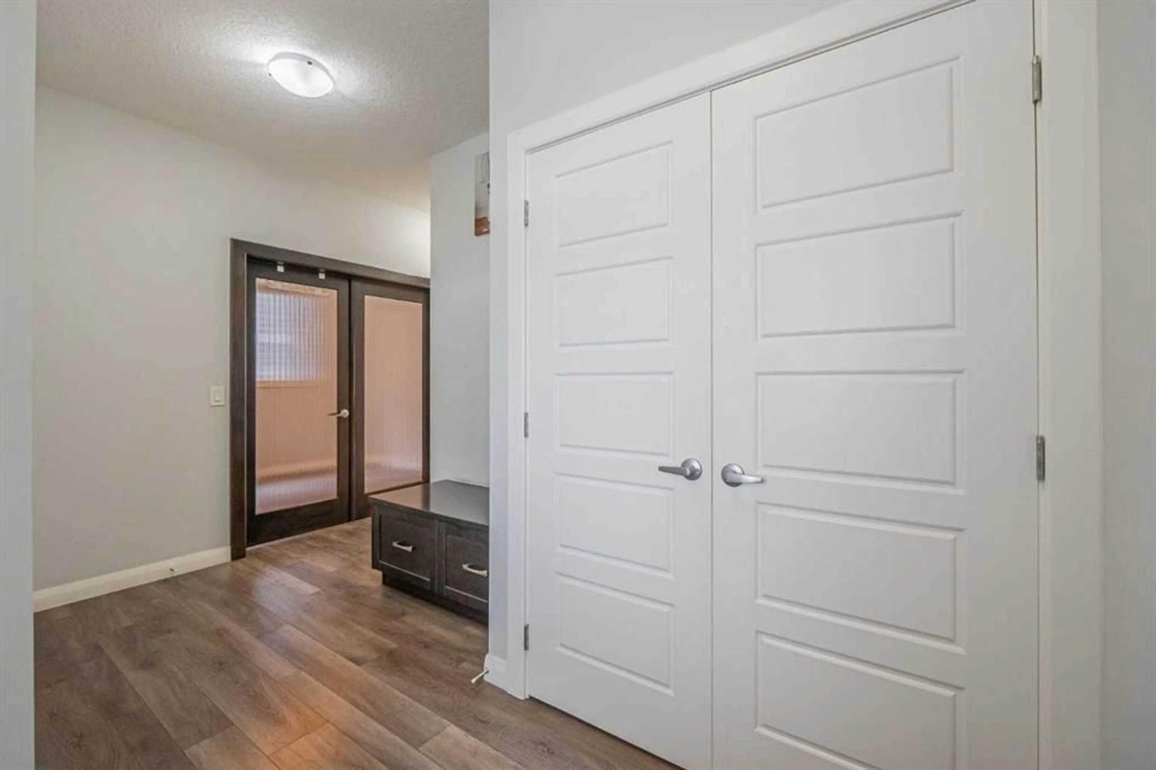
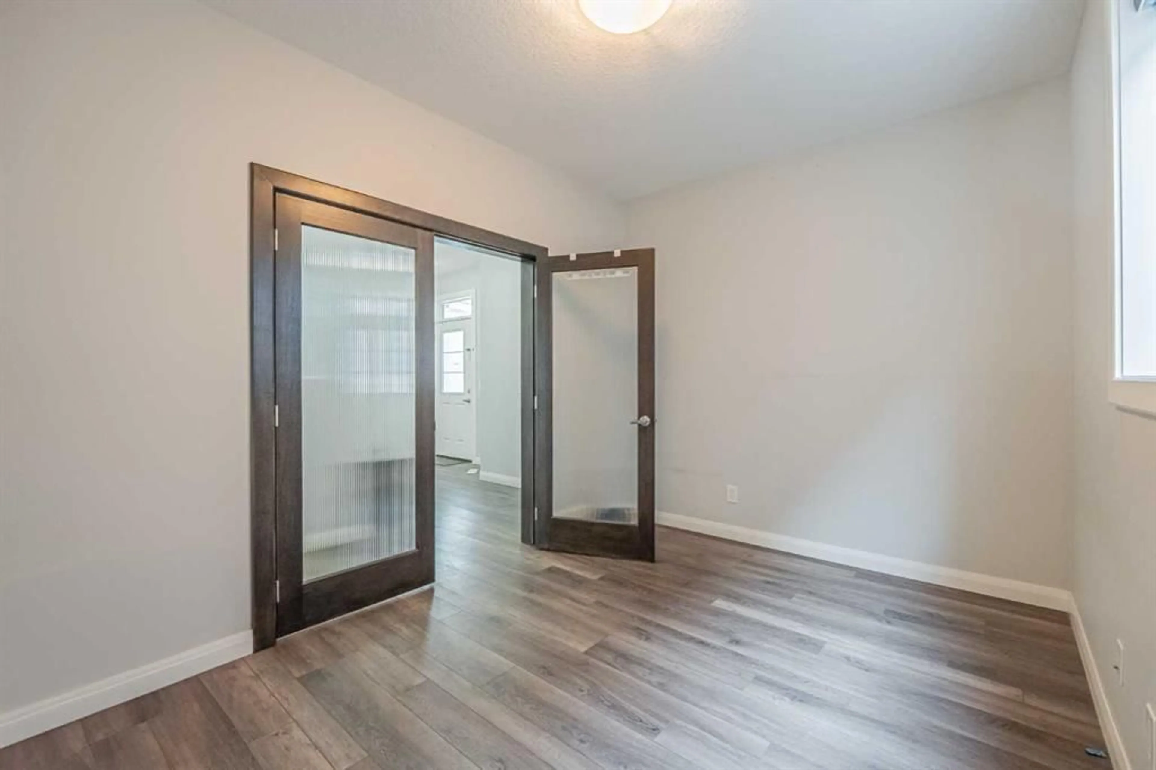
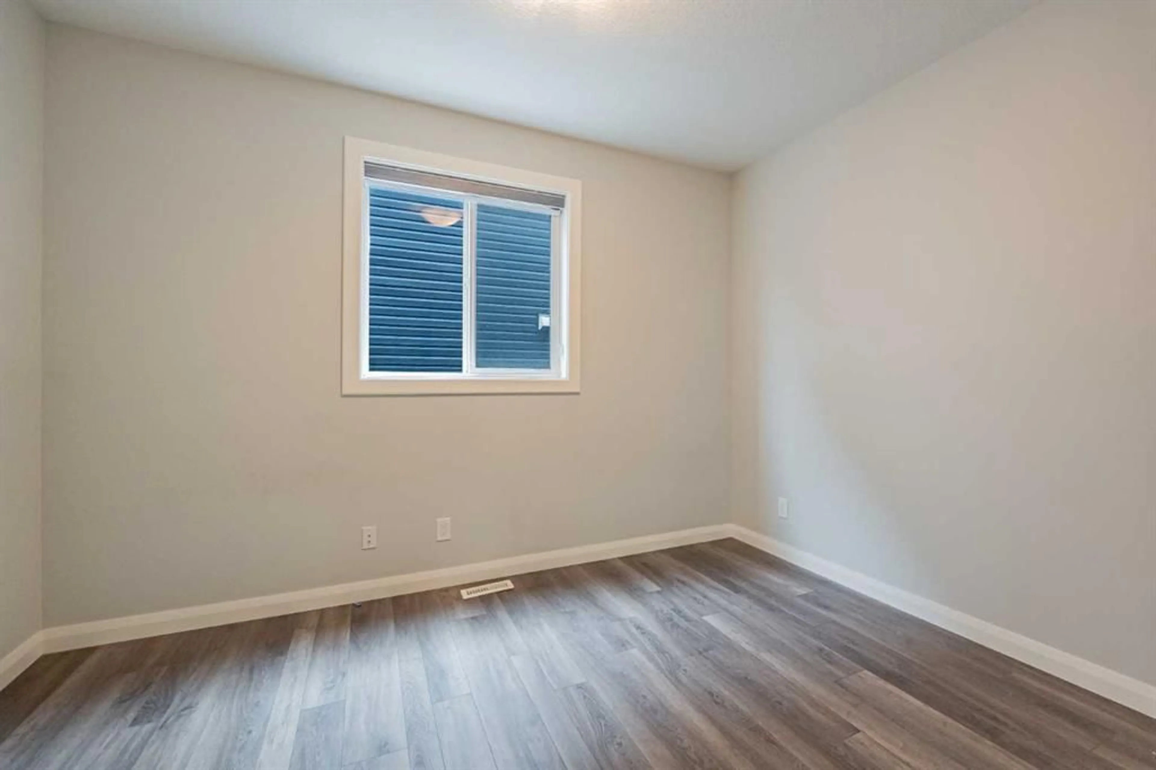
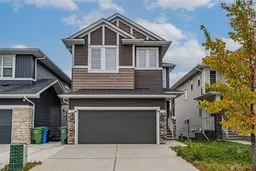
BUILT IN 2019 | OVER 2,300 SQ.FT. ABOVE GRADE | 4 BEDROOMS UP | 3 FULL BATHROOMS | MAIN FLOOR OFFICE + FULL BATH | SEPARATE ENTRANCE TO BASEMENT | 9 FT BASEMENT CEILINGS | QUARTZ KITCHEN WITH ISLAND & PANTRY | BONUS ROOM | UPPER FLOOR LAUNDRY | DOUBLE ATTACHED GARAGE Welcome to this spacious 2 storey home offering 2,311.90 sq.ft. (RMS) of above grade living space in the community of Redstone. The main floor features a bright and functional layout with a dedicated office with a window and a full 4 piece bathroom, ideal for working from home or added flexibility. The living room features a fireplace and flows seamlessly into the dining area and kitchen, complete with quartz countertops, a large central island and pantry. Upstairs, you will find a generous bonus room, dedicated laundry room, three additional bedrooms, a 4 piece bathroom, and a spacious primary retreat complete with a walk in closet and 5 piece ensuite. A double attached insulated garage and rear deck complete the home. Conveniently located close to schools, shopping, transit and everyday amenities. Bring your ideas and make this home your own. Appliances are included on an as is, where is basis. Call your favorite REALTOR® today!
Property Details
Interior
Features
Main Floor
Living Room
13`5" x 16`6"Dining Room
10`5" x 10`7"Kitchen
9`6" x 17`7"Office
9`0" x 12`5"Exterior
Features
Parking
Garage spaces 2
Garage type -
Other parking spaces 2
Total parking spaces 4
Property History
 40
40

