pillar/IMG-A2341146_1.jpg
9 days on Market

712 Redstone View, Calgary, Alberta T3N 0M9

Townhouse
2
3 + 1
~1417.00 sqft
$335,000
Get pre-qualifiedPowered by nesto
Townhouse
2
3 + 1
~1417.00 sqft

Contact us about this property

Call

Highlights

Property Estimate

Days on market9 days

Estimated valueNot available

Price/Sqft$236/sqft

Monthly cost

Open Calculator

Description

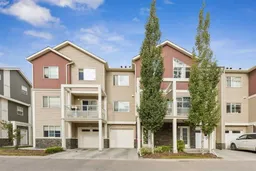
Welcome home to this stylish and beautifully updated 3-level townhouse in the desirable community of Redstone. Offering over 1,400 sq. ft. of well-designed living space, this home combines modern finishes, smart-home features, and everyday functionality. The entry level features a spacious foyer with direct access to the attached single garage, a driveway providing parking for a second vehicle, and a convenient storage/utility room. The bright and open main floor is filled with natural light and designed for comfortable everyday living. The modern kitchen features stainless steel appliances, upgraded quartz countertops, ample cabinetry, and plenty of workspace. Durable laminate flooring flows throughout the second level, creating a clean and contemporary look. The dining area opens onto a large private balcony, perfect for relaxing or entertaining, and includes a natural gas line for your BBQ. Upstairs, the spacious primary bedroom offers a walk-in closet and a private 4-piece ensuite. The second bedroom features a vaulted ceiling, adding an airy and inviting feel. A second full bathroom and convenient upper-floor laundry complete this level. Additional features include smart-home technology such as a smart garage door opener, smart thermostat, and smart doorbell. Ideally located close to parks, schools, public transit, shopping, and with easy access to CrossIron Mills, this move-in-ready townhouse offers comfort, convenience, and modern living in one great package.


Property Details

Style3 (or more) Storey
View-
Age of property2014
SqFt~1417.00 SqFt
Lot Size-
Parking Spaces2
MLS ®NumberA2341146
Community NameRedstone
Data SourcePILLAR 9
Listing byCIR Realty

Features

Heating: Forced Air

Second Floor

Kitchen

12`7" x 9`1"

Dining Room

12`2" x 9`1"

Living Room

15`11" x 13`5"

2pc Bathroom

6`10" x 2`7"


Parking

Garage spaces 1

Garage type -

Other parking spaces 1

Total parking spaces 2


Property History

Aug 29, 2026
ListedActive
$335,000
9 days on market
history photo preview27
Listing by pillar 9®
Property listed by CIR Realty, Brokerage
Agent Banner Image
Interested in this property?Get in touch to get the inside scoop.

Market Data - Redstone

Geo Zone Map ThumbnailRedstone

Buyer's Market

View Market Data

Townhouse - for the past 30 days

Buyer's market Seller's market

Avg. Days on Market

Past 30 days

63 days

Compared to

2025

58 days

2024

33 days

2023

14 days

New Listings

Past 30 days

14 listings

Compared to

2025

10 listings

2024

14 listings

2023

13 listings

Units sold

Past 30 days

6 units

Compared to

2025

5 units

2024

6 units

2023

7 units

Median Sold Price

Past 30 days

$374,305

Compared to

2025

$400,000

2024

$440,000

2023

$398,200


Population and Demographics

Overview

Total population 3334
Average household income $111,286

Age (%)

0 to 19
29%
20 to 34
29%
35 to 49
25%
50 to 64
10%
65 and plus
6%

Household composition (%)

Single family
73%
Single person
19%
Multi person
6%
Multi family
2%

Mother tongue (%)

English
38%
Punjabi (Panjabi)
27%
Tagalog (Pilipino, Filipino)
8%
Urdu
5%
Gujarati
3%
Spanish
3%
Hindi
3%
Others
2%
Dari
1%

House tenancy (%)

Owners
71%
Renters
29%

What’s nearby?Essentials within 5 km

Local Logic

Transportation Scores

Estimated Budget