682 Redstone Dr, Calgary, Alberta T3N 1K9
Contact us about this property
Highlights
Estimated valueThis is the price Wahi expects this property to sell for.
The calculation is powered by our Instant Home Value Estimate, which uses current market and property price trends to estimate your home’s value with a 90% accuracy rate.Not available
Price/Sqft$333/sqft
Monthly cost
Open Calculator
Description
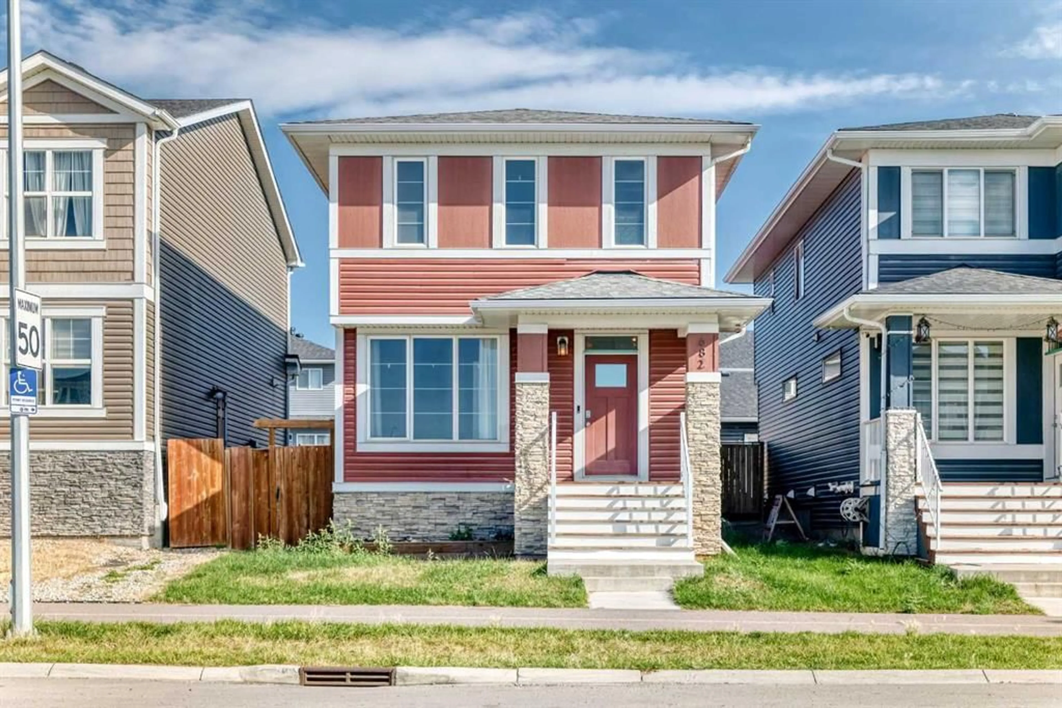
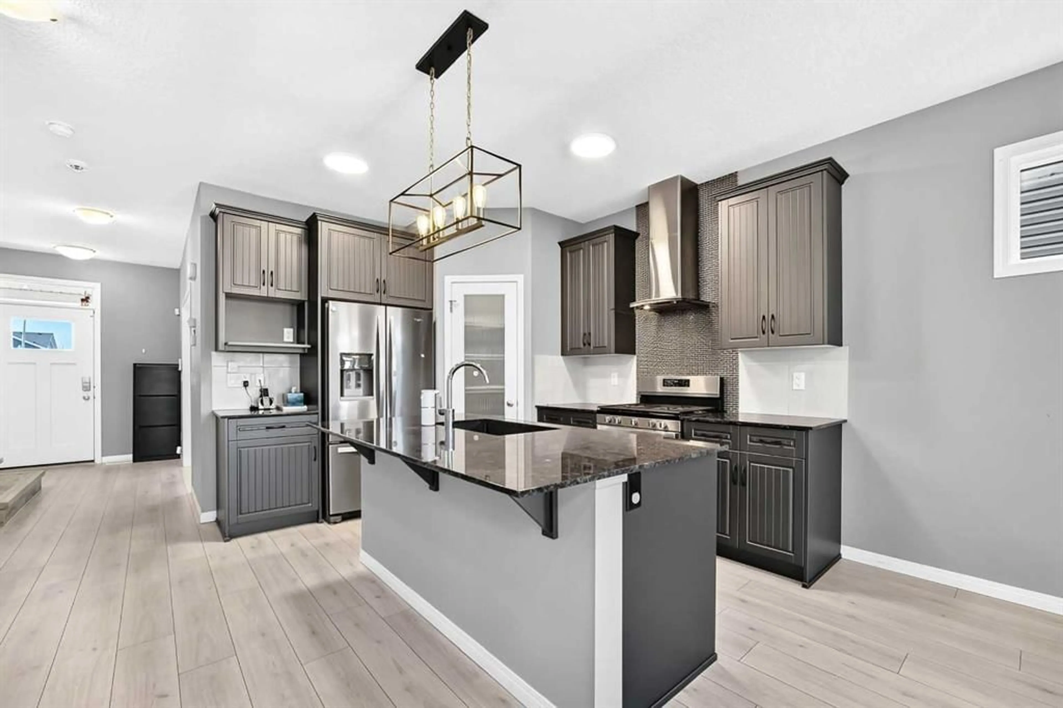
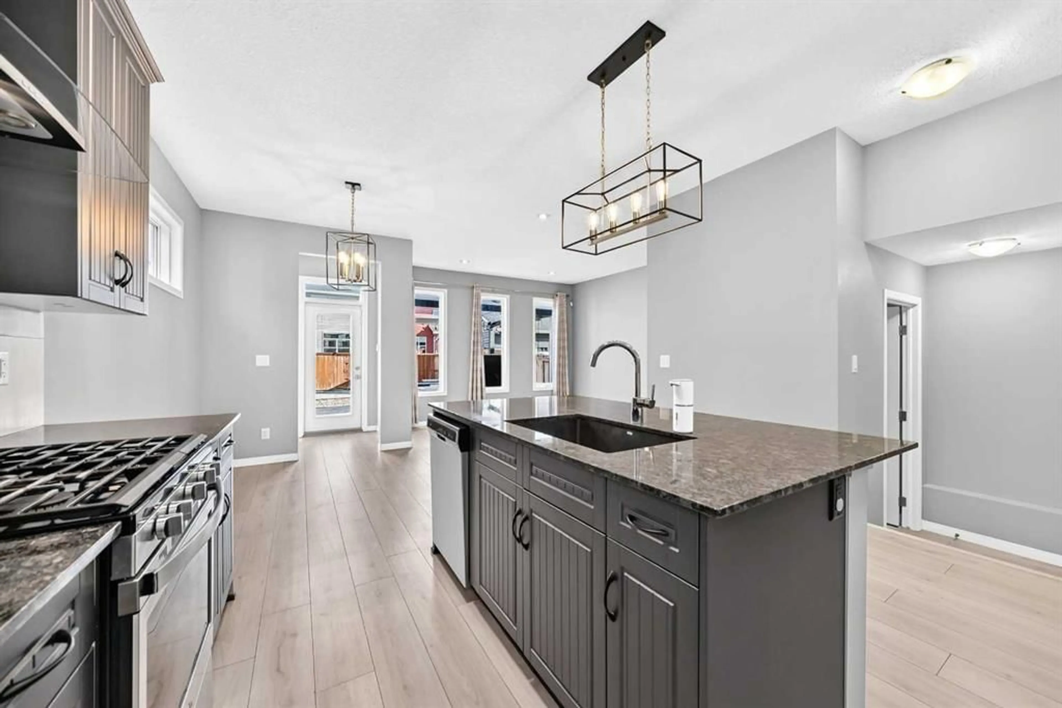
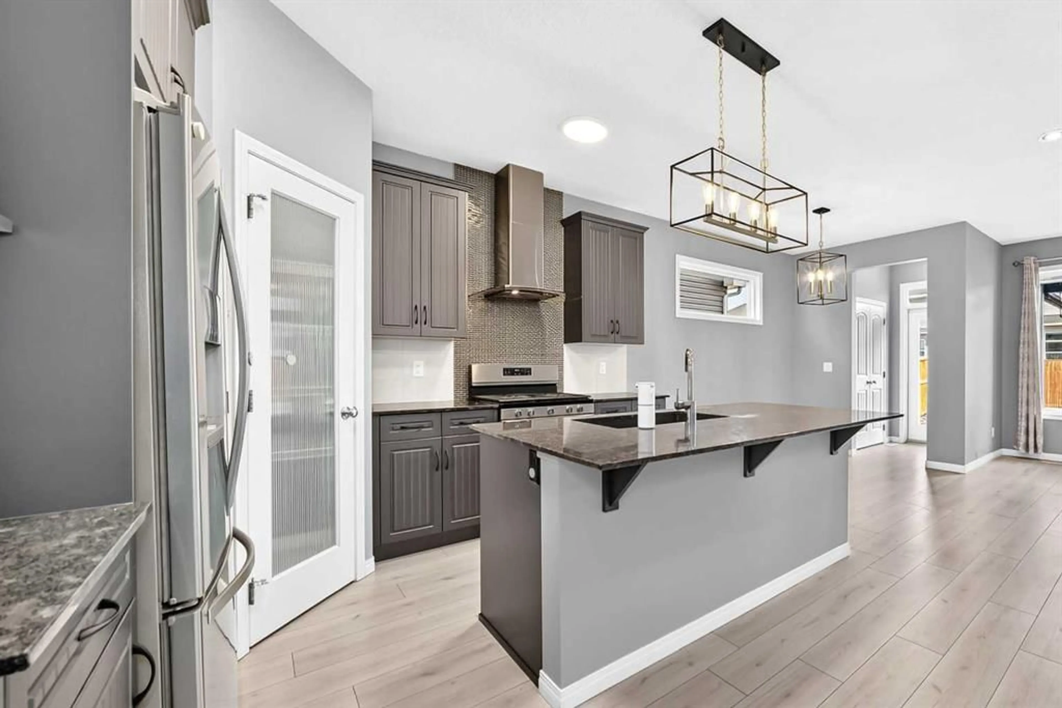
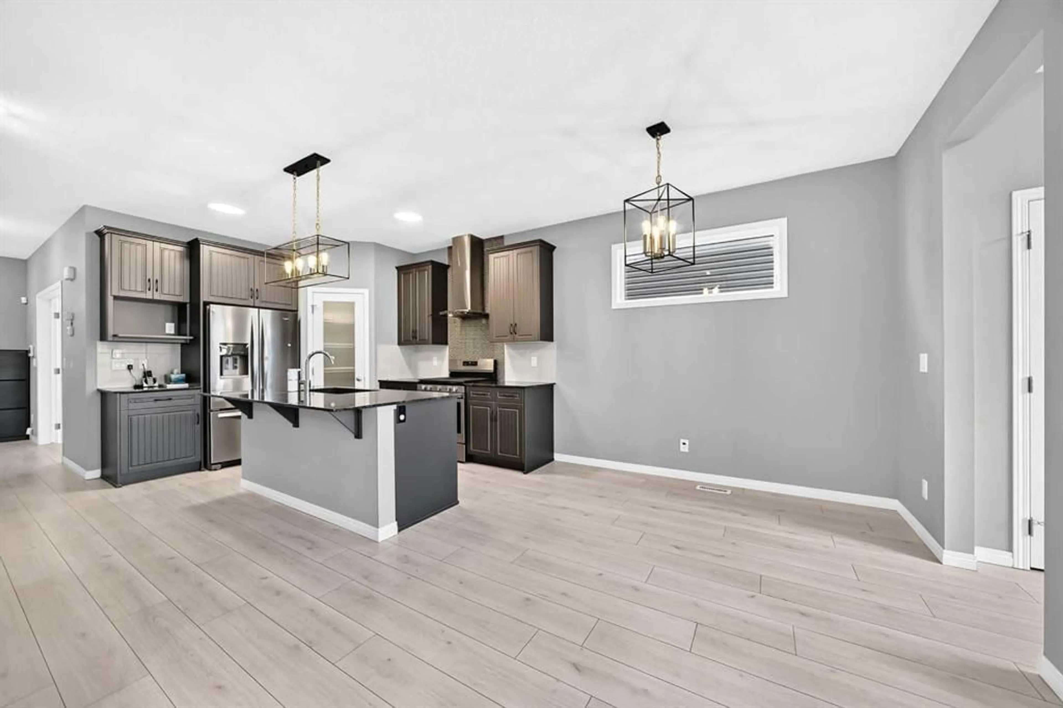
Welcome to this beautifully maintained home in the vibrant community of Redstone, offering 1,723.8 Sq.Ft. of RMS living space and a bright functional lay out designed for comfortable everyday living. Built in 2018, this inviting home features a carpet-free interior with newly installed vinyl flooring, giving the space a clean, modern and low maintenance feel. Step to a welcoming front entrance where a versatile den/office provides the perfect space for working home, studying or creating a quiet sitting area. The main living area offers an open and spacious feel with plenty of natural light while the contemporary kitchen serves as the heart of the home with quartz countertops, a large island, ample cabinetry and stainless steel appliances. The kitchen flows seamlessly into the dining and living areas, creating an ideal setting for both everyday living and entertaining. Upstairs, the spacious primary bedroom features a walk-in closet and a 5-piece ensuite with dual sinks, while additional bedrooms and full bedrooms provide comfortable accommodations for family or guests. With 2.5 bathrooms through out the home, the lay out offers both convenience and functionality. Step outside and enjoy the floating deck and fenced backyard, offering a plenty of space for outdoor entertaining. The unfinished basement provides excellent potential for future development, allowing the next owner to customize the space to suit their needs. Well maintained, thoughtfully designed and move in ready, this Redstone home combines modern finished, functional living space and room to grow. A wonderful opportunity to make this home your own
Property Details
Interior
Features
Main Floor
Living Room
12`0" x 13`7"Den
12`5" x 9`5"Kitchen
12`9" x 12`0"Dining Room
9`11" x 12`9"Exterior
Features
Parking
Garage spaces -
Garage type -
Total parking spaces 2
Property History
 31
31

