57 Red Sky Green, Calgary, Alberta T3N0V5
Contact us about this property
Highlights
Estimated valueThis is the price Wahi expects this property to sell for.
The calculation is powered by our Instant Home Value Estimate, which uses current market and property price trends to estimate your home’s value with a 90% accuracy rate.Not available
Price/Sqft$325/sqft
Monthly cost
Open Calculator
Description
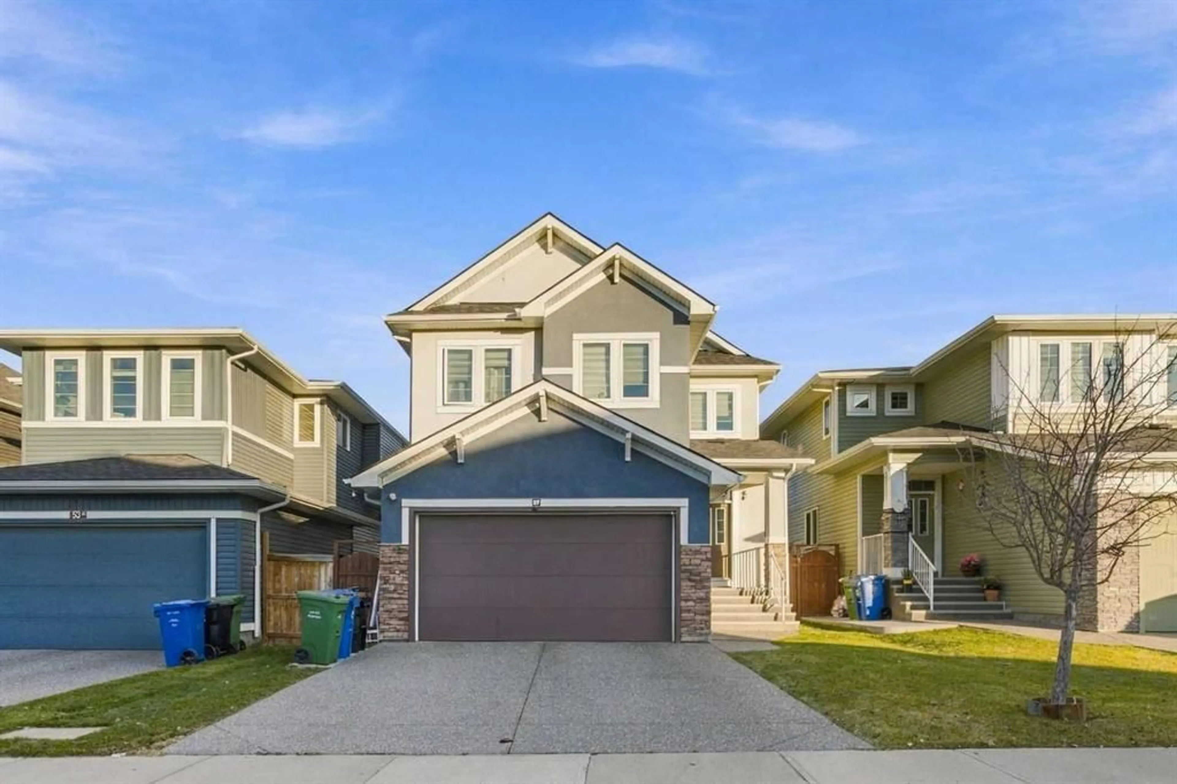
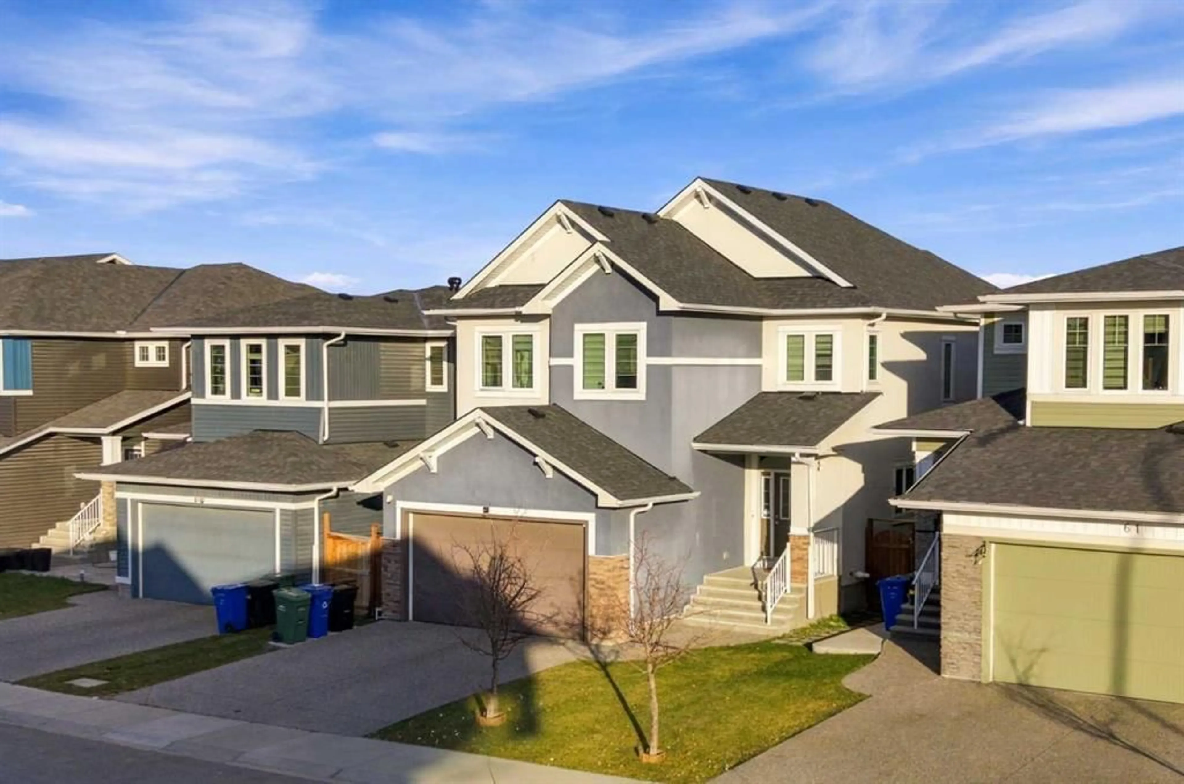
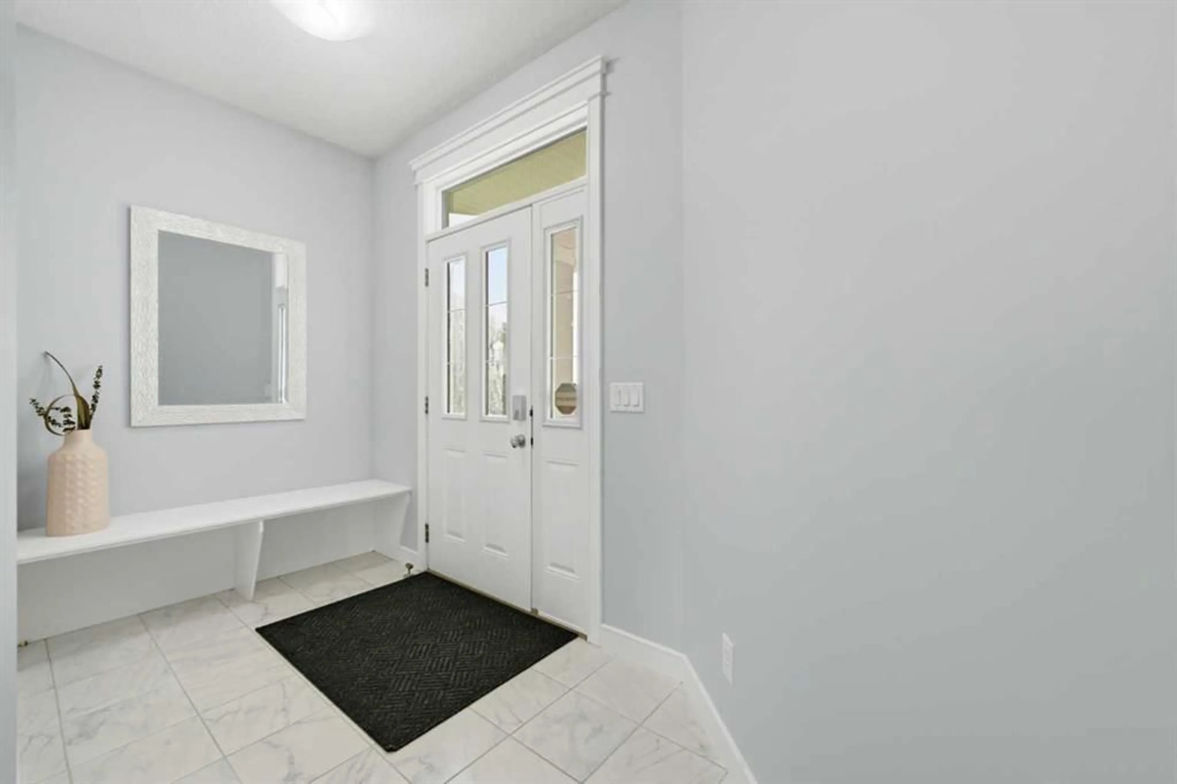
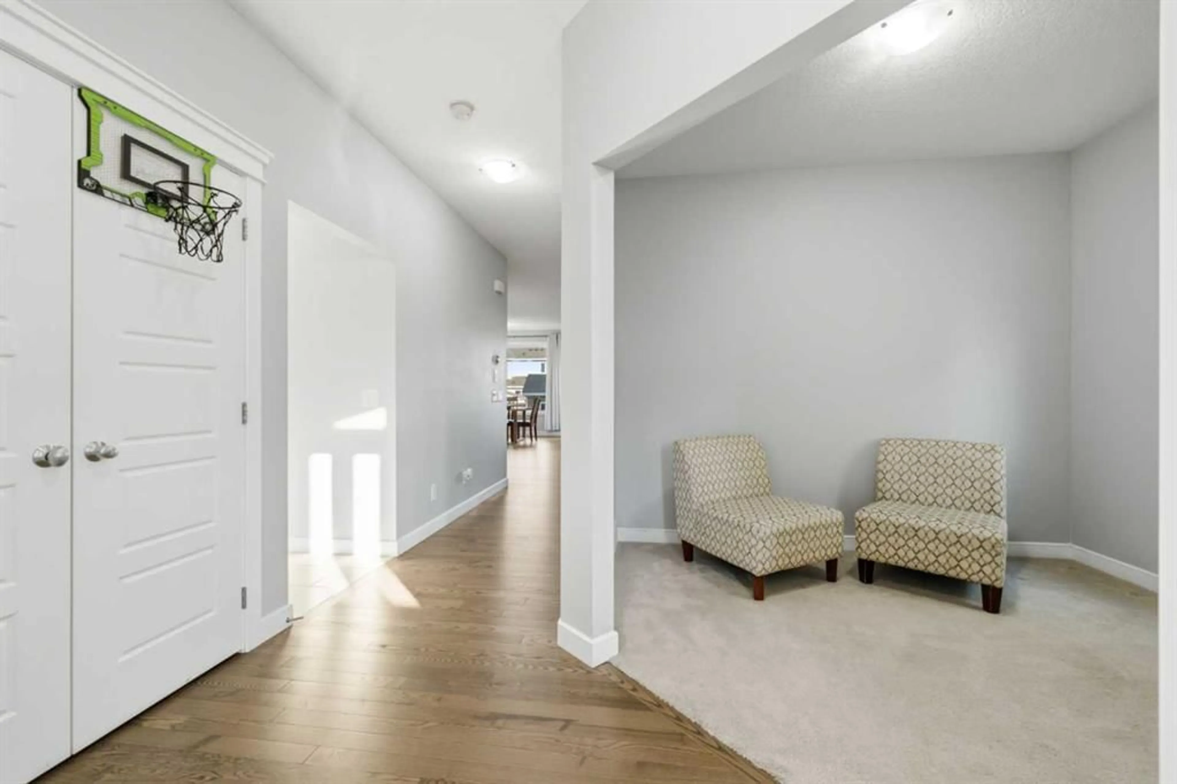
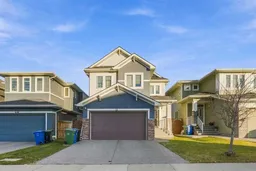
Welcome to 57 Red Sky Green NE in Redstone — a bright, well-kept family home with space for everyone, and a 3 bedroom legal basement suite. The main home has 7 bedrooms and 4 bathrooms across 2,395 sq ft, plus a finished 1,017 sq ft basement. On the main floor, the open kitchen has granite counters, stainless steel appliances, a gas range and a large island — and a separate spice kitchen. The living room has a stone gas fireplace, and there is a main-floor den for work or study. Upstairs, the primary bedroom has a walk-in closet and a spa-like ensuite with a soaker tub and glass rain shower. The laundry is upstairs too. The home has central air conditioning and two furnaces, so every level stays comfortable in every season. The legal basement suite has its own kitchen, living room, bedroom and laundry — ideal for extended family. That makes three kitchens in total under one roof. Outside, there is a double attached garage plus parking for two more vehicles off the back lane. The park, with its playground and splash pad, is just steps away. A home that gives your family space, comfort — all in one place. Book your showing today.
Property Details
Interior
Features
Second Floor
3pc Bathroom
9`6" x 4`11"5pc Ensuite bath
12`2" x 9`8"Bedroom
9`3" x 10`3"Bedroom
9`3" x 13`0"Exterior
Features
Parking
Garage spaces 2
Garage type -
Other parking spaces 4
Total parking spaces 6
Property History
 47


