405 Redstone View, Calgary, Alberta t3n0m9
Contact us about this property
Highlights
Estimated valueThis is the price Wahi expects this property to sell for.
The calculation is powered by our Instant Home Value Estimate, which uses current market and property price trends to estimate your home’s value with a 90% accuracy rate.Not available
Price/Sqft$275/sqft
Monthly cost
Open Calculator
Description
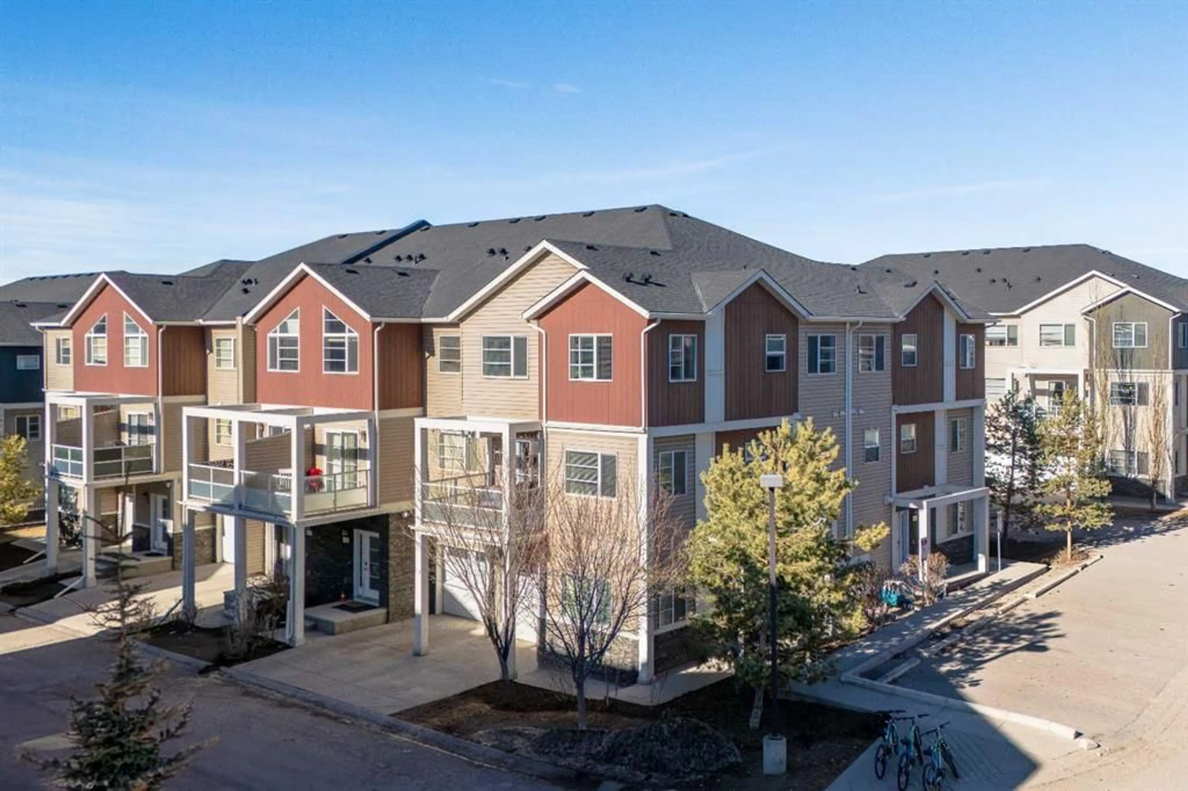
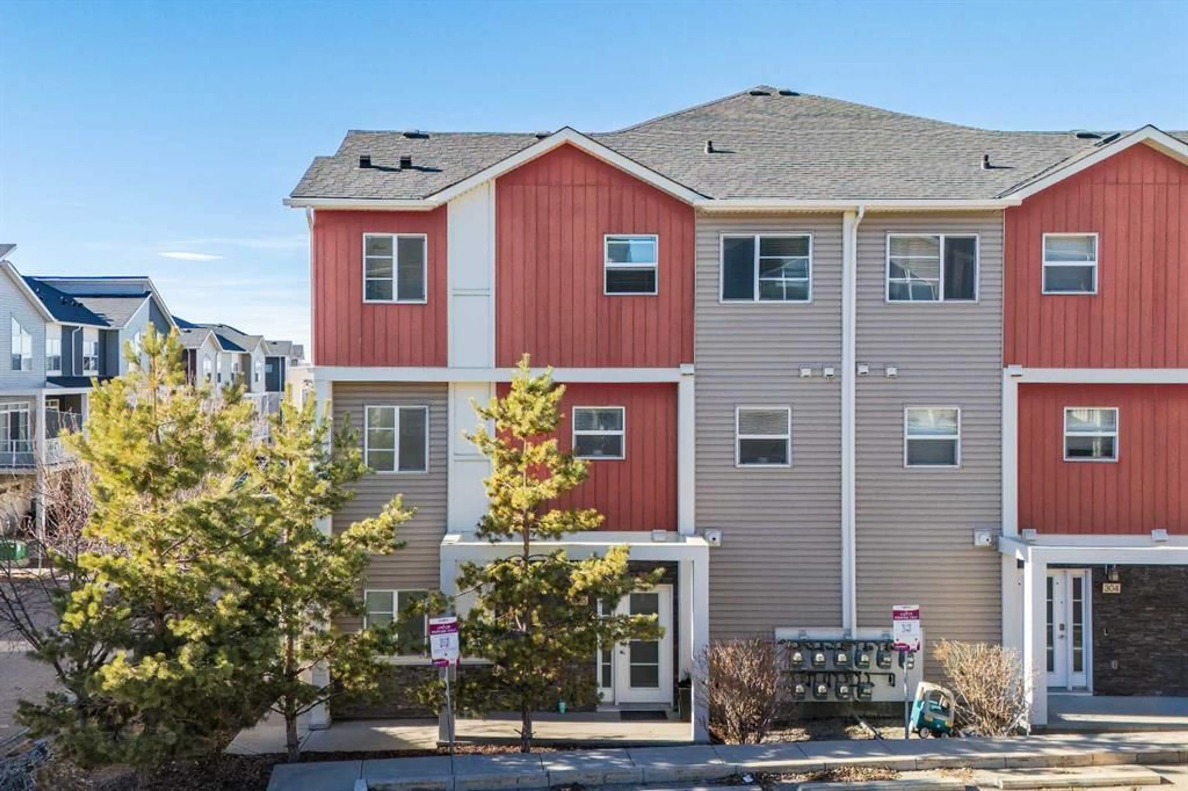
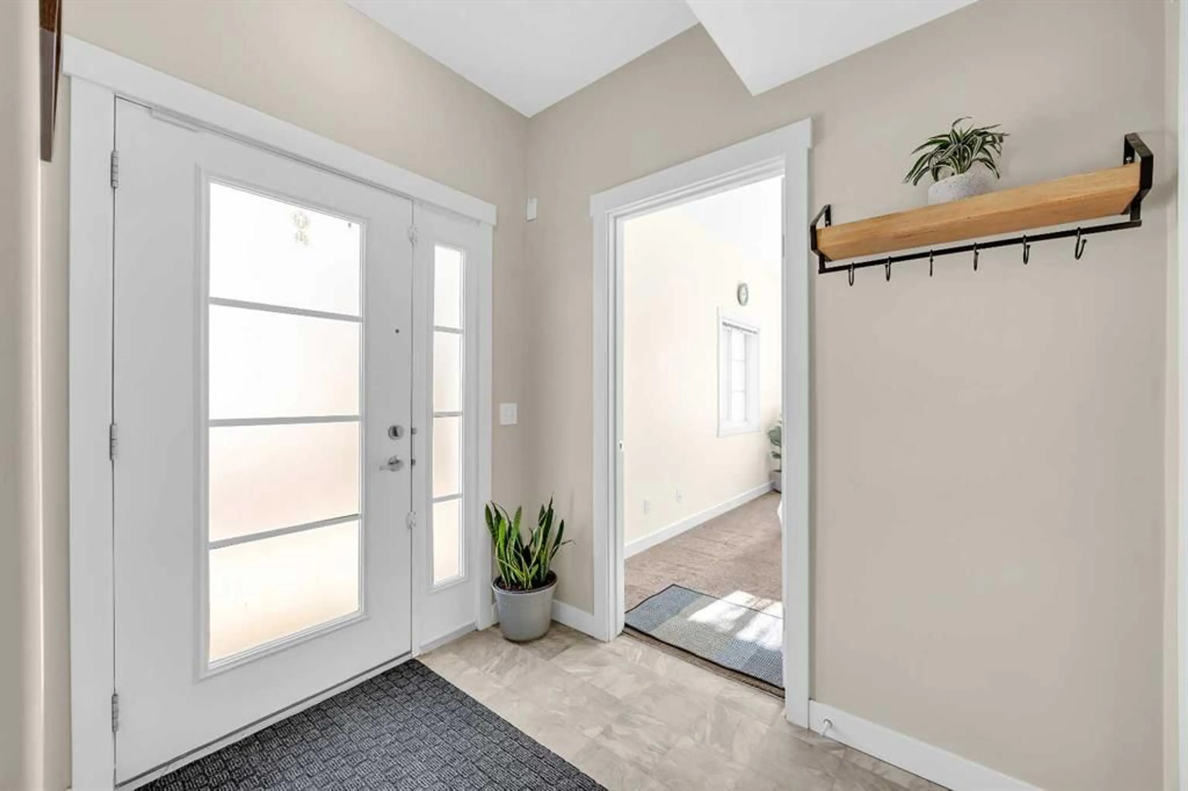
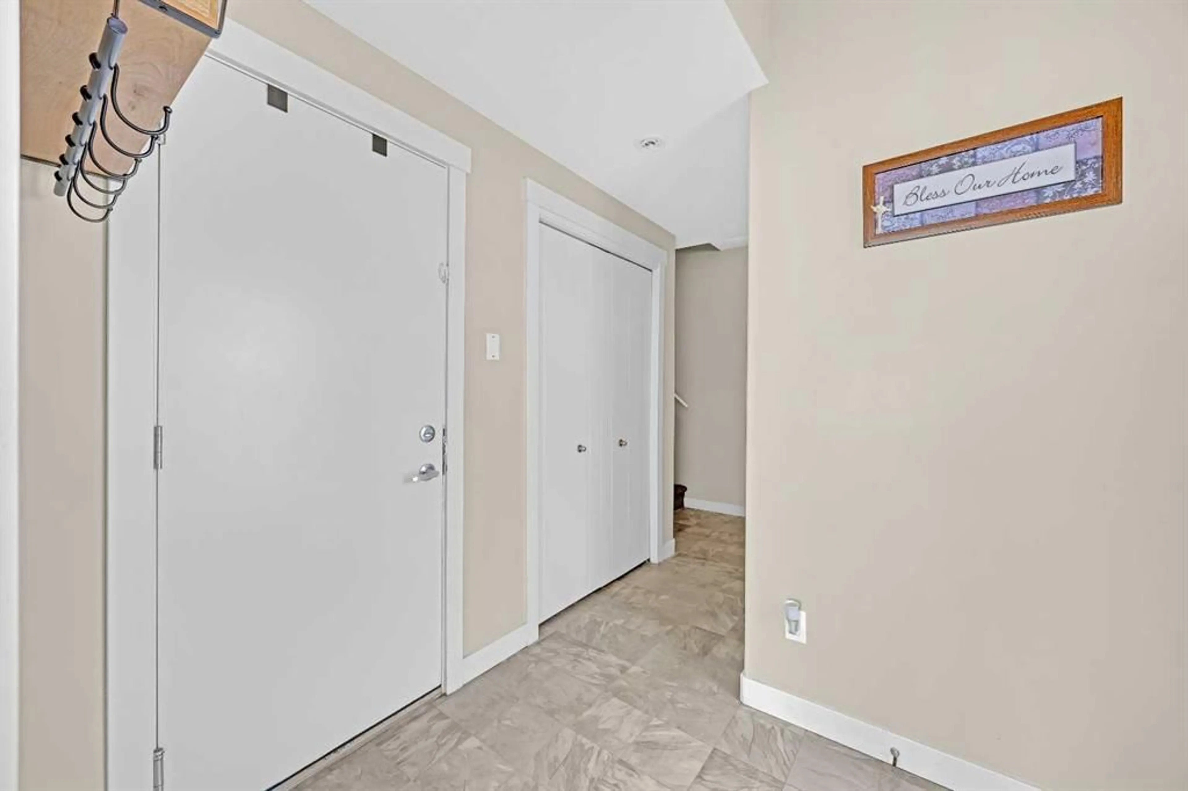
Welcome to this bright and well-maintained corner end-unit townhome in the growing community of Redstone, offering 4 bedrooms, 2.5 bathrooms, a single attached garage, and a full driveway for additional parking. With extra windows throughout and only one shared wall, this corner unit provides a more open, private, and sun-filled feel compared to many other townhomes in the area. The ground level features a versatile fourth bedroom that works perfectly as a home office, guest room, workout space, or playroom, giving the home added flexibility for families, professionals, or investors. Upstairs, the open-concept main floor is designed for both everyday living and entertaining, featuring wide plank flooring, a functional kitchen with island seating, stainless steel appliances, ample cabinet space, and a spacious dining area that flows seamlessly into the bright living room. Step out onto the private balcony, perfect for summer BBQs, morning coffee, or relaxing after a long day. The upper level offers three additional bedrooms, including a spacious primary retreat complete with its own ensuite bathroom, while the additional full bathroom provides convenience for family or guests. Visitor parking is conveniently located right beside the unit, making hosting easy. The location also offers quick access to Metis Trail, Stoney Trail, and Deerfoot Trail, allowing for an easy commute anywhere in the city. Calgary International Airport, CrossIron Mills, parks, schools, shopping, and Saddletowne LRT are all just minutes away. Whether you’re a first-time buyer, investor, or growing family, this is a fantastic opportunity to own a functional and low-maintenance home in one of Calgary’s most accessible communities.
Property Details
Interior
Features
Lower Floor
Bedroom
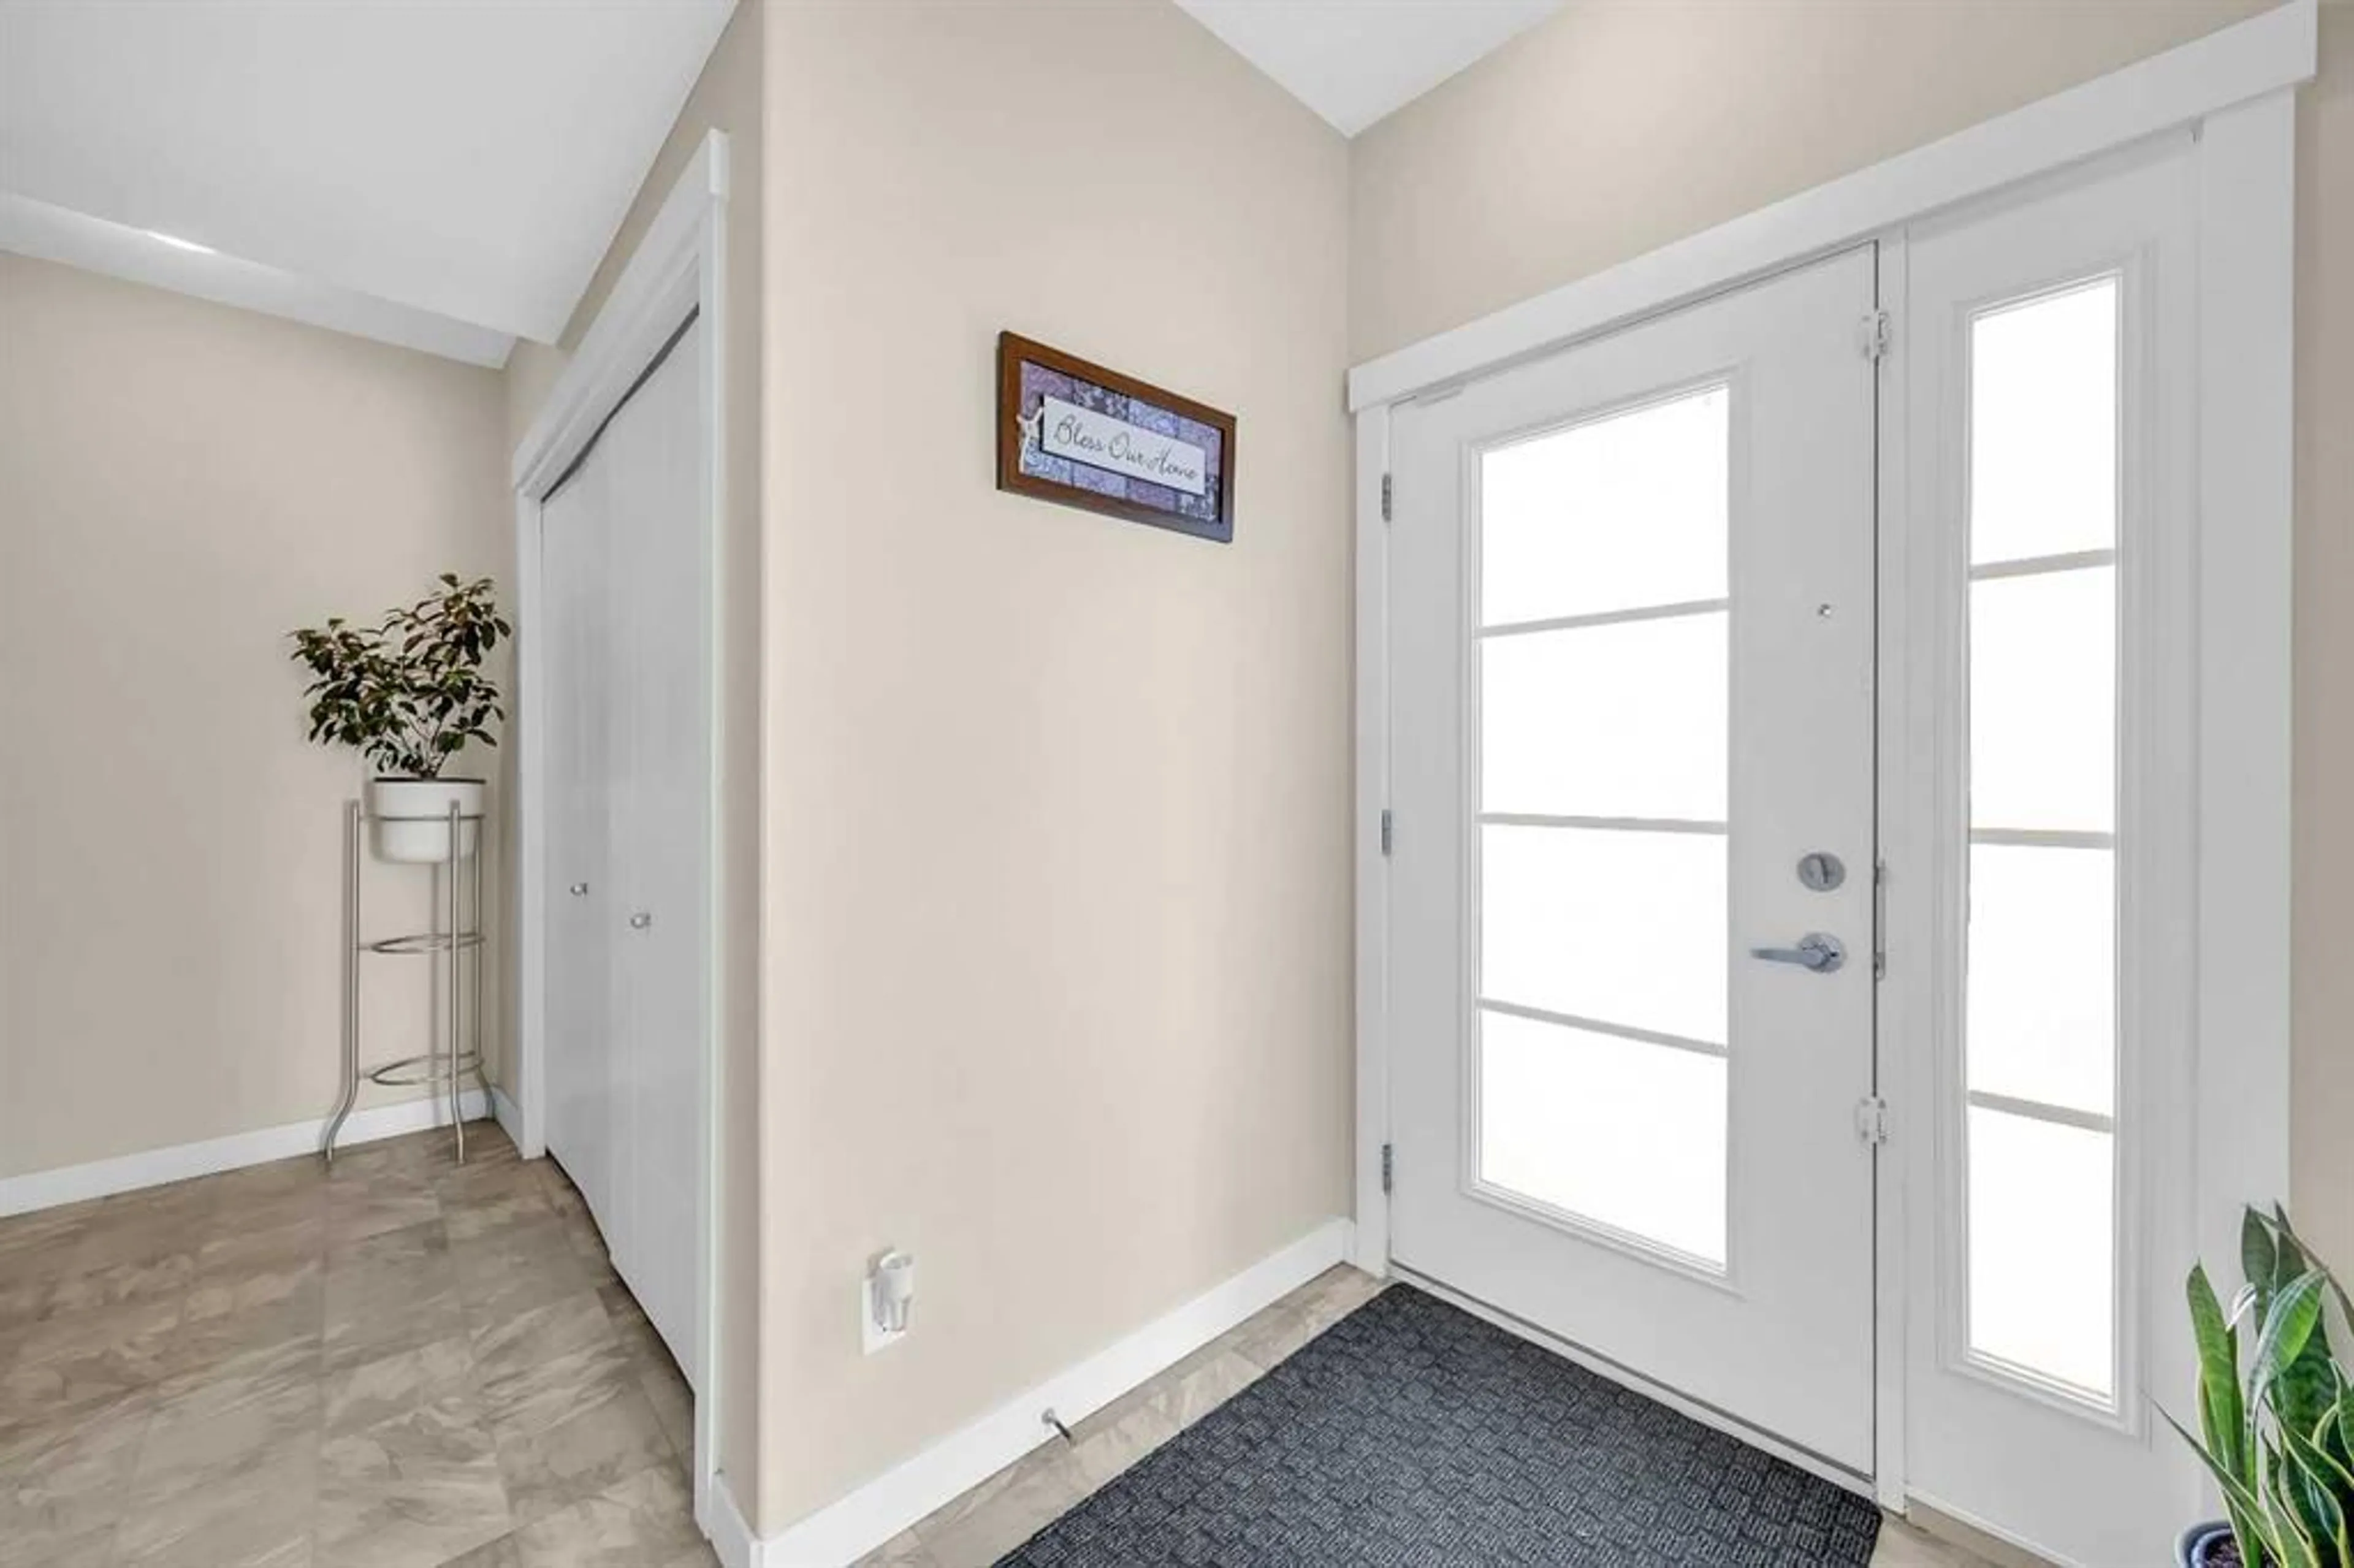
9`10" x 13`5"Foyer
7`7" x 5`7"Furnace/Utility Room
5`1" x 8`1"Exterior
Features
Parking
Garage spaces 1
Garage type -
Other parking spaces 1
Total parking spaces 2
Property History
 39
39