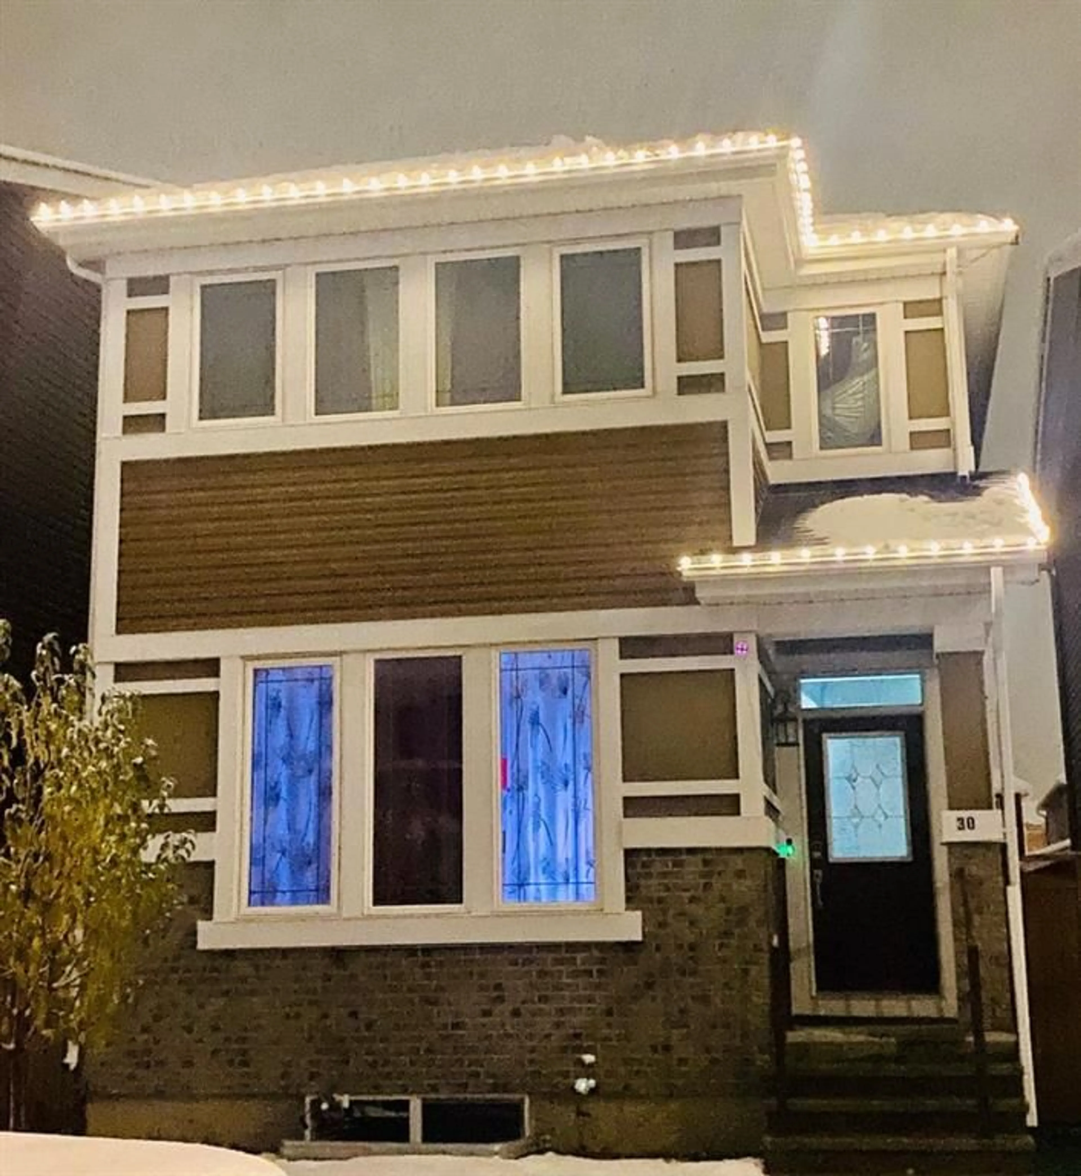
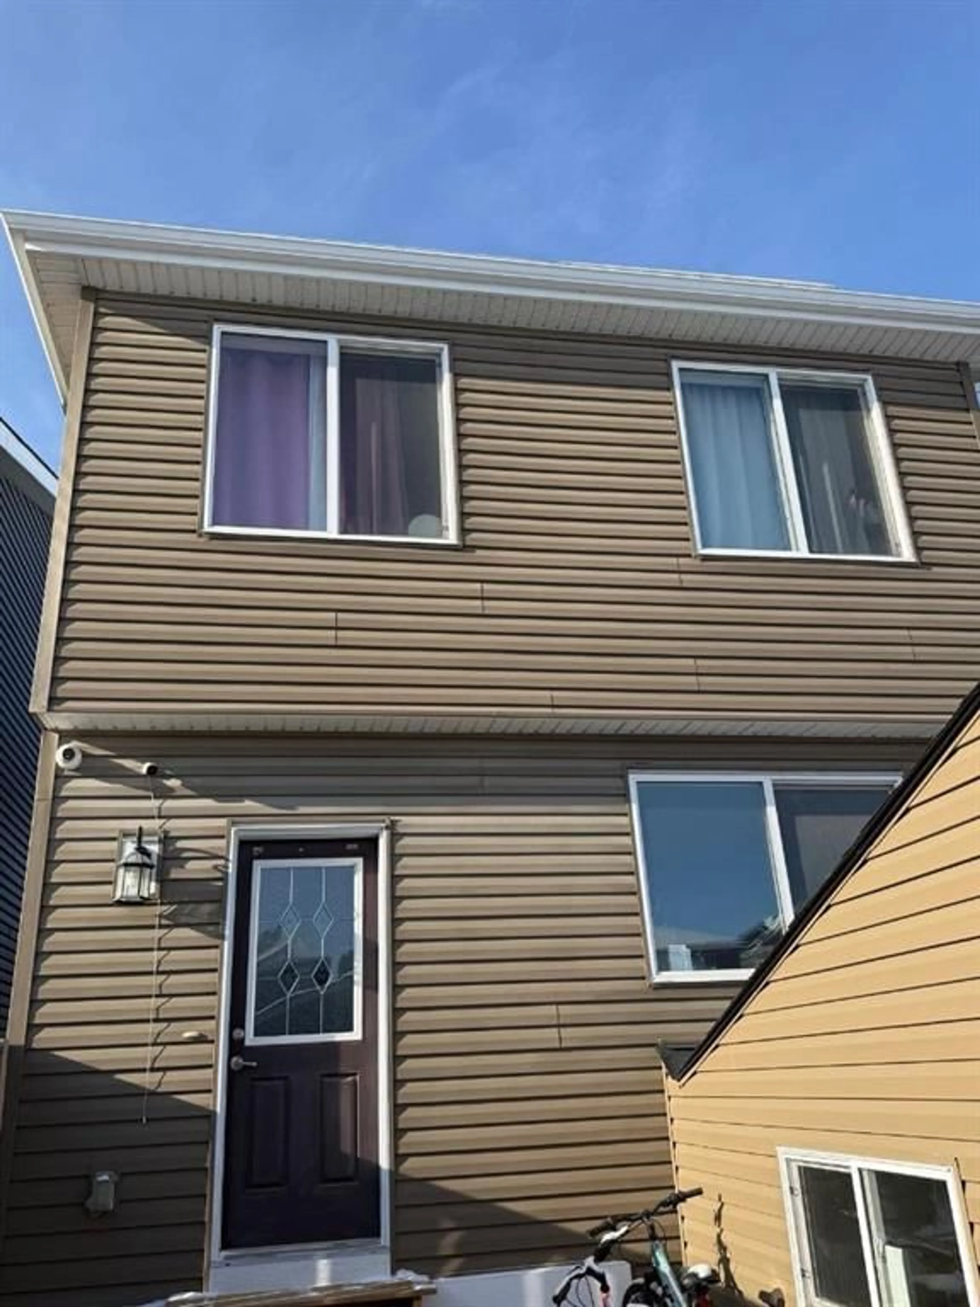
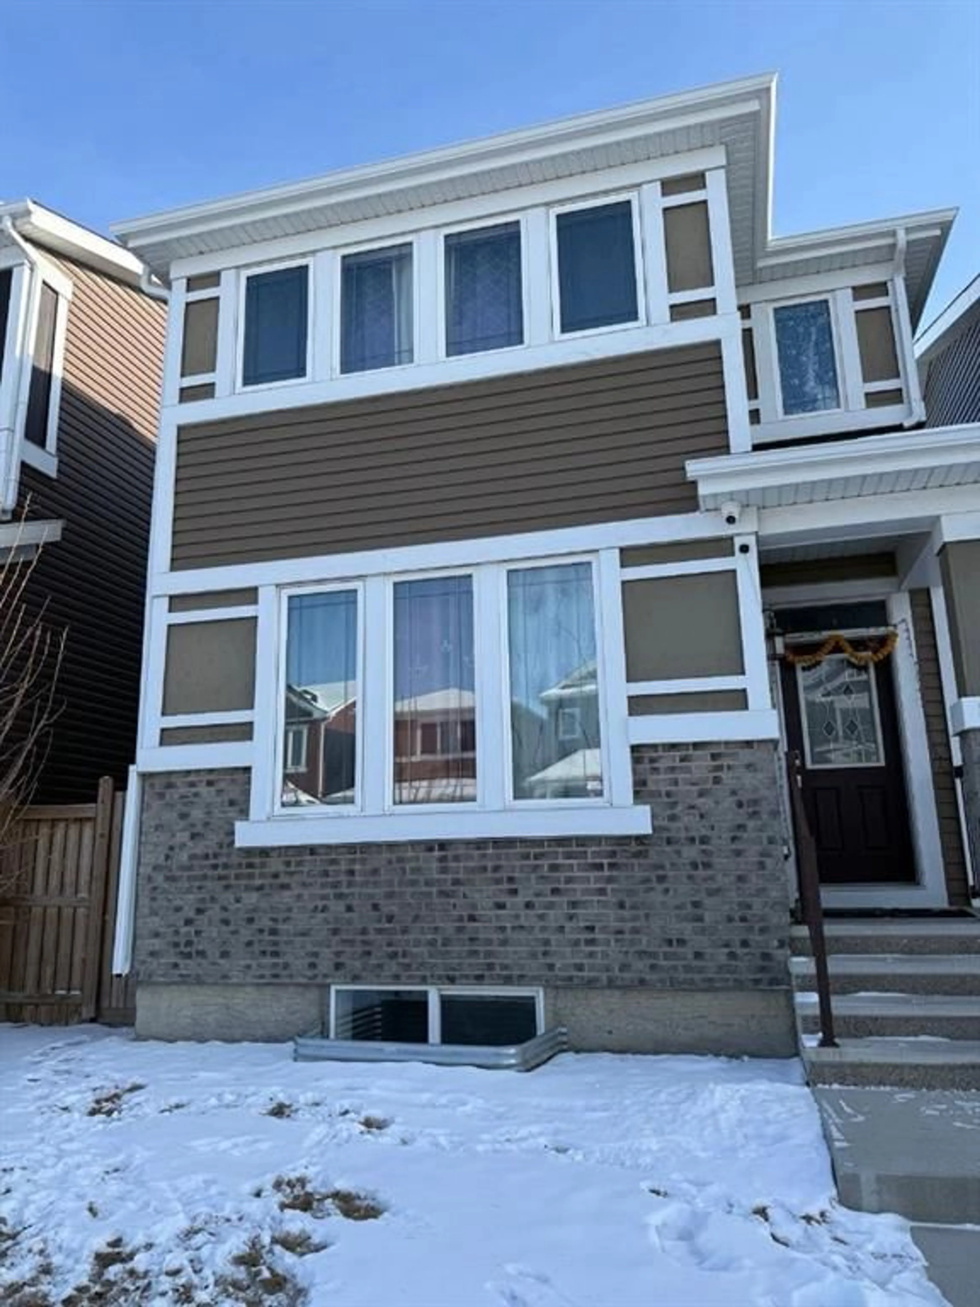
30 Red Embers Cres, Calgary, Alberta T3N0R5
Contact us about this property
Highlights
Estimated valueThis is the price Wahi expects this property to sell for.
The calculation is powered by our Instant Home Value Estimate, which uses current market and property price trends to estimate your home’s value with a 90% accuracy rate.Not available
Price/Sqft$396/sqft
Monthly cost
Open Calculator
Description
Welcome to this beautiful and spacious two-storey home featuring a fully finished legal basement suite and a double detached garage! Thoughtfully designed with functionality and comfortable living in mind, this home offers an excellent opportunity for homeowners and investors alike. The main floor welcomes you with a spacious entrance leading to a bright and inviting living room, a dedicated dining area, and a functional kitchen featuring an eating area and a convenient pantry. A generously sized den provides the perfect space for a home office or study, while a mudroom and 2-piece bathroom complete the main level. Upstairs, you’ll find three spacious bedrooms, including a primary retreat featuring a walk-in closet and a private 4-piece ensuite. Two additional bedrooms, a full 4-piece bathroom, a convenient upper-floor laundry room, and a dedicated prayer room provide added comfort and functionality. The fully finished legal basement suite offers additional living space with its own kitchen and eating area, a spacious bedroom, a 3-piece bathroom, a separate laundry area, and a versatile entrance/flex room. This thoughtfully designed basement provides excellent flexibility for extended family living or potential rental income. Completing this property is a double detached garage offering convenient parking and additional storage. With its functional layout, multiple living areas, and the added benefit of a legal basement suite, this home is an excellent choice for growing families, multigenerational households, or investors. Don’t miss this fantastic opportunity! Book your private showing today!
Property Details
Interior
Features
Main Floor
Den
13`11" x 8`10"Kitchen With Eating Area
9`11" x 12`8"Dining Room
7`9" x 12`8"2pc Bathroom
5`1" x 5`6"Exterior
Features
Parking
Garage spaces 2
Garage type -
Other parking spaces 0
Total parking spaces 2
Property History
 3


