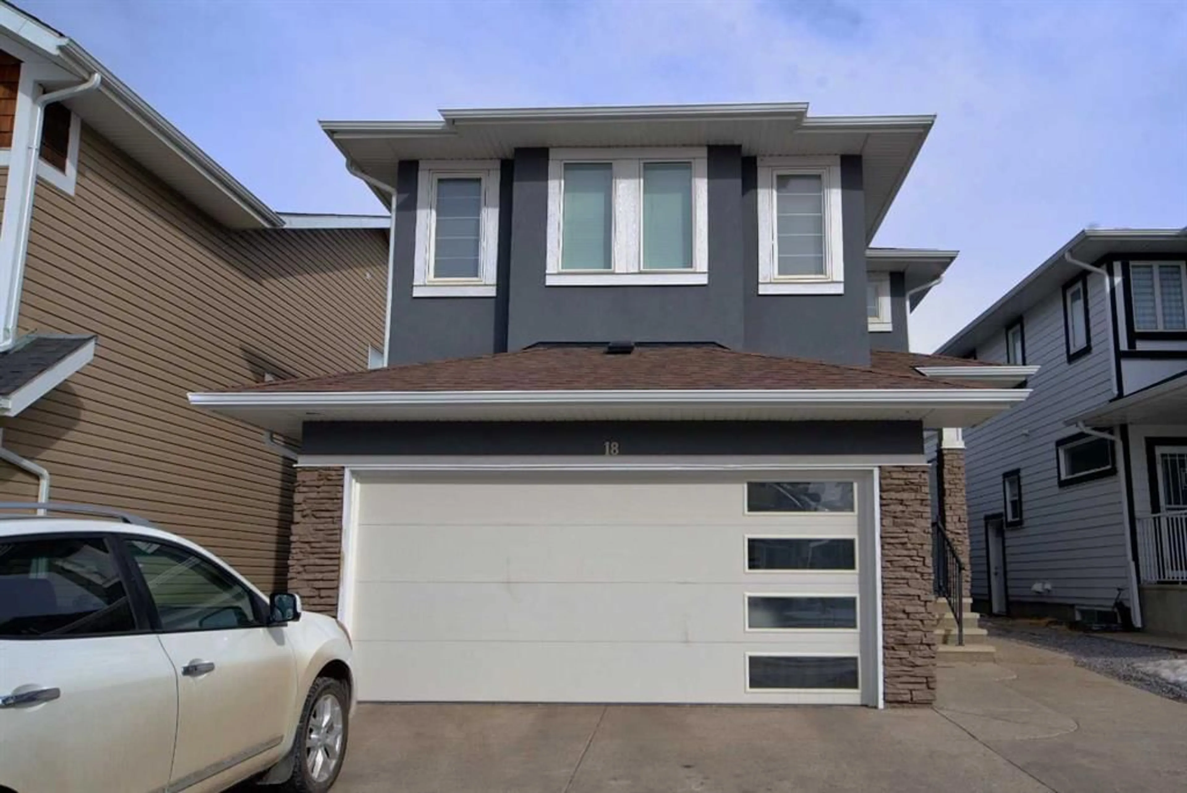
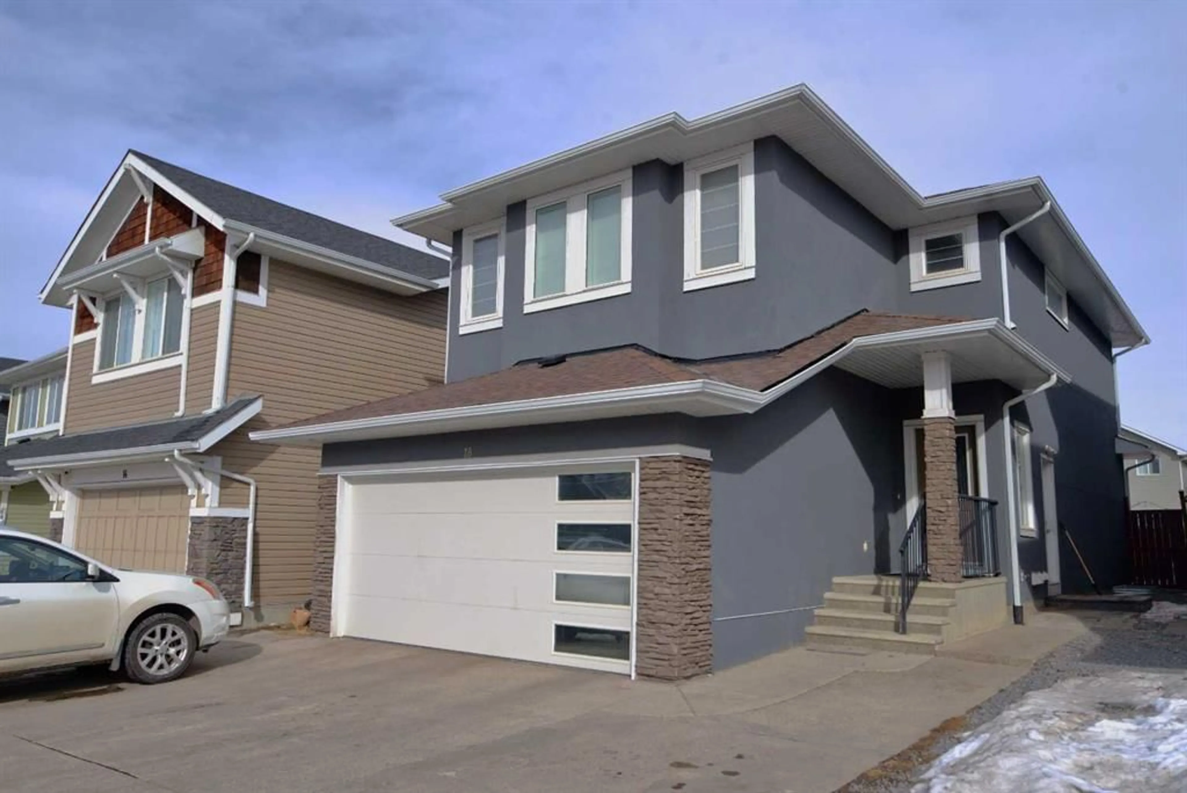
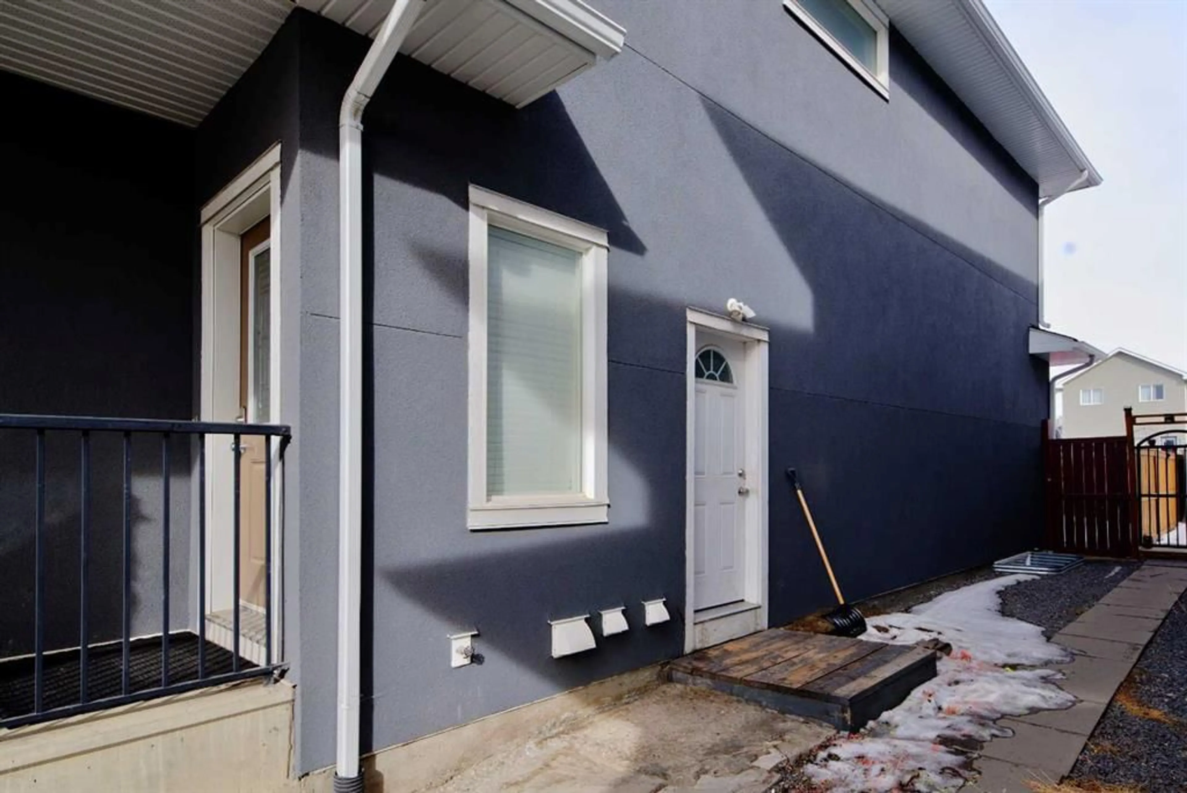
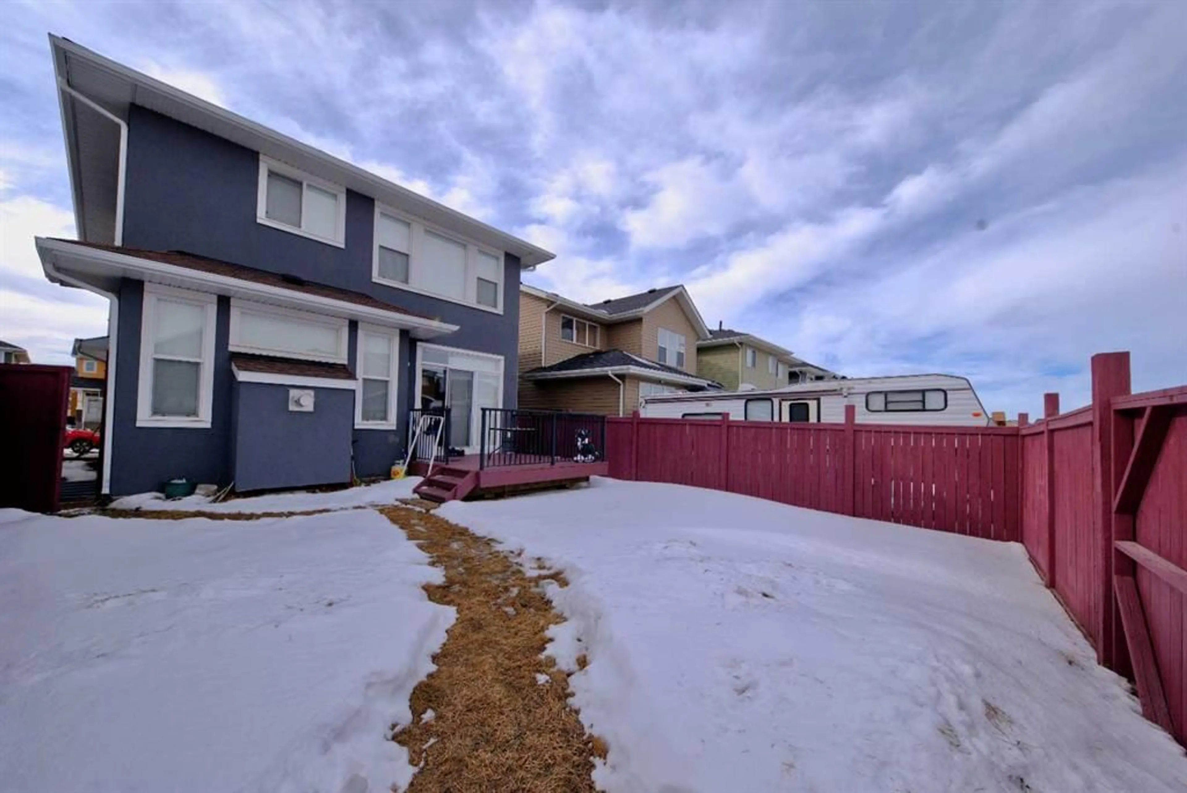
pillar/IMG-A2313374_1.jpg
3 days on Market

18 Redstone Manor, Calgary, Alberta T3N0J5

Detached
3 + 2
4 + 1
~2050.00 sqft
$725,000
Get pre-qualifiedPowered by nesto
Detached
3 + 2
4 + 1
~2050.00 sqft

Contact us about this property

Call

Highlights

Property Estimate

Days on market3 days

Estimated valueNot available

Price/Sqft$353/sqft

Monthly cost

Open Calculator

Description

Take advantage of this amazing opportunity to own a beautiful two-storey home featuring a spacious upstairs layout with three bedrooms—including a primary suite with a walk-in closet and a 5-piece ensuite—plus two additional bedrooms, a large bonus room, and another full bathroom. The main floor offers 9-foot ceilings, an inviting open-concept design, and large windows that fill the space with natural light. You’ll enjoy a well-designed kitchen with plenty of counter space, a comfortable living and dining area, and a walk-through pantry that leads to a generous mudroom. A convenient half bathroom and access to the garage complete the main level. This home is further enhanced by a self-contained, legal 2-bedroom basement suite with its own bathroom—ideal for multigenerational living or generating rental income.


Property Details

Style2 Storey
View-
Age of property2012
SqFt~2050.00 SqFt
Lot Size-
Parking Spaces4
MLS ®NumberA2313374
Community NameRedstone
Data SourcePILLAR 9
Listing byURBAN-REALTY.ca

Features

Heating: Central,Natural Gas
Basement: Full,Finished,Separate/Exterior Entry

Second Floor

Bedroom - Primary

13`5" x 13`4"

5pc Ensuite bath

9`3" x 8`7"

Bedroom

9`11" x 9`11"

Bedroom

9`11" x 9`11"


Features

Patio: Deck

Parking

Garage spaces 2

Garage type -

Other parking spaces 2

Total parking spaces 4


Property History
May 21, 2026
ListedActive
$725,000
3 days on market
history photo preview35
Listing by pillar 9®
Property listed by URBAN-REALTY.ca, Brokerage
Agent Banner Image
Interested in this property?Get in touch to get the inside scoop.

Market Data - Redstone

Geo Zone Map ThumbnailRedstone

Balanced Market

View Market Data

Detached house - for the past 30 days

Buyer's market Seller's market

Avg. Days on Market

Past 30 days

25 days

Compared to

2025

20 days

2024

28 days

2023

51 days

New Listings

Past 30 days

11 listings

Compared to

2025

15 listings

2024

12 listings

2023

8 listings

Units sold

Past 30 days

4 units

Compared to

2025

2 units

2024

9 units

2023

9 units

Median Sold Price

Past 30 days

$703,750

Compared to

2025

$727,000

2024

$786,000

2023

$785,000


Population and Demographics

Overview

Total population 3334
Average household income $111,286

Age (%)

0 to 19
29%
20 to 34
29%
35 to 49
25%
50 to 64
10%
65 and plus
6%

Household composition (%)

Single family
73%
Single person
19%
Multi person
6%
Multi family
2%

Mother tongue (%)

English
38%
Punjabi (Panjabi)
27%
Tagalog (Pilipino, Filipino)
8%
Urdu
5%
Gujarati
3%
Spanish
3%
Hindi
3%
Others
2%
Dari
1%

House tenancy (%)

Owners
71%
Renters
29%

What’s nearby?Essentials within 5 km

Local Logic

Transportation Scores

Estimated Budget