154 Redstone Common, Calgary, Alberta T3N0P6
Contact us about this property
Highlights
Estimated valueThis is the price Wahi expects this property to sell for.
The calculation is powered by our Instant Home Value Estimate, which uses current market and property price trends to estimate your home’s value with a 90% accuracy rate.Not available
Price/Sqft$366/sqft
Monthly cost
Open Calculator
Description
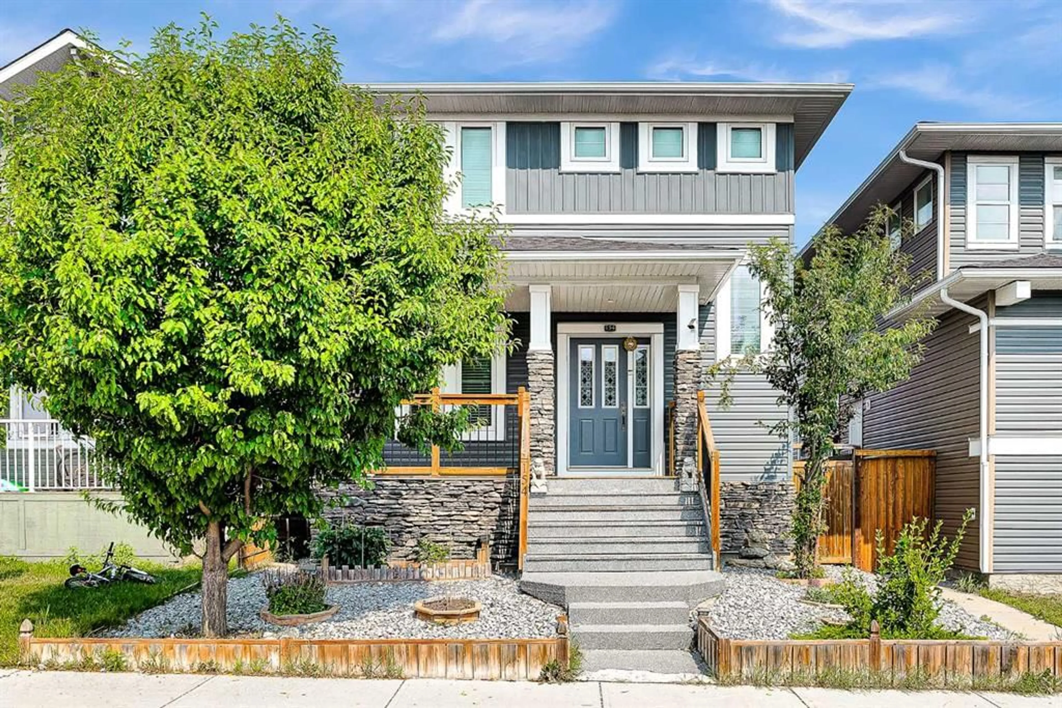
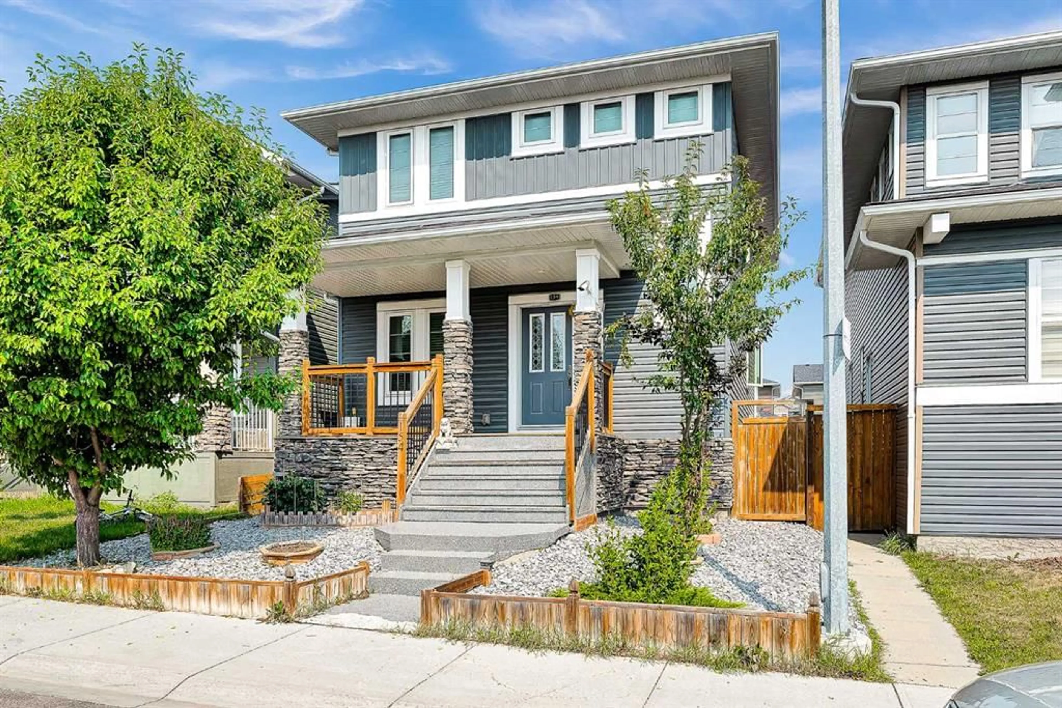
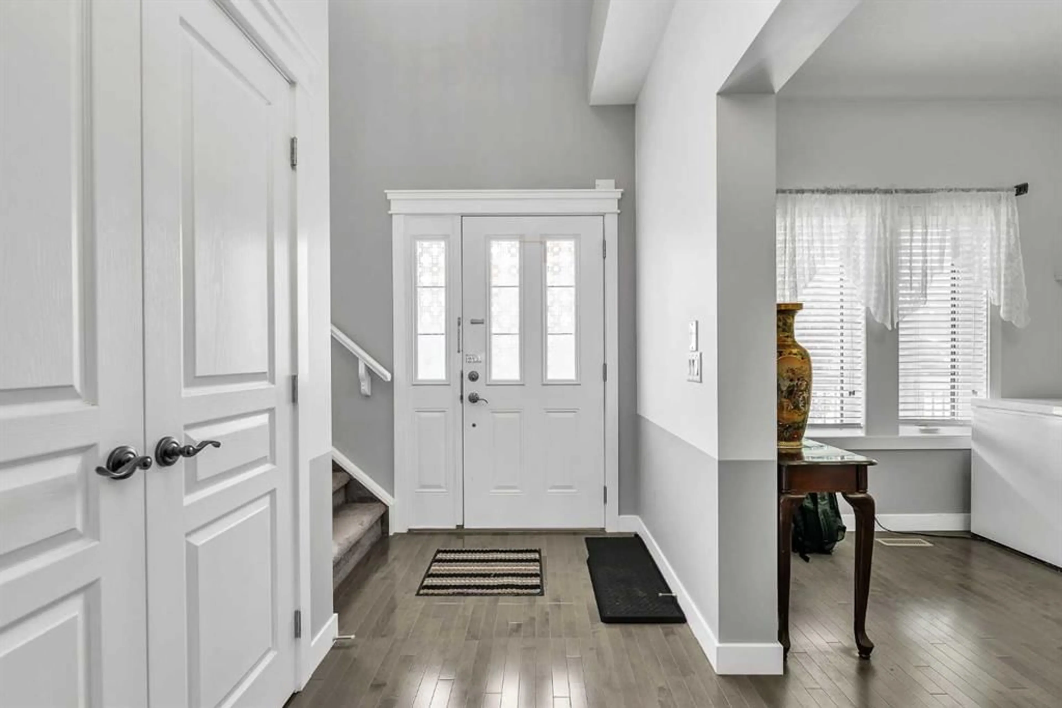
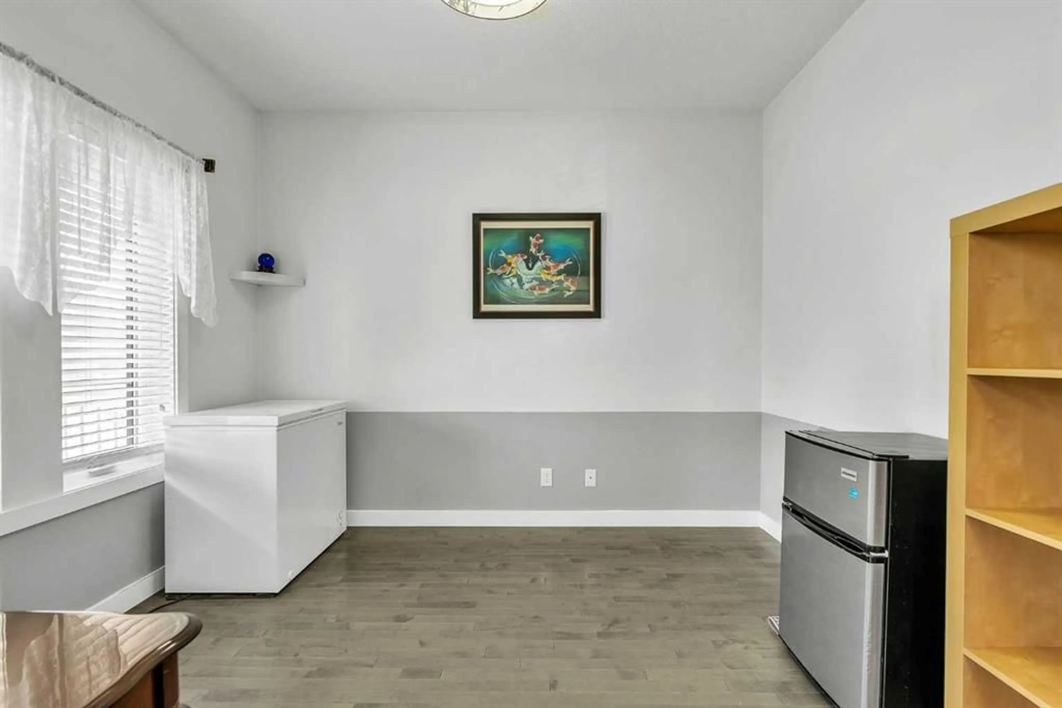
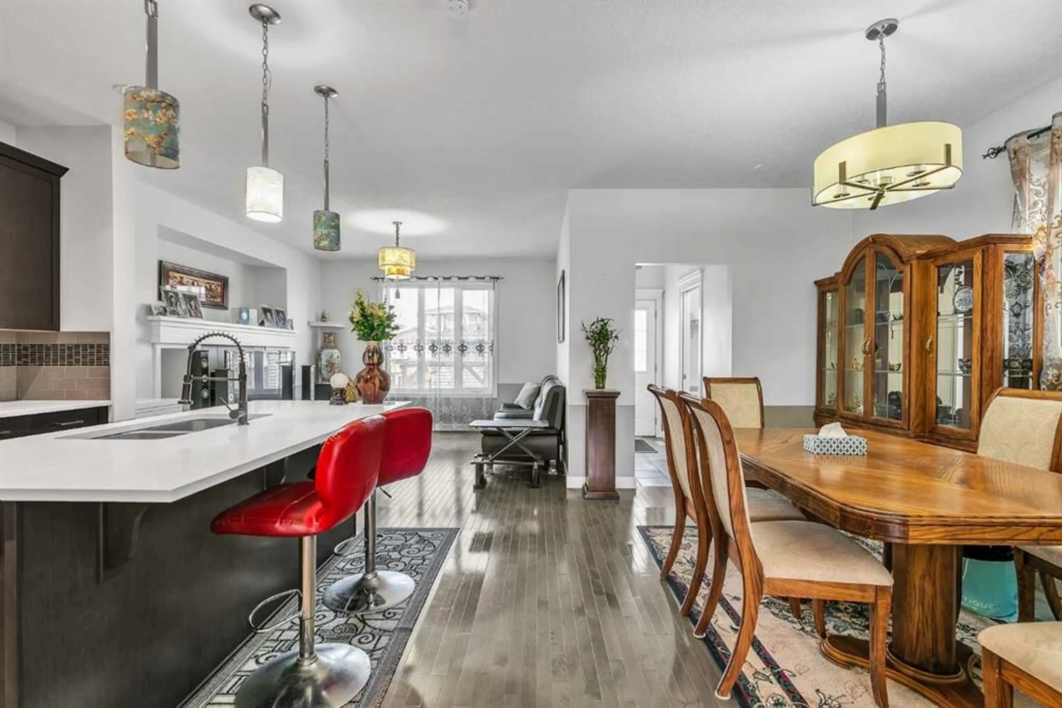
Excellent location for this 1,729 sq. ft. two-storey home in Redstone! This beautiful home features a large front deck, an upgraded front door, 9-foot ceilings on the main floor, and a spacious flex room. Most doors have been upgraded with crown moulding, adding an elegant touch throughout. The large, open-concept kitchen features stainless steel appliances and plenty of space for entertaining. The upper floor offers three bedrooms and a convenient laundry room. The primary bedroom includes a walk-in closet and a 4-piece ensuite. The fully developed basement features 9-foot ceilings, two additional bedrooms, a 3-piece bathroom, and a spacious family room. Outside, enjoy a large backyard with a deck and a double detached, insulated garage. Don't miss the opportunity to make this great home yours!
Property Details
Interior
Features
Basement Floor
Bedroom
8`8" x 8`2"Family Room
13`2" x 10`3"Bedroom
11`4" x 11`3"3pc Bathroom
8`1" x 5`3"Exterior
Features
Parking
Garage spaces 2
Garage type -
Other parking spaces 0
Total parking spaces 2
Property History
 46
46

