130 Redstone #102, Calgary, Alberta T2N 1M6
Contact us about this property
Highlights
Estimated valueThis is the price Wahi expects this property to sell for.
The calculation is powered by our Instant Home Value Estimate, which uses current market and property price trends to estimate your home’s value with a 90% accuracy rate.Not available
Price/Sqft$394/sqft
Monthly cost
Open Calculator
Description
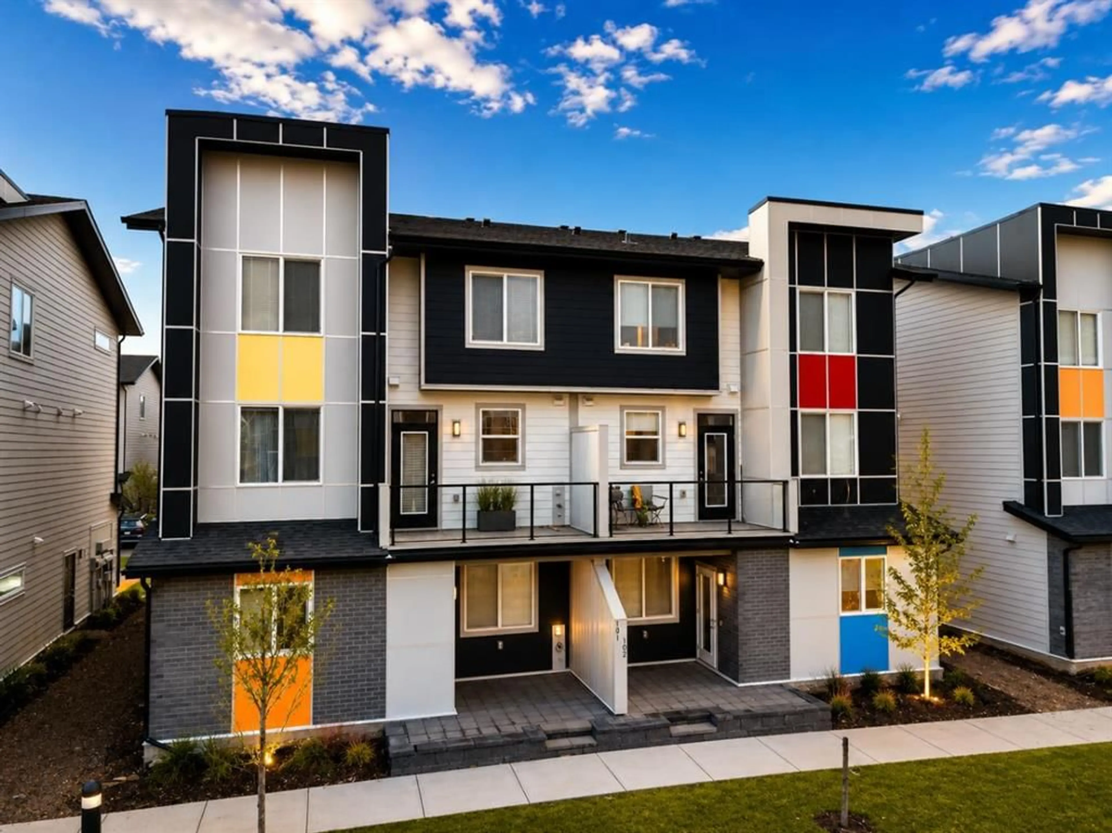
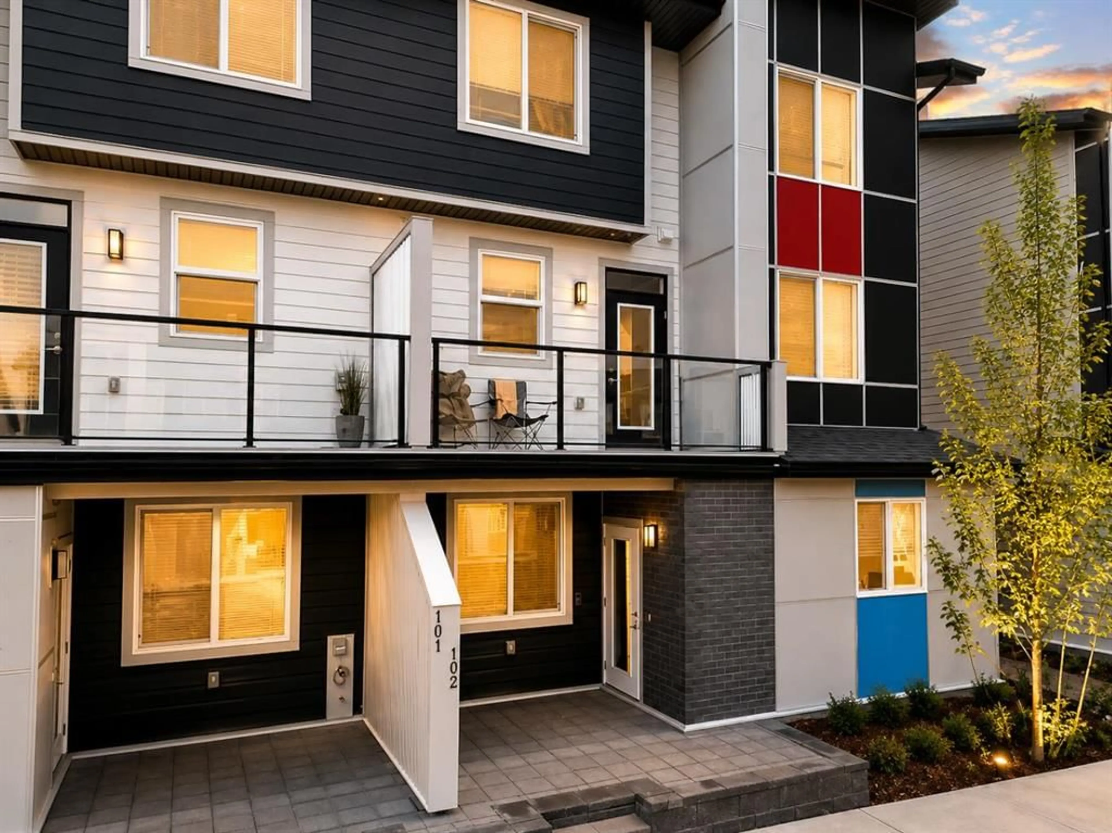
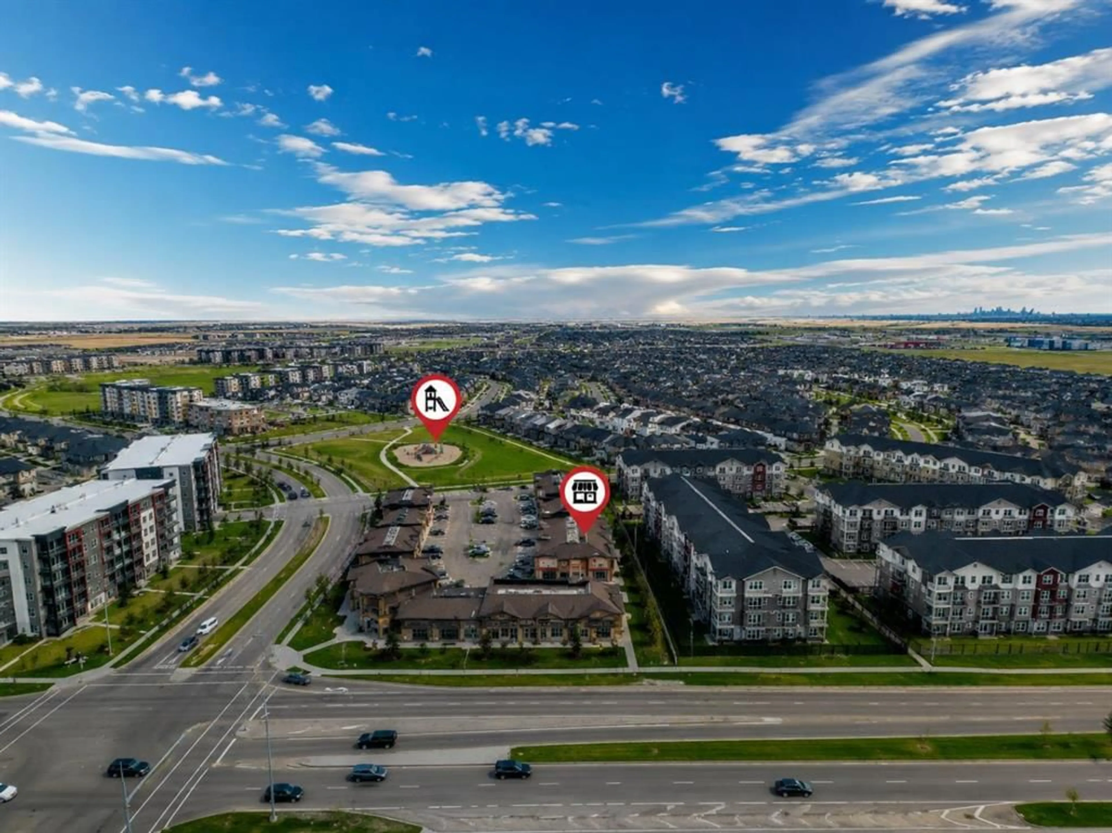
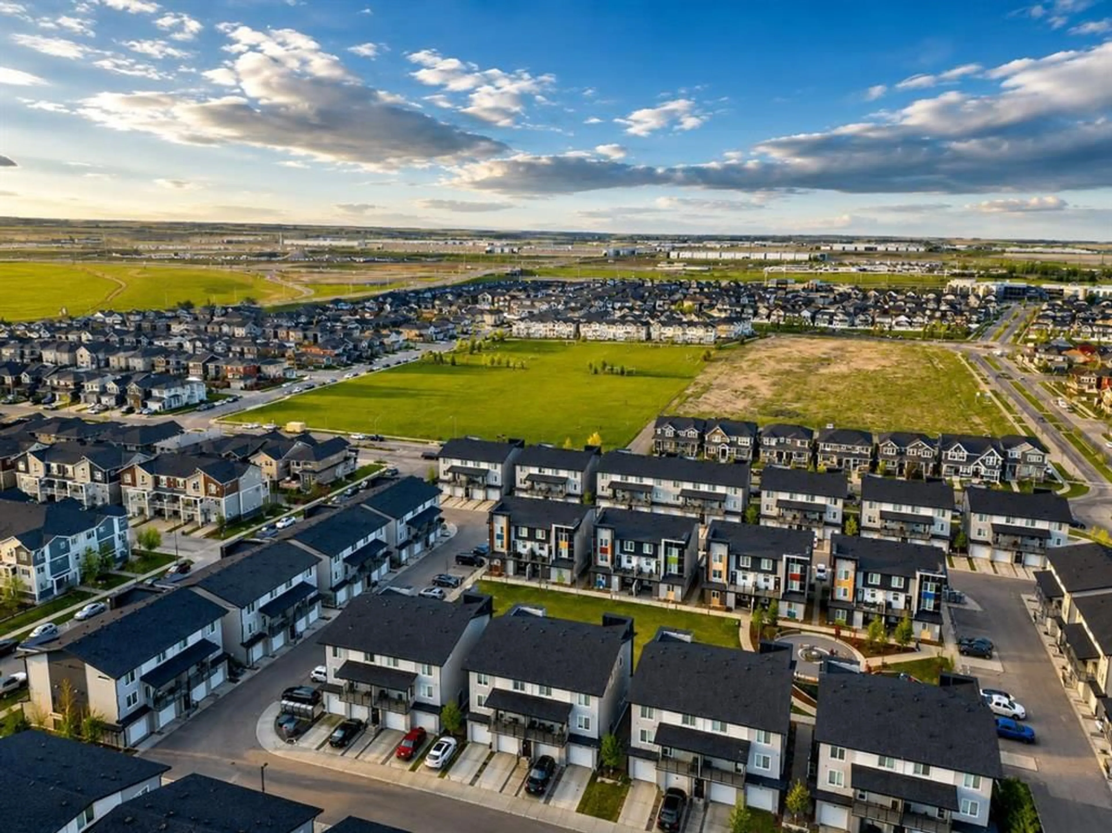
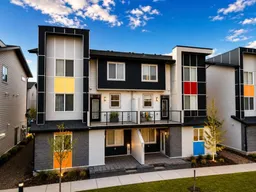
Welcome to Redstone, one of Calgary’s fast-growing and vibrant communities, where modern design meets everyday convenience. This beautifully maintained 1-bedroom, 1-bathroom single-level townhome offers 595.06 sq. ft. of thoughtfully designed living space, perfect for first-time buyers, downsizers, or savvy investors looking for a low-maintenance opportunity. Built in 2020, this stylish home features contemporary finishes throughout, including quartz countertops in both the kitchen and bathroom, sleek subway tile backsplash, and stainless-steel appliances that create a modern and functional cooking space. The open-concept layout is complemented by large windows that bring in plenty of natural light, while the in-suite laundry adds extra convenience to daily living. One of the standout features of this home is the spacious front patio overlooking the peaceful interior courtyard — the perfect spot to relax, enjoy your morning coffee, or entertain guests. With low condo fees of only $208.76 per month, this property offers incredible value and affordability. Located close to shopping, restaurants, parks, transit, and major roadways, this home provides easy access to everything you need while being tucked into a welcoming community atmosphere. The included outdoor parking stall adds even more practicality in this highly desirable neighborhood. Whether you’re searching for your first home, an investment property, or a stylish urban retreat, this move-in-ready townhome delivers the perfect balance of comfort, style, and convenience. Don’t miss your chance to own in the dynamic community of Redstone!
Property Details
Interior
Features
Main Floor
4pc Bathroom
23`7" x 22`4"Bedroom
36`5" x 39`4"Dining Room
17`5" x 35`5"Kitchen
33`2" x 47`3"Exterior
Features
Parking
Garage spaces -
Garage type -
Total parking spaces 1
Property History
 11
11

