107 Red Embers Common, Calgary, Alberta T3N 1L2
Contact us about this property
Highlights
Estimated valueThis is the price Wahi expects this property to sell for.
The calculation is powered by our Instant Home Value Estimate, which uses current market and property price trends to estimate your home’s value with a 90% accuracy rate.Not available
Price/Sqft$341/sqft
Monthly cost
Open Calculator
Description
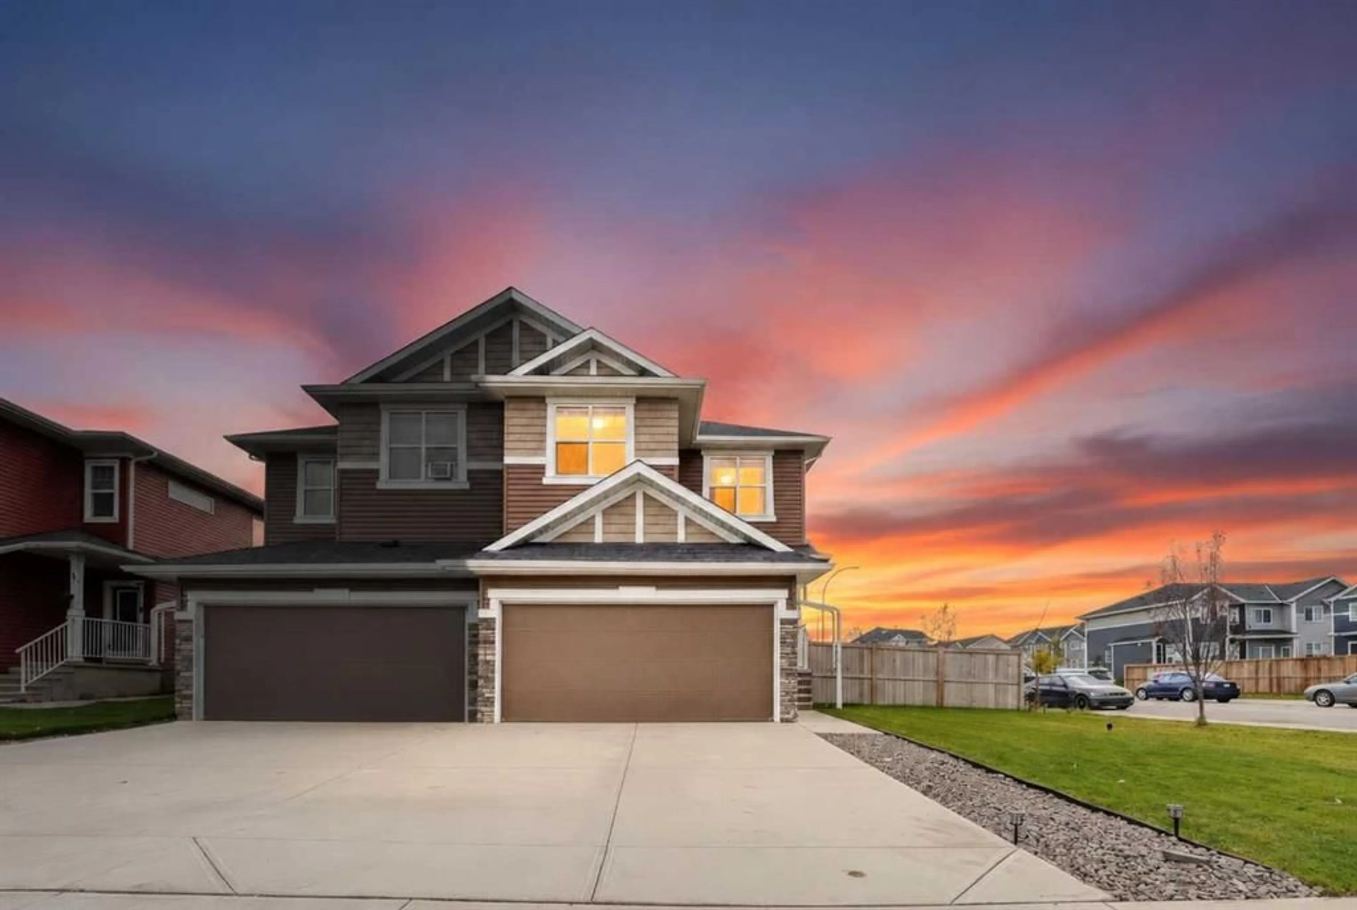
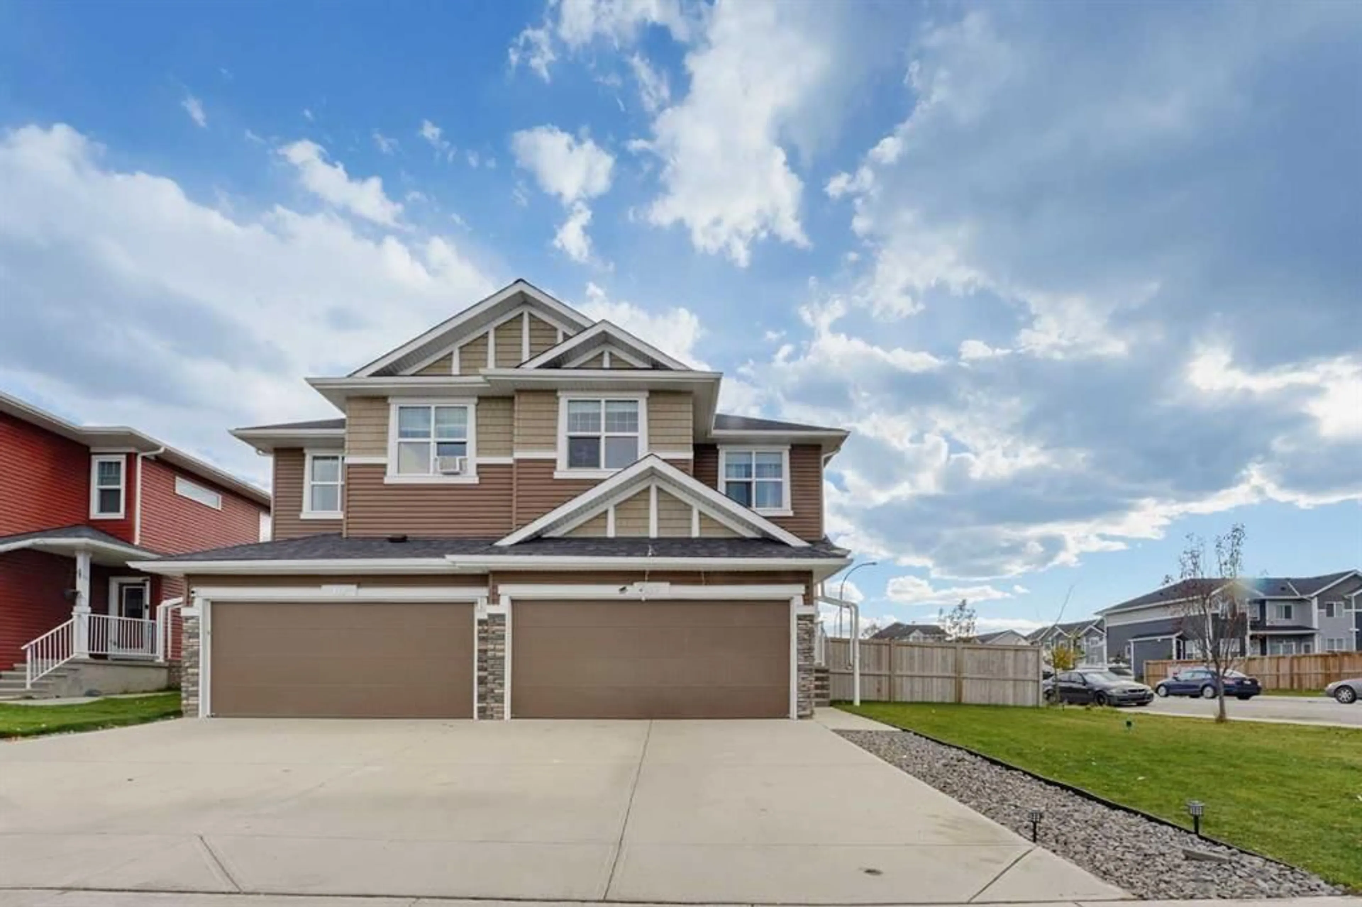
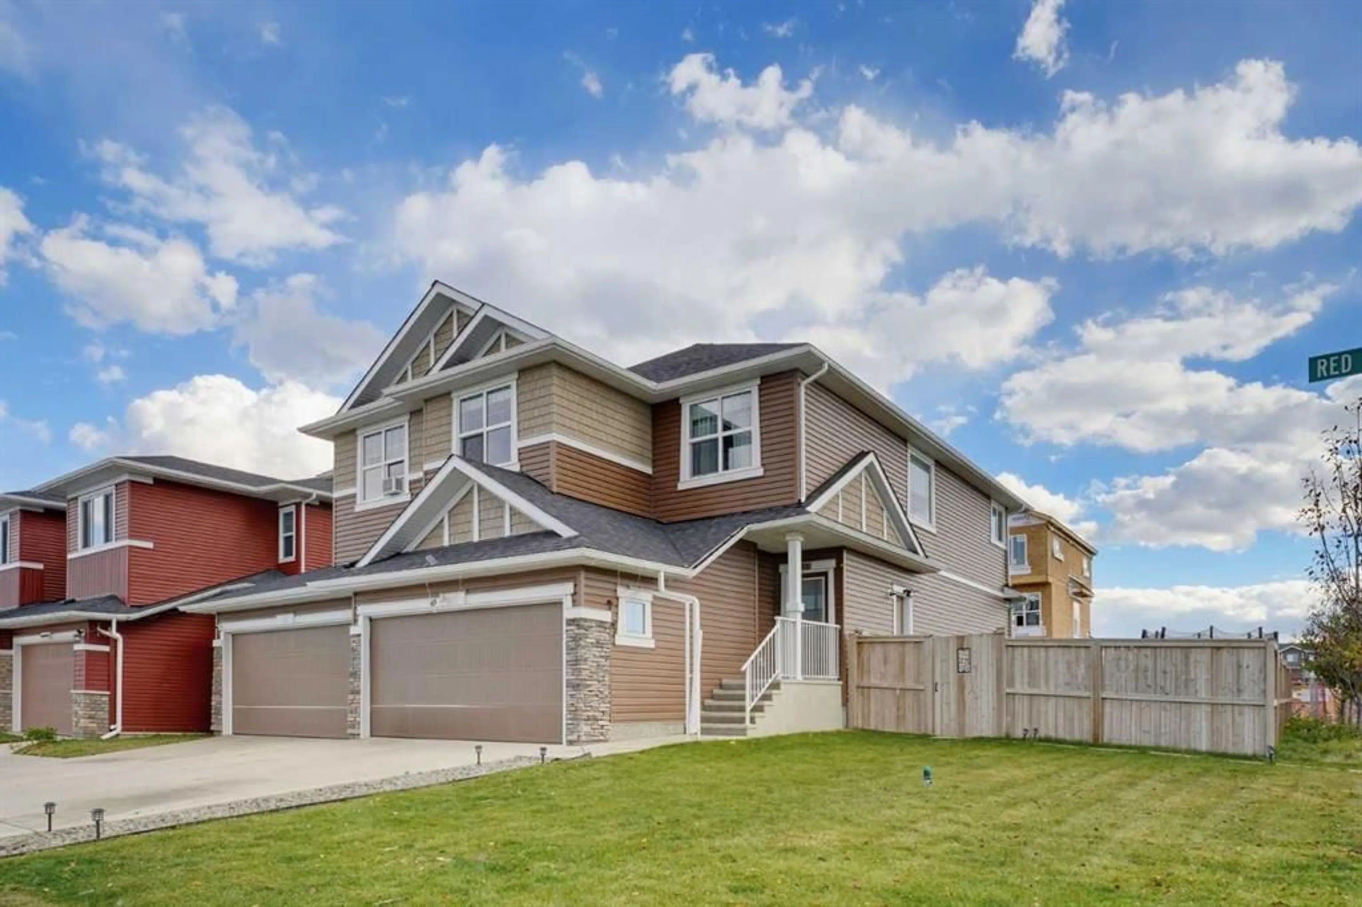
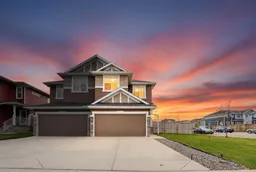
A great setup for multigenerational living, extended family or anyone looking for a little more flexibility from their home. Located on a quiet cul-de-sac, this corner-lot half duplex at 107 Red Embers Common NE offers an impressive amount of space, parking and separation between living areas. The main floor has a bright, open feel with large windows, a spacious living room and a generous dining area that opens toward the kitchen. The layout is comfortable for everyday family life, while still giving you plenty of room when everyone gathers. The kitchen offers ample cabinetry and counter space, and the neutral finishes throughout make the home easy to move into and personalize. Upstairs are generously sized bedrooms, including a comfortable primary bedroom, giving the main household plenty of private space. The illegal basement suite adds another level of flexibility — ideal for grandparents, older children, extended family or a household that would benefit from a separate living area. And then there's the parking. Being a corner lot means you have far more options than the typical half duplex, with a double attached garage, driveway parking and additional parking along the side street. The fully fenced backyard is spacious enough for kids, pets, entertaining or simply enjoying some extra outdoor space. The home has a bright, clean and contemporary feel throughout, with plenty of room for a growing or blended household. Whether you're looking for a home where multiple generations can live comfortably together, space for extended family, or simply a property that gives you more options, this one offers a very practical layout in a great cul-de-sac location.
Property Details
Interior
Features
Basement Floor
Game Room
9`7" x 16`1"4pc Bathroom
8`0" x 4`10"Dining Room
8`3" x 10`11"Bedroom
10`1" x 12`9"Exterior
Features
Parking
Garage spaces 2
Garage type -
Other parking spaces 2
Total parking spaces 4
Property History
 41
41

