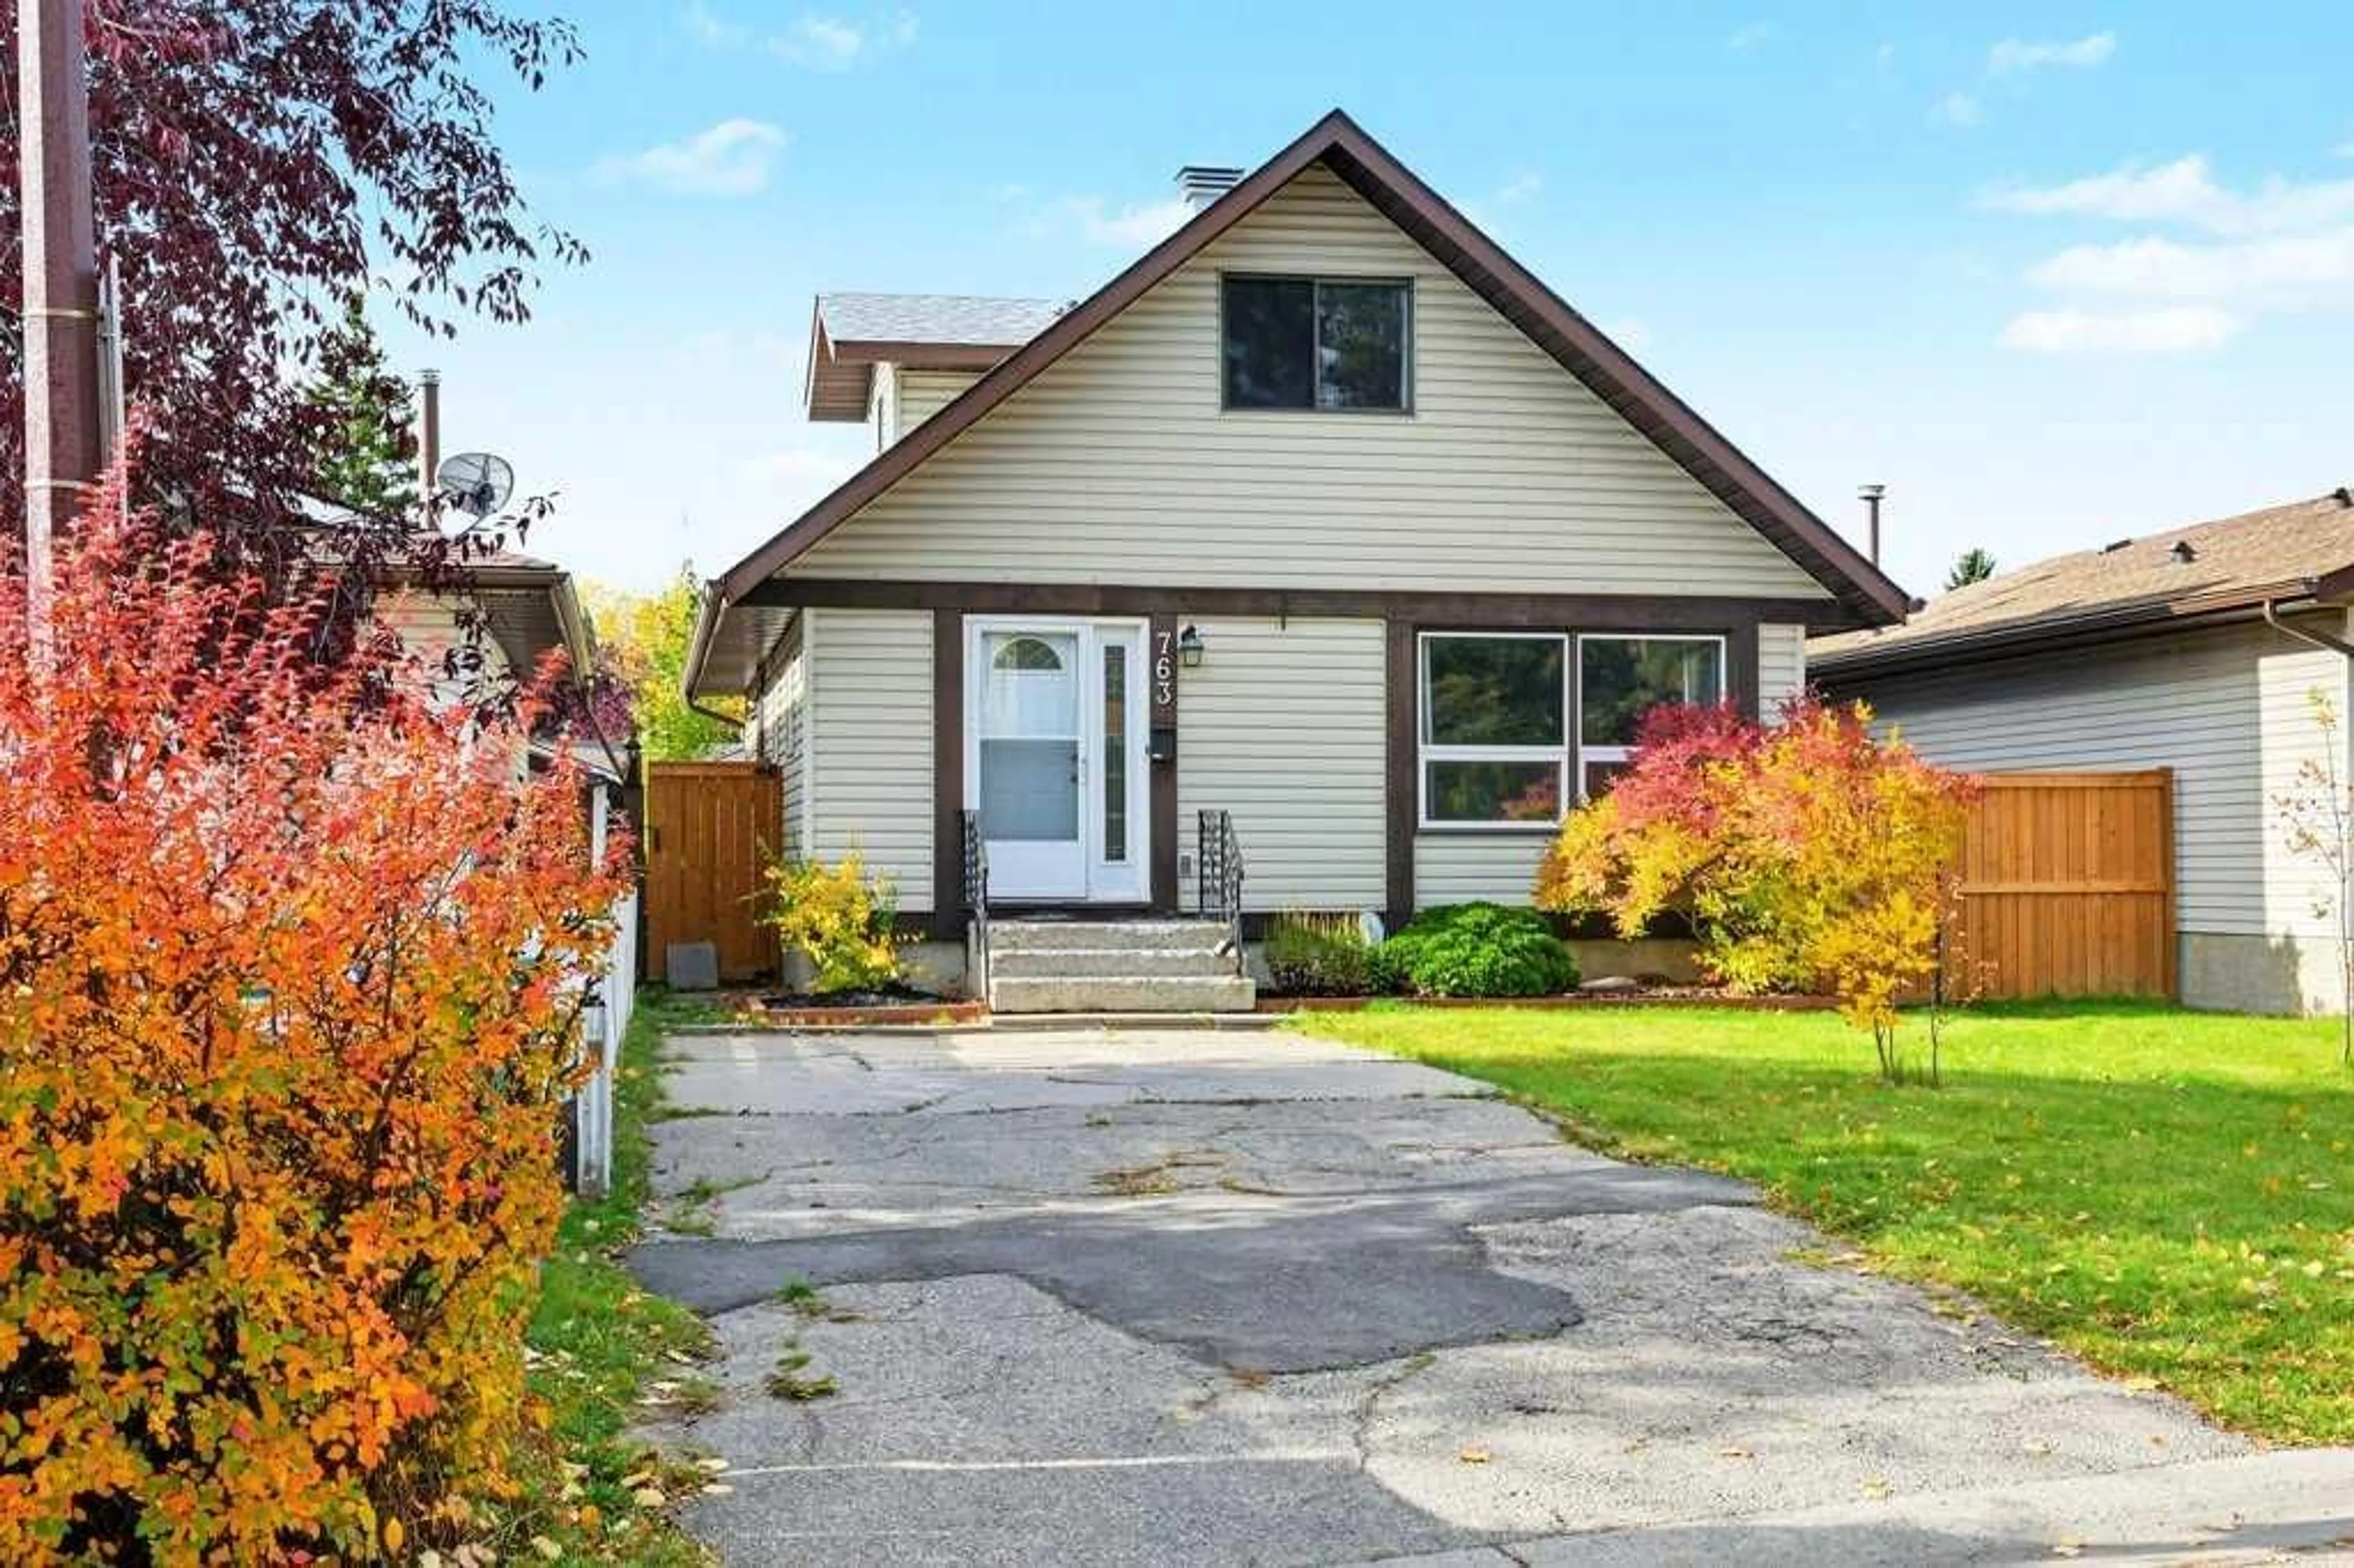
763 Ranchview Cir, Calgary, Alberta T3G 1B1
Contact us about this property
Highlights
Estimated valueThis is the price Wahi expects this property to sell for.
The calculation is powered by our Instant Home Value Estimate, which uses current market and property price trends to estimate your home’s value with a 90% accuracy rate.Not available
Price/Sqft$381/sqft
Monthly cost
Open Calculator
Description
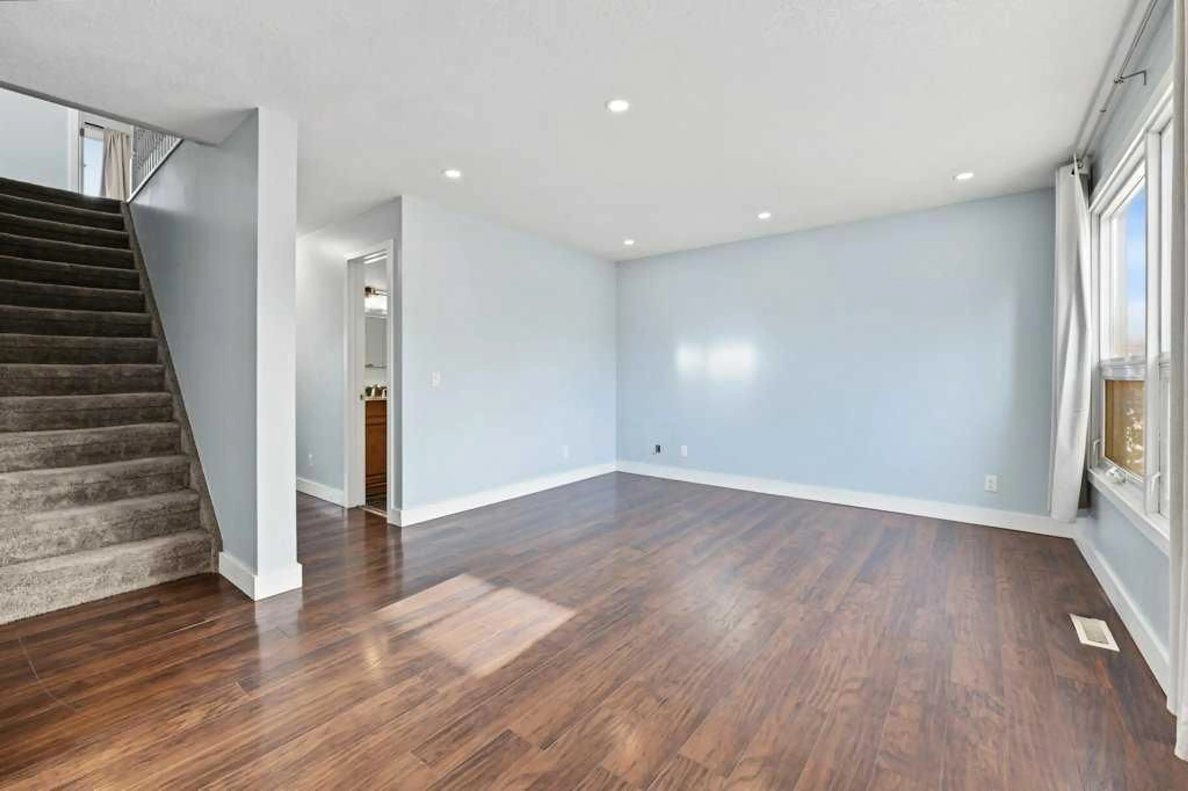
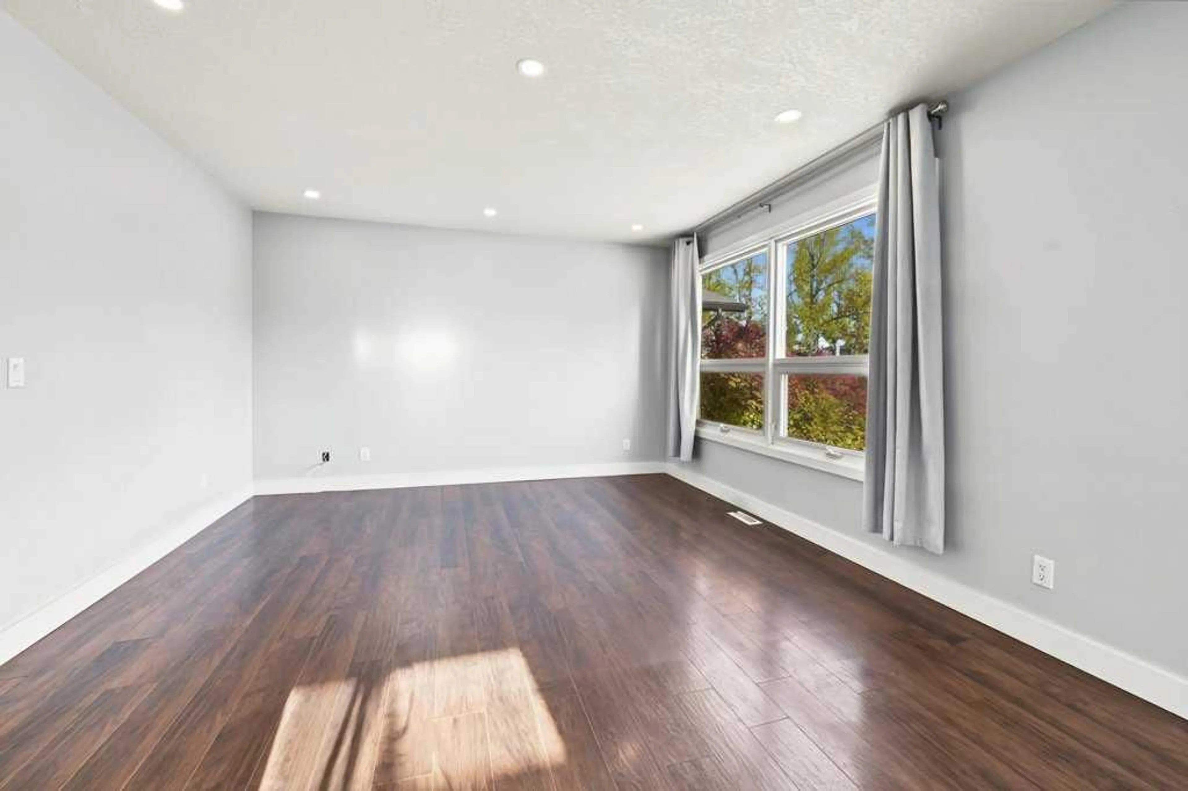
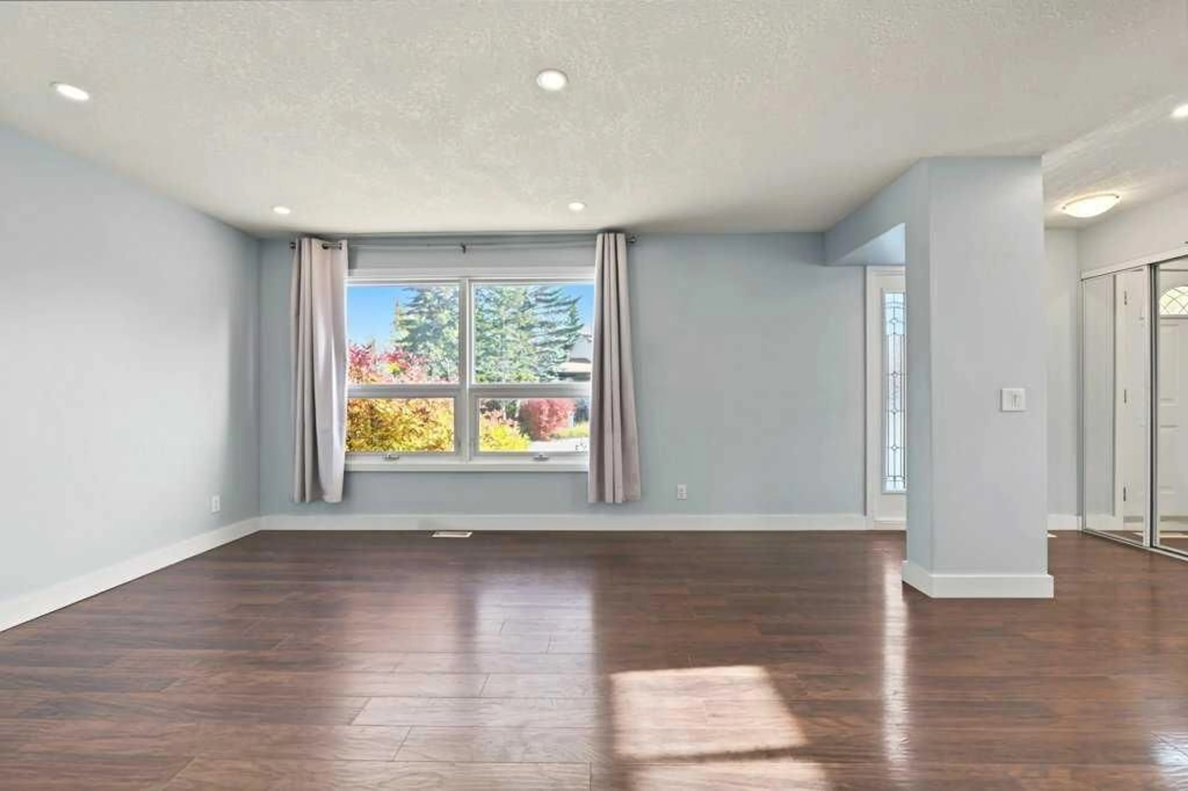
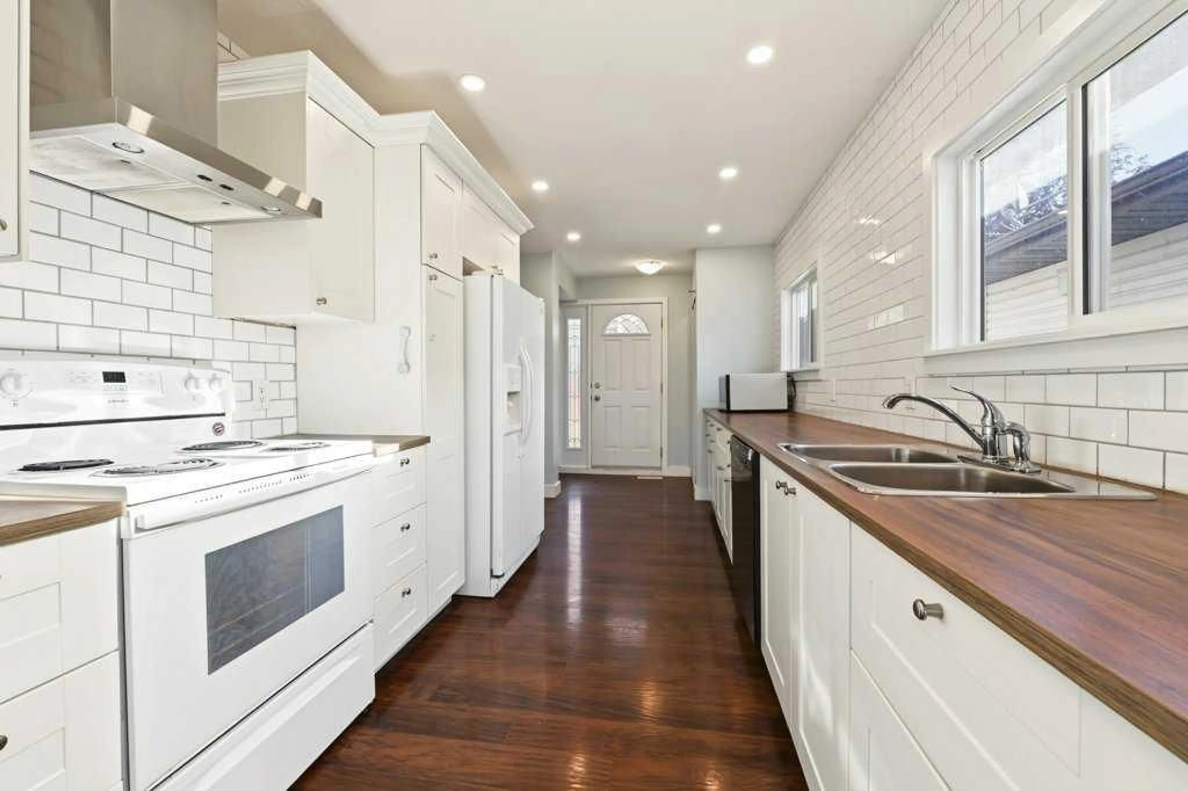
Welcome to your dream family home in the heart of desirable Ranchlands! Situated directly across from a pristine neighborhood park, this beautifully updated 3-bedroom, 2-bathroom detached home offers an ideal, versatile floor plan. Step onto the main level featuring stylish, durable laminante flooring, an updated kitchen with contemporary cabinetry, an open dining and living area, plus a convenient main-floor bedroom and full bathroom—perfect for a primary retreat, guest room, or home office. Upstairs, you’ll find cozy plush carpet throughout two bedrooms and a second full bathroom, offering a private level for family or guests. Downstairs, the unfinished basement presents an incredible development opportunity, complete with a flex space (use as additional bedroom, gym, hobby room, etc.), laundry and plumbing rough-in ready for your custom touch. Step outside into your personal backyard oasis - the massive, fully fenced backyard is perfect for summer gatherings, featuring a large deck and an oversized gazebo ideal for outdoor dining or relaxing evening drinks. Enjoy serene park views right out your front door, with schools, transit, and Crowfoot Crossing amenities just minutes away. Don’t miss out on this prime Ranchlands gem—book your private showing today!
Property Details
Interior
Features
Main Floor
Family Room
11`11" x 18`9"Bedroom - Primary
11`8" x 12`2"Walk-In Closet
8`4" x 6`1"Kitchen
9`0" x 14`2"Exterior
Features
Parking
Garage spaces -
Garage type -
Total parking spaces 4
Property History
 34
34

