23 hours on Market

6503 Ranchview Dr, Calgary, Alberta T3G 1P2

Townhouse
3
2
~1065.00 sqft
$350,000
Get pre-qualifiedPowered by nesto
Townhouse
3
2
~1065.00 sqft

Contact us about this property

Call

Highlights

Property Estimate

Days on market23 hours

Estimated valueNot available

Price/Sqft$328/sqft

Monthly cost

Open Calculator

Description

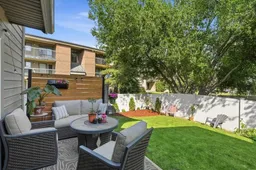
This lovely END UNIT, boasts the BIGGEST OUTDOOR SPACE in complex and it is PRICED TO SELL! Your new home in "Parkside Place" enjoys a massive yard wrapped in mature trees offering summer shade and year-round privacy. You’ll enjoy the NEW FENCING completed this year as the morning sun pours onto the spacious EAST-FACING DECK. Your large GARDEN SHED provides additional storage often difficult to find in townhouse living. With an OFF-LEASH DOG PARK right next to the complex and in a PET-FRIENDLY complex, this home is perfect for dog lovers and young families. Inside you'll find a FRESHLY PAINTED 3-bedroom home fully developed across three levels that is move-in ready. Anchored by a cozy BRICK WOOD-BURNING FIREPLACE in your spacious living room. All three bedrooms are located upstairs alongside a full 4-piece bath, while the FULLY DEVELOPED BASEMENT expands the living space with a large family room and a full 3-piece bath with shower—ideal for movie nights, guests, a home office, gym, or teenagers wanting their own space. IN-UNIT LAUNDRY and a FURNACE REPLACED LAST YEAR provide added peace of mind. The oversized utility closet also offers a workspace and additional cabinet space; this home has got you covered for STORAGE! TWO PARKING STALLS complete the package—one assigned stall included in the condo fees plus a second leased stall ~ $40/month. Steps from schools, parks, and pathway-connected green space, you're also minutes from the LRT and CROWFOOT CROSSING. Yards like this are very difficult to find in townhouse living — BOOK YOUR SHOWING before someone else's dog claims it!


Property Details

Style2 Storey
View-
Age of property1978
SqFt~1065.00 SqFt
Lot Size-
Parking Spaces2
MLS ®NumberA2330561
Community NameRanchlands
Data SourcePILLAR 9
Listing byNineteen 88 Real Estate

Features

Heating: Forced Air,Natural Gas
Basement: Full,Finished,None

Main Floor

Living Room

17`3" x 14`0"

Kitchen

10`6" x 7`3"

Dining Room

10`6" x 7`7"

Foyer

3`11" x 15`4"


Features

Patio: Deck
Balcony: Deck

Parking

Garage spaces -

Garage type -

Total parking spaces 2


Property History

Jul 20, 2026
ListedActive
$350,000
23 hours on market
history photo preview42
Listing by pillar 9®
Property listed by Nineteen 88 Real Estate, Brokerage
Agent Banner Image
Interested in this property?Get in touch to get the inside scoop.

Market Data - Ranchlands

Geo Zone Map ThumbnailRanchlands

Seller's Market

View Market Data

Townhouse - for the past 30 days

Buyer's market Seller's market

Avg. Days on Market

Past 30 days

23 days

Compared to

2025

27 days

2024

14 days

2023

11 days

New Listings

Past 30 days

6 listings

Compared to

2025

4 listings

2024

5 listings

2023

8 listings

Units sold

Past 30 days

3 units

Compared to

2025

7 units

2024

4 units

2023

7 units

Median Sold Price

Past 30 days

$375,000

Compared to

2025

$399,000

2024

$402,200

2023

$359,300


Population and Demographics

Overview

Total population 6544
Average household income $121,103

Age (%)

0 to 19
23%
20 to 34
20%
35 to 49
23%
50 to 64
19%
65 and plus
15%

Household composition (%)

Single family
67%
Single person
26%
Multi person
6%
Multi family
0%

Mother tongue (%)

English
81%
Others
4%
Spanish
2%
Tagalog (Pilipino, Filipino)
2%
Mandarin
2%
French
2%
Arabic
1%
Yue (Cantonese)
1%

House tenancy (%)

Owners
69%
Renters
31%

What’s nearby?Essentials within 5 km

Local Logic

Transportation Scores

Estimated Budget