pillar/IMG-A2333388_1.jpg
7 days on Market

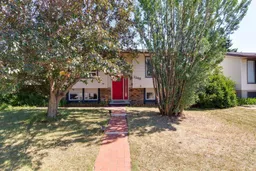
1208 Ranchlands Blvd, Calgary, Alberta T3G 1G5

Detached
2 + 2
2
~963.00 sqft
$•••,•••
$598,000
Get pre-qualifiedPowered by nesto
Detached
2 + 2
2
~963.00 sqft

Contact us about this property

Call

Highlights

Property Estimate

Days on market7 days

Estimated valueNot available

Price/Sqft$620/sqft

Monthly cost

Open Calculator

Description

JUST LISTED IN RANCHLANDS! Welcome to this beautifully UPDATED fully finished bi-level offering outstanding value in one of northwest Calgary’s most sought-after communities. Perfectly situated this home is just steps to a park and playground, within WALKING DISTANCE TO SCHOOLS, a 10-MINUTE WALK TO CROWFOOT CROSSING, and only 20 MINUTE WALK TO THE LRT. Enjoy quick access to Crowchild Trail, John Laurie Boulevard, and Stoney Trail for an easy commute anywhere in the city. Offering nearly 1800 SF of developed living space, this home features no carpet throughout, durable vinyl plank flooring, and a bright, functional layout. The main level showcases a spacious front living room with a stylish electric fireplace, a modern kitchen with WHITE CEILING HEIGHT CABINETRY, a QUARTZ WATERFALL PENINSULA, pantry, and premium BOSCH stainless steel appliances, including a 5-burner GAS COOKTOP, BUILT-IN OVEN & MICROWAVE, and range hood. The main floor includes two bedrooms and a beautifully updated four-piece bathroom. Downstairs offers exceptional flexibility with two additional bedrooms, a three-piece bathroom, a cozy gas fireplace, HUGE WINDOWS, and a spacious recreation area ideal for family living or guests. Outside, enjoy the large deck, mature landscaping, two storage sheds, and a double detached garage with enough length to accommodate two full-size trucks plus high ceilings for additional overhead storage. Additional features include, custom blinds and a water softener. This is an outstanding opportunity to own a move-in-ready home in an unbeatable location close to parks, schools, shopping, transit, and everyday amenities. Offered at just $598,000, this exceptional home is priced to sell and won’t last long. Book your private viewing today!


Property Details

StyleBi-Level
View-
Age of property1979
SqFt~963.00 SqFt
Lot Size-
Parking Spaces2
MLS ®NumberA2333388
Community NameRanchlands
Data SourcePILLAR 9
Listing byRE/MAX Real Estate (Mountain View)

Features

Heating: Forced Air,Natural Gas
Basement: Full,Finished,None

Main Floor

Kitchen With Eating Area

17`0" x 12`6"

Living Room

12`1" x 16`4"

Bedroom - Primary

12`0" x 14`2"

Bedroom

8`5" x 10`7"


Features

Patio: Deck

Parking

Garage spaces 2

Garage type -

Other parking spaces 0

Total parking spaces 2


Property History

Aug 1, 2026
ListedActive
$598,000
7 days on market
history photo preview38
Listing by pillar 9®
Property listed by RE/MAX Real Estate (Mountain View), Brokerage
Agent Banner Image
Interested in this property?Get in touch to get the inside scoop.

Market Data - Ranchlands

Geo Zone Map ThumbnailRanchlands

Strong Seller's Market

View Market Data

Detached house - for the past 30 days

Buyer's market Seller's market

Avg. Days on Market

Past 30 days

29 days

Compared to

2025

21 days

2024

14 days

2023

12 days

New Listings

Past 30 days

6 listings

Compared to

2025

9 listings

2024

12 listings

2023

5 listings

Units sold

Past 30 days

6 units

Compared to

2025

6 units

2024

8 units

2023

4 units

Median Sold Price

Past 30 days

$590,250

Compared to

2025

$595,500

2024

$646,500

2023

$630,000


Population and Demographics

Overview

Total population 6544
Average household income $121,103

Age (%)

0 to 19
23%
20 to 34
20%
35 to 49
23%
50 to 64
19%
65 and plus
15%

Household composition (%)

Single family
67%
Single person
26%
Multi person
6%
Multi family
0%

Mother tongue (%)

English
81%
Others
4%
Spanish
2%
Tagalog (Pilipino, Filipino)
2%
Mandarin
2%
French
2%
Arabic
1%
Yue (Cantonese)
1%

House tenancy (%)

Owners
69%
Renters
31%

What’s nearby?Essentials within 5 km

Local Logic

Transportation Scores

Estimated Budget