1152 Ranchlands Blvd, Calgary, Alberta T3G 1G5
Contact us about this property
Highlights
Estimated valueThis is the price Wahi expects this property to sell for.
The calculation is powered by our Instant Home Value Estimate, which uses current market and property price trends to estimate your home’s value with a 90% accuracy rate.Not available
Price/Sqft$588/sqft
Monthly cost
Open Calculator
Description
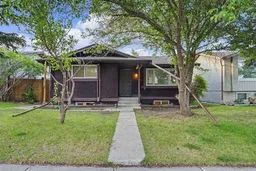
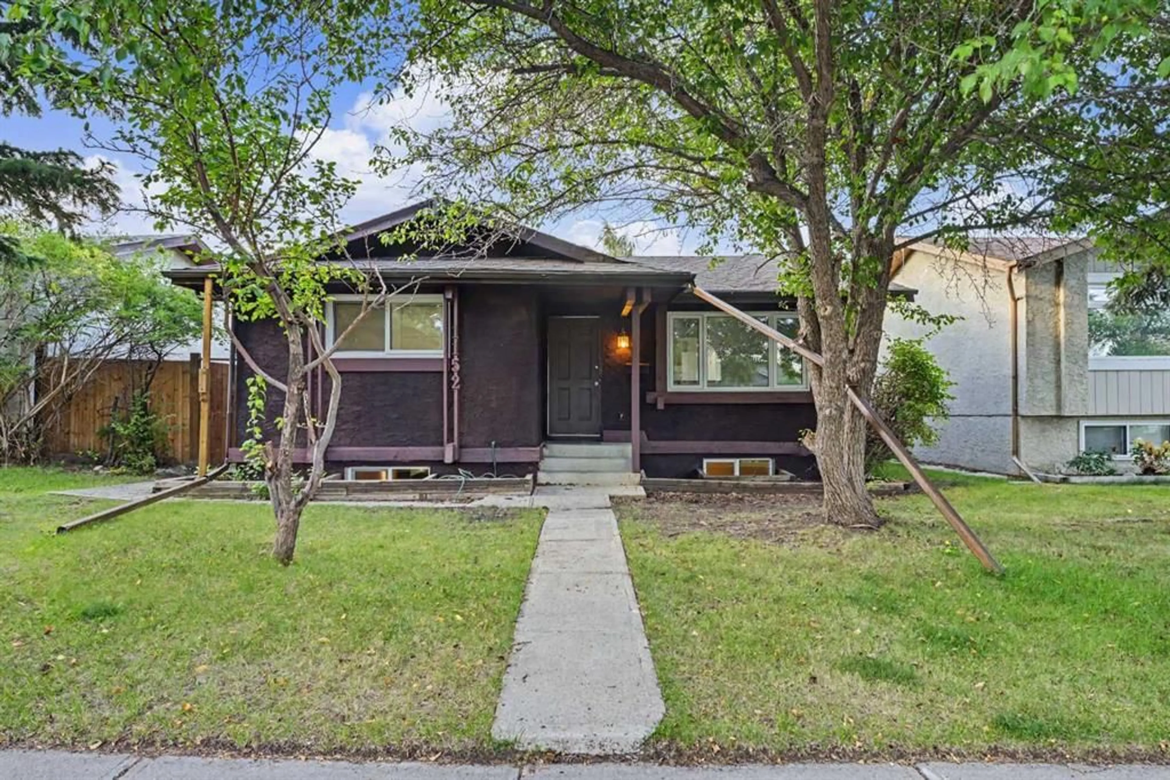
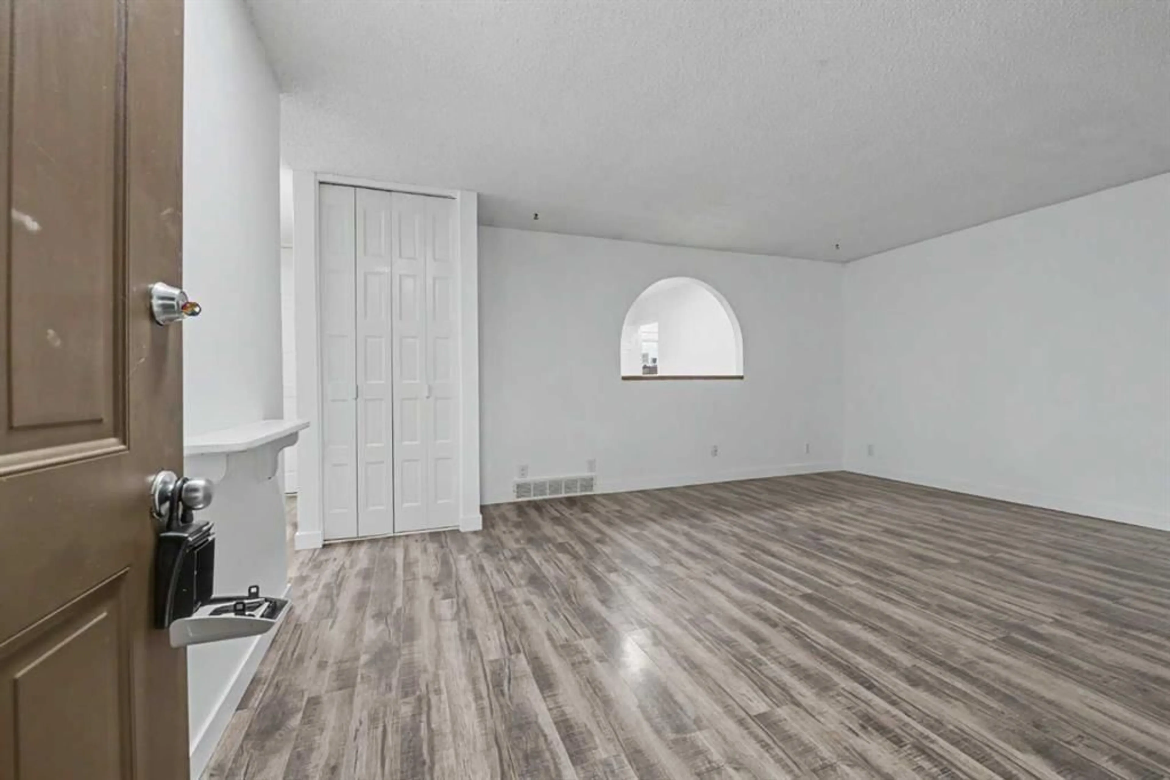
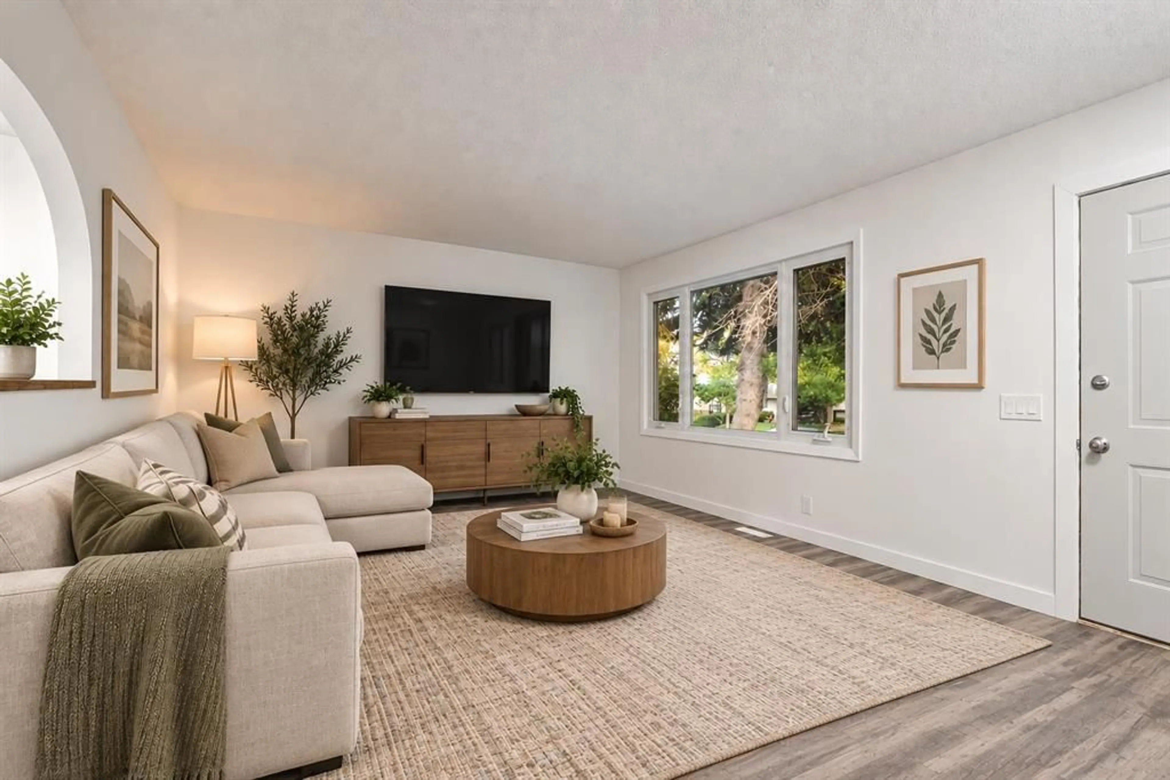
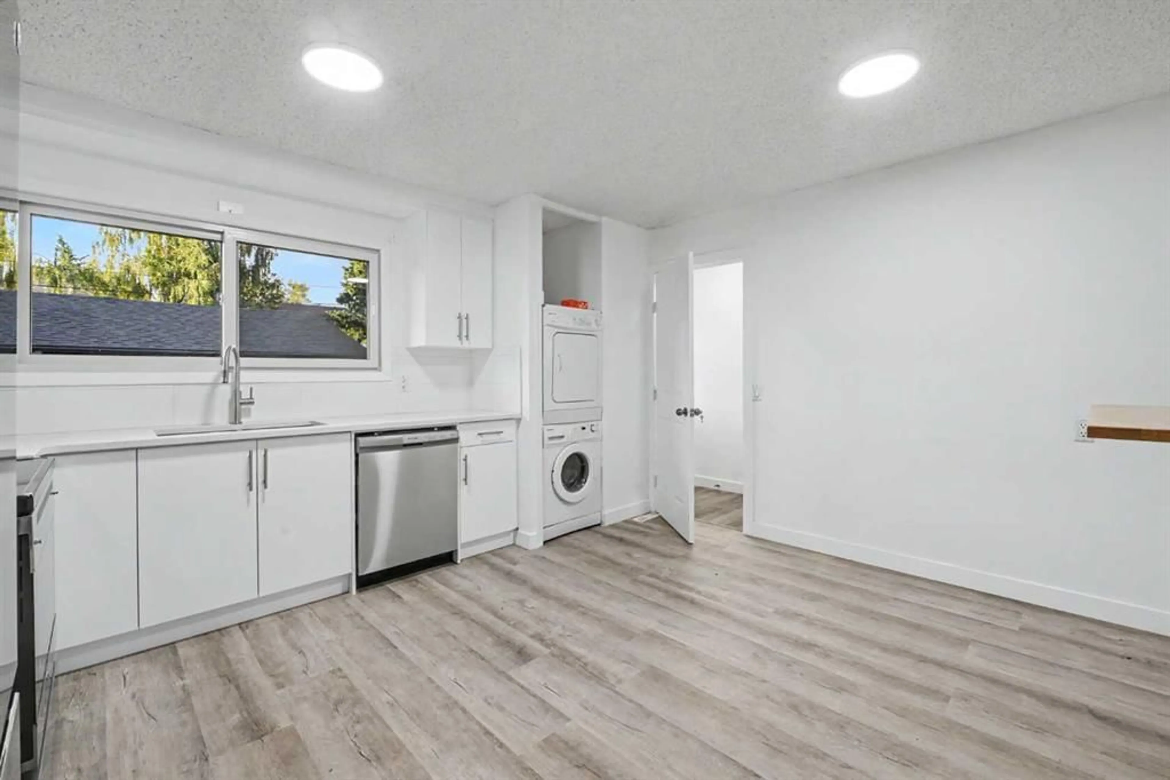
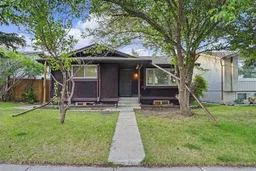
LEGAL BASEMENT SUITE makes this an outstanding investment opportunity or a great option for a first-time buyer looking for a mortgage helper! This five-bedroom home offers three bedrooms up and two down, with two completely self-contained living spaces, each with its own kitchen, bathroom, washer and dryer. Numerous renovations and updates have been completed over the years, including almost all newer windows, updated kitchens and bathrooms, flooring and more. The roof was replaced in 2021, and the home also features a newer furnace and hot water tank. Outside, there’s a very good-sized DOUBLE DETACHED GARAGE plus a sizeable side yard offering plenty of additional outdoor space — ideal for a dog run, play area, garden or whatever suits your needs. All of this in an established NW Calgary community with excellent access to Crowfoot Crossing, the C-Train, schools, shopping, restaurants and major transportation routes. With five bedrooms, a legal suite, separate laundry facilities and a double garage, there’s a lot of value packed into this property!
Property Details
Interior
Features
Main Floor
4pc Bathroom
4`11" x 9`6"Bedroom
7`10" x 12`10"Bedroom
9`11" x 7`10"Kitchen
13`8" x 12`10"Exterior
Parking
Garage spaces 2
Garage type -
Other parking spaces 0
Total parking spaces 2
Property History
 25
25