pillar/IMG-A2337065_1.jpg
1 day on Market

439 Queen Charlotte Dr, Calgary, Alberta T2J 4H2

Detached
3 + 1
3 + 1
~1089.10 sqft
$589,900
Get pre-qualifiedPowered by nesto
Detached
3 + 1
3 + 1
~1089.10 sqft

Contact us about this property

Call

Highlights

Property Estimate

Days on market1 day

Estimated valueNot available

Price/Sqft$541/sqft

Monthly cost

Open Calculator

Description

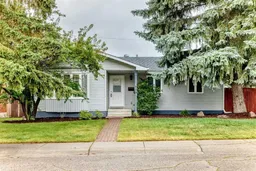
Welcome to this well-maintained Sq. Ft. home in the family-friendly community of Queensland! Offering a total of 4 bedrooms, 2 full bathrooms & a convenient ensuite half bath, this home provides plenty of space for a growing family. The main floor features a large, functional kitchen including white cabinetry & tile flooring, complemented with a newer stove & microwave hood fan. The spacious living room offers laminate flooring, while the bedrooms feature original hardwood & the main floor has been recently professionally painted. Enjoy those hot summer days in comfort with central air conditioning. A fully finished basement adds even more living space including a wonderful family room, gas fireplace, built-in shelving, 4th bedroom, large bathroom with walk -in shower, laundry room & work area. The rough-in for central vacuum adds additional convenience. Outside, enjoy the fully fenced & nicely landscaped (with firepit) backyard plus a beautiful private deck over the garage perfect for relaxing or entertaining. The double detached garage includes a newer garage door & updated electrical panel. The eaves troughs have been replaced recently. Ideally located close to Fish Creek Park, schools, shopping, & public transportation. This is a fantastic opportunity to own a Great Home in a Great Neighborhood.


Property Details

StyleBungalow
View-
Age of property1974
SqFt~1089.10 SqFt
Lot Size-
Parking Spaces2
MLS ®NumberA2337065
Community NameQueensland
Data SourcePILLAR 9
Listing byCentury 21 Bamber Realty LTD.

Features

Heating: Forced Air,Natural Gas
Cooling: Central Air
Basement: Full,Finished,Other

Main Floor

Living Room

14`4" x 14`0"

Kitchen

16`11" x 11`0"

Bedroom - Primary

12`0" x 11`7"

Bedroom

9`0" x 8`11"


Features

Patio: Deck

Parking

Garage spaces 2

Garage type -

Other parking spaces 0

Total parking spaces 2


Property History

Aug 14, 2026
ListedActive
$589,900
1 day on market
history photo preview45
Listing by pillar 9®
Property listed by Century 21 Bamber Realty LTD., Brokerage
Agent Banner Image
Interested in this property?Get in touch to get the inside scoop.

Market Data - Queensland

Geo Zone Map ThumbnailQueensland

Seller's Market

View Market Data

Detached house - for the past 30 days

Buyer's market Seller's market

Avg. Days on Market

Past 30 days

16 days

Compared to

2025

22 days

2024

18 days

2023

15 days

New Listings

Past 30 days

7 listings

Compared to

2025

3 listings

2024

4 listings

2023

6 listings

Units sold

Past 30 days

3 units

Compared to

2025

6 units

2024

5 units

2023

7 units

Median Sold Price

Past 30 days

$555,000

Compared to

2025

$627,750

2024

$569,000

2023

$475,650


Population and Demographics

Overview

Total population 3013
Average household income $123,099

Age (%)

0 to 19
21%
20 to 34
17%
35 to 49
21%
50 to 64
23%
65 and plus
19%

Household composition (%)

Single family
73%
Single person
22%
Multi person
5%
Multi family
0%

Mother tongue (%)

English
88%
Tagalog (Pilipino, Filipino)
3%
Others
3%
Spanish
2%
French
2%
German
1%

House tenancy (%)

Owners
83%
Renters
17%

What’s nearby?Essentials within 5 km

Local Logic

Transportation Scores

Estimated Budget