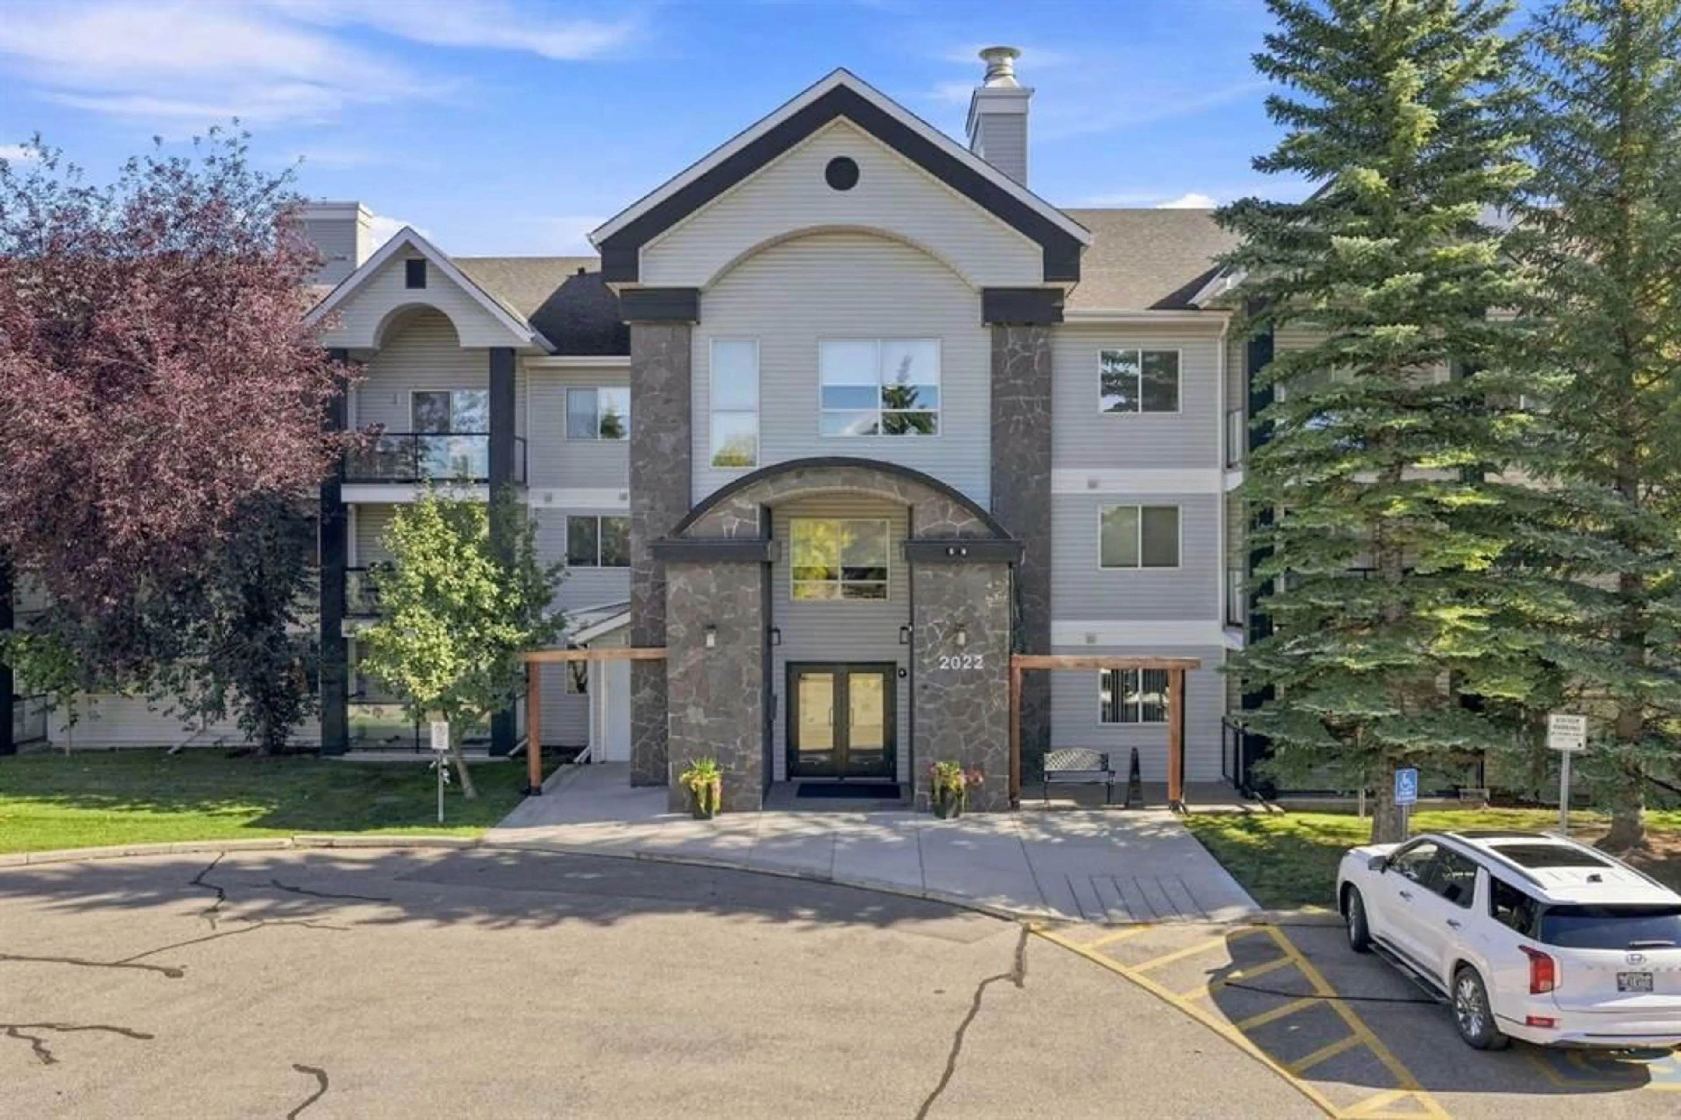
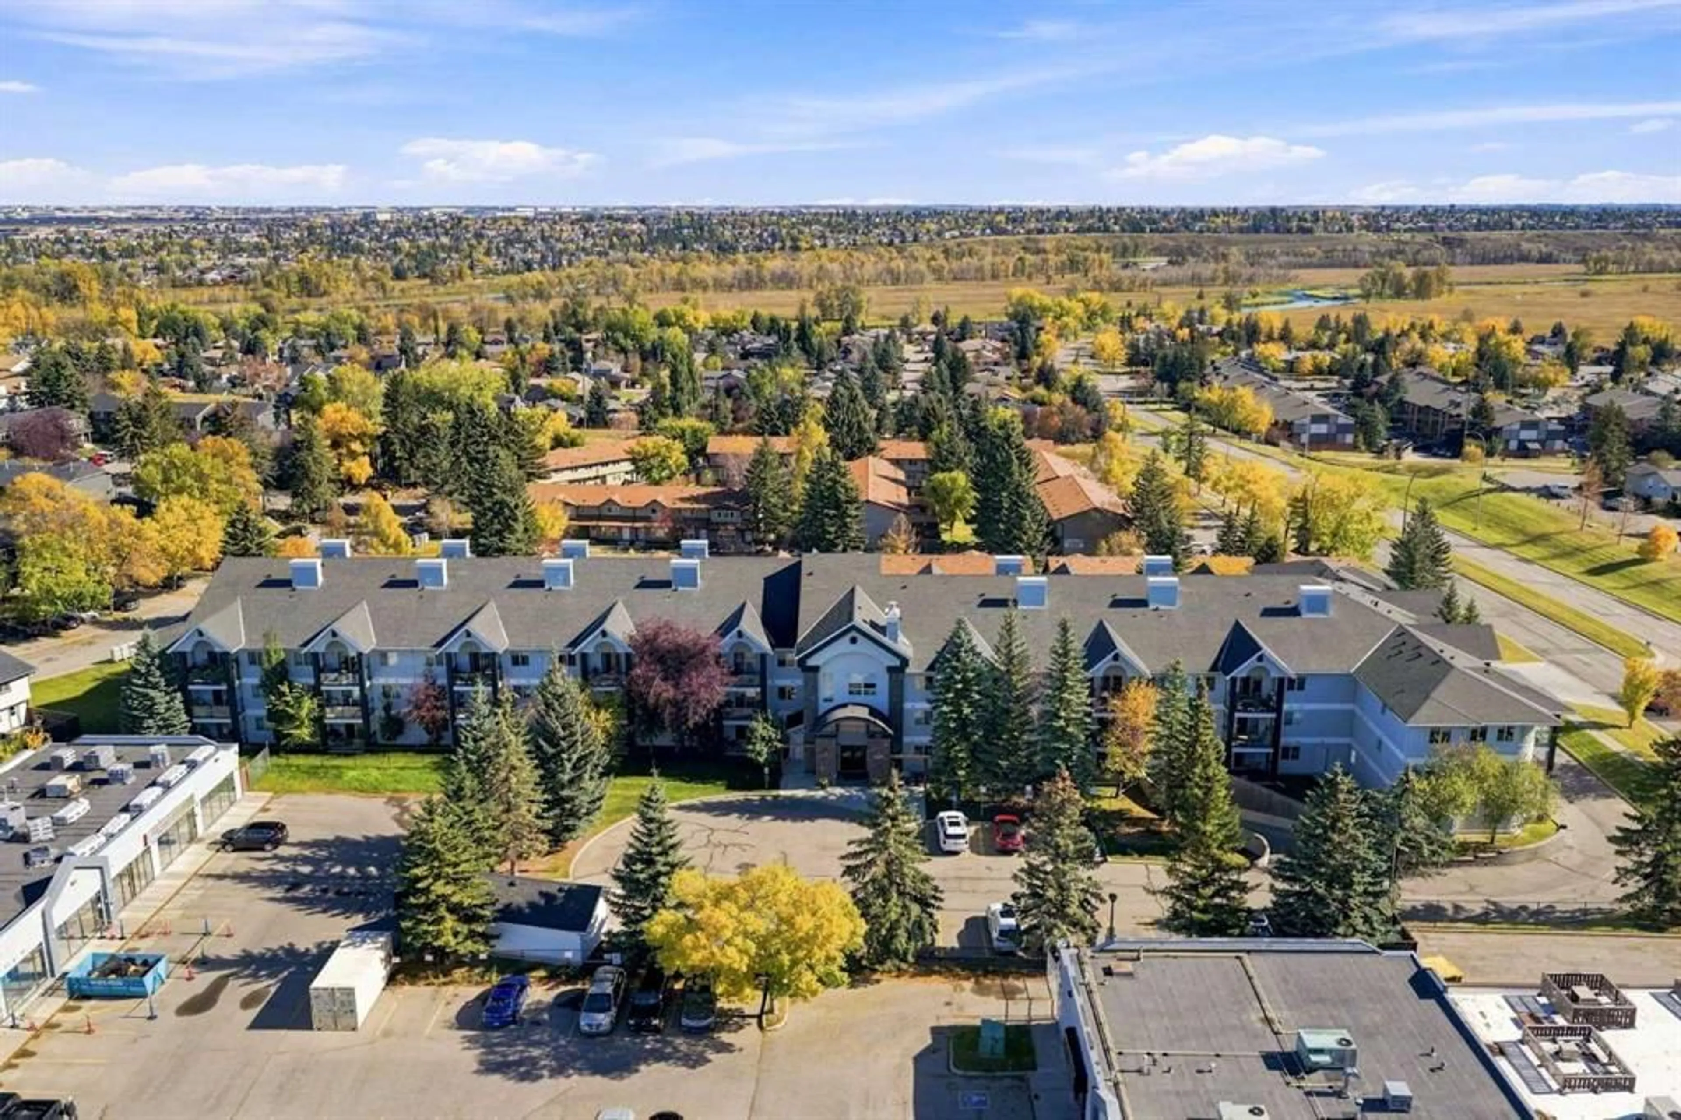
2022 Canyon Meadows Dr #220, Calgary, Alberta T2J 7H1
Contact us about this property
Highlights
Estimated valueThis is the price Wahi expects this property to sell for.
The calculation is powered by our Instant Home Value Estimate, which uses current market and property price trends to estimate your home’s value with a 90% accuracy rate.Not available
Price/Sqft$347/sqft
Monthly cost
Open Calculator
Description
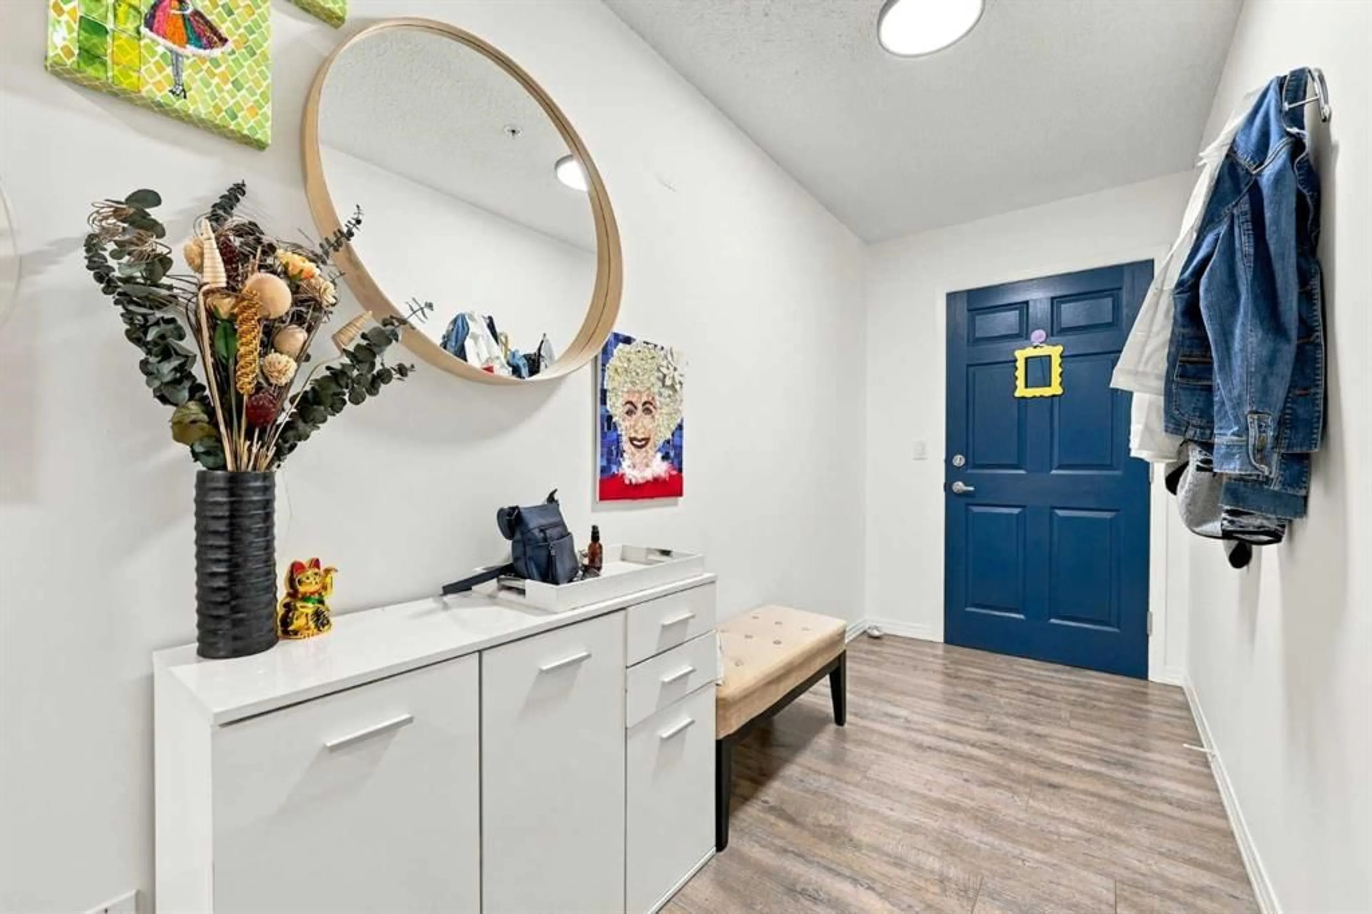
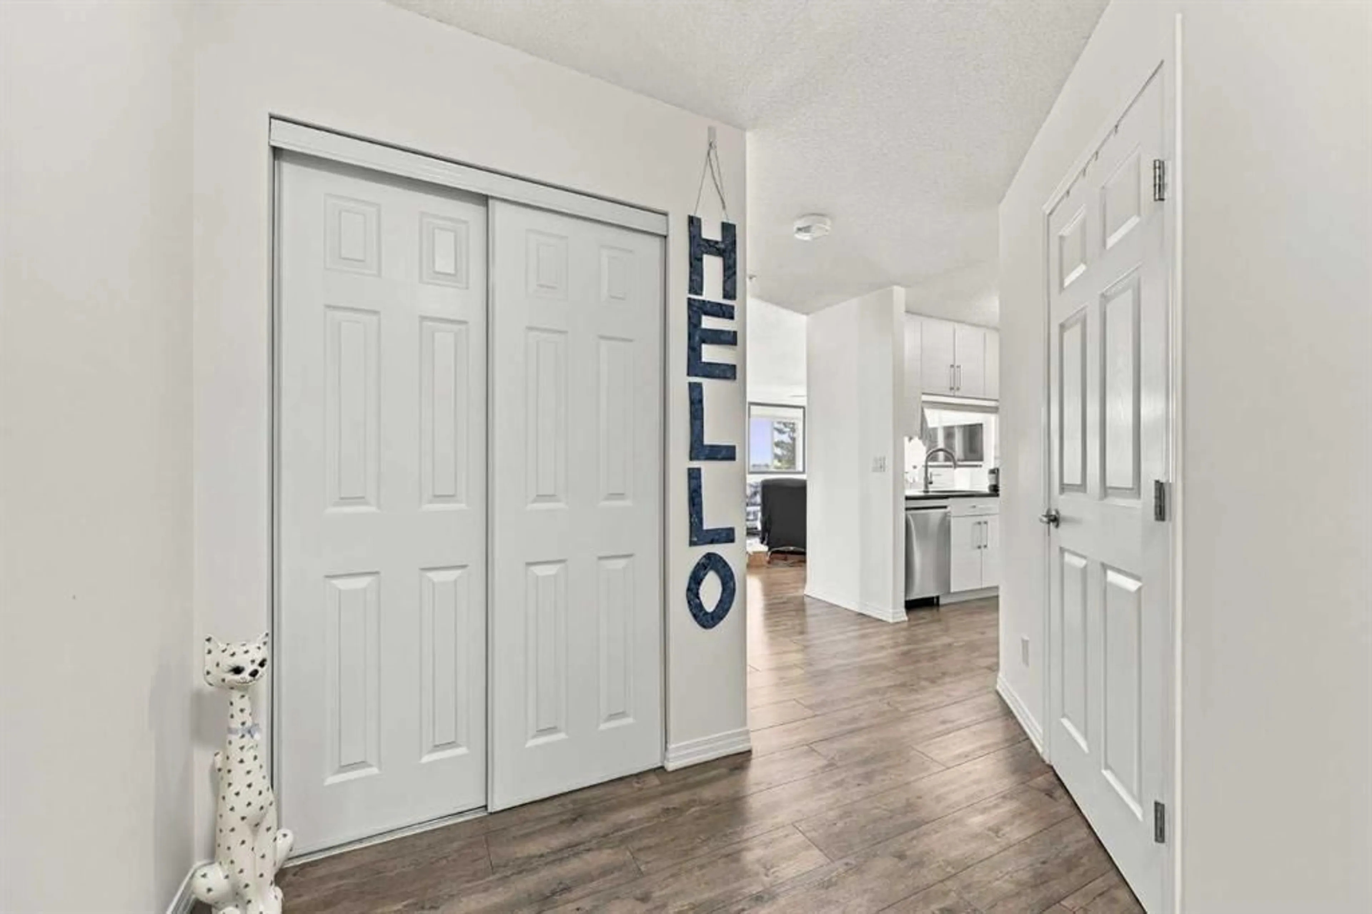
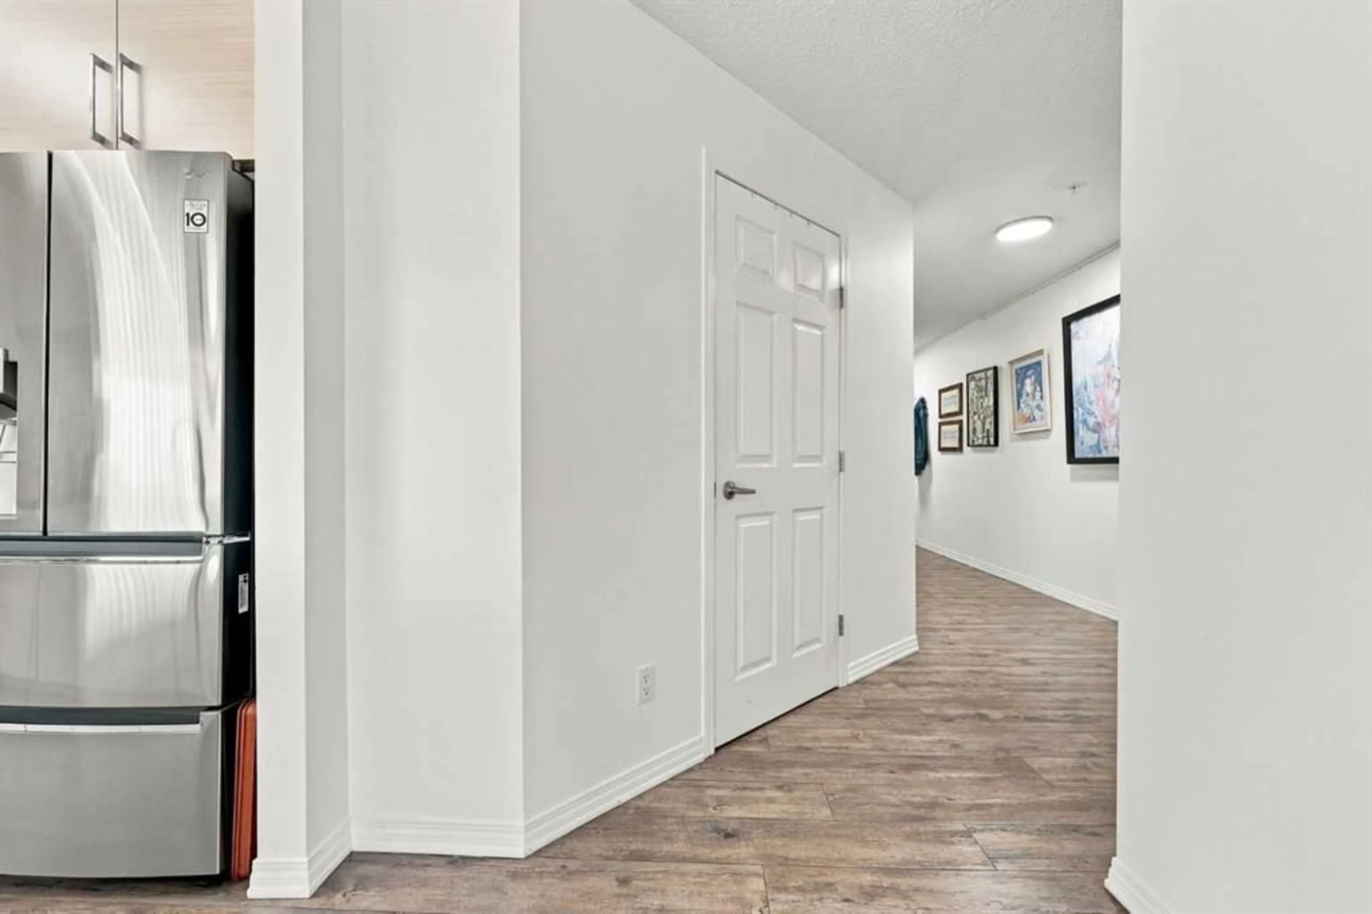
Welcome to Unit 220 at 2022 Canyon Meadows Drive SE! Ideally positioned in Queensland with fast access to Deerfoot Trail, local shopping, transit, and Fish Creek Provincial Park, this beautifully updated two-bedroom, two-full-bathroom corner unit offers just over 1,000 sq. ft. of living space featuring 9' ceilings, luxury vinyl plank flooring, storage locker, titled underground parking, and extensive quality upgrades completed since 2020. Step into a light-filled living space illuminated by all-new LED light fixtures and kept comfortable with a remote-controlled ceiling fan and custom, remote-operated shades. The fully remodelled kitchen shines with sleek modern cabinetry, including an IKEA PAX pantry with full-length mirrored doors, gleaming quartz countertops, a microwave hood fan, and a complete suite of stainless steel appliances—making everyday cooking a total breeze. There are two generous bedrooms, including a serene primary suite equipped with remote-controlled shades, a large walk-through closet and a renovated private three-piece ensuite . A second fully renovated four-piece bath serves the second bedroom and guests with ease. Finished with ductless air conditioning to keep you cool all summer long, this turnkey property seamlessly blends accessibility, modern lighting upgrades, smart home-inspired window coverings, and stylish quartz finishes into a place you will love coming home to.
Property Details
Interior
Features
Main Floor
Living Room
17`8" x 17`4"Dining Room
6`3" x 5`4"Kitchen
8`5" x 8`2"Bedroom - Primary
11`11" x 10`10"Exterior
Features
Parking
Garage spaces -
Garage type -
Total parking spaces 1
Condo Details
Amenities
Elevator(s), Secured Parking, Visitor Parking
Inclusions
Property History
 39
39

