407 Point Mckay Garden, Calgary, Alberta T3B5C1
Contact us about this property
Highlights
Estimated valueThis is the price Wahi expects this property to sell for.
The calculation is powered by our Instant Home Value Estimate, which uses current market and property price trends to estimate your home’s value with a 90% accuracy rate.Not available
Price/Sqft$360/sqft
Monthly cost
Open Calculator
Description
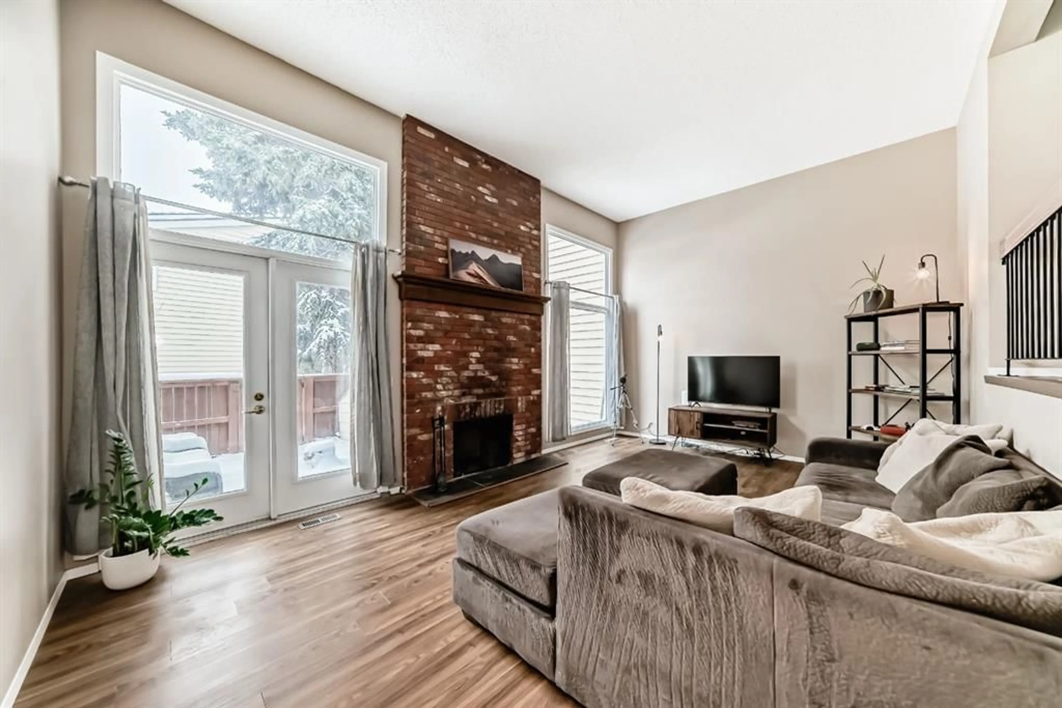
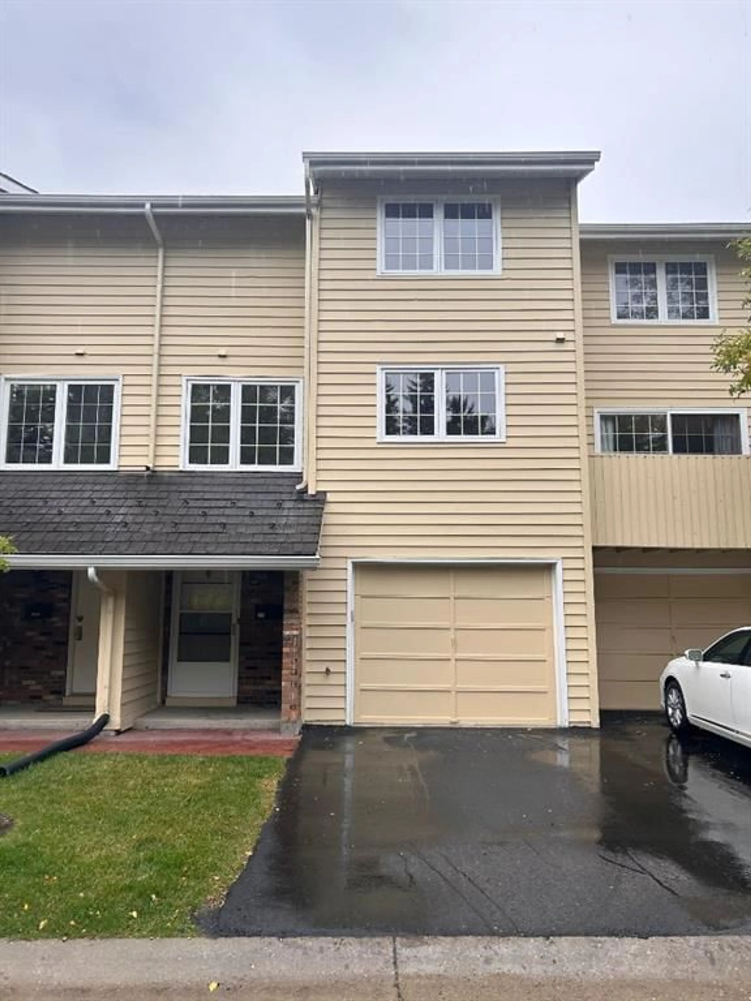
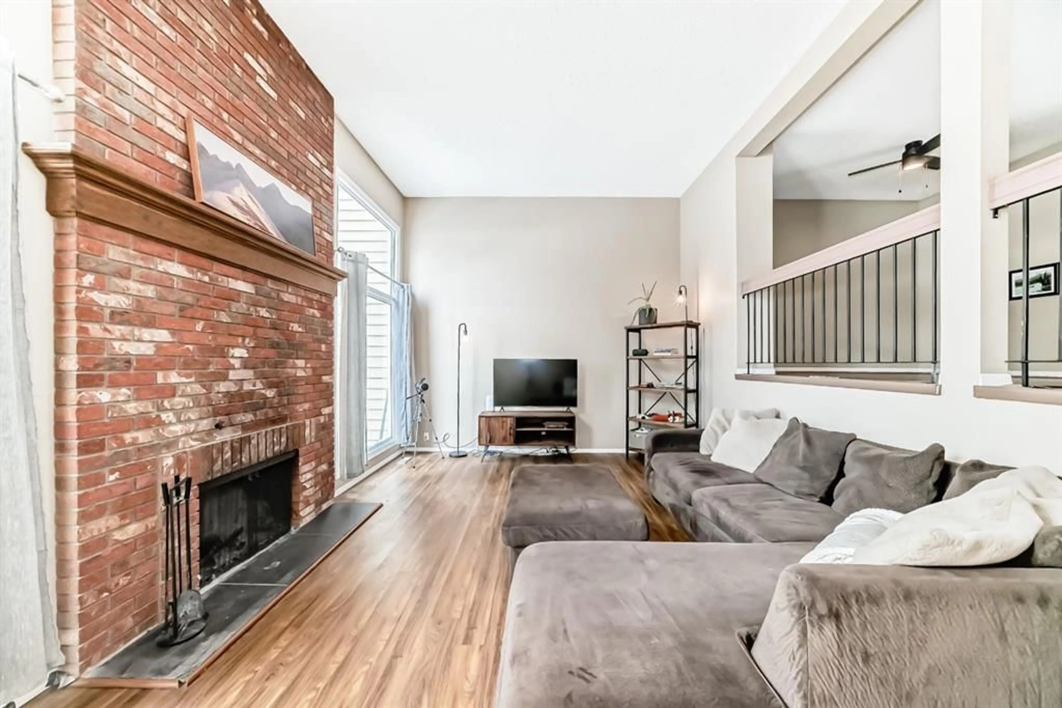
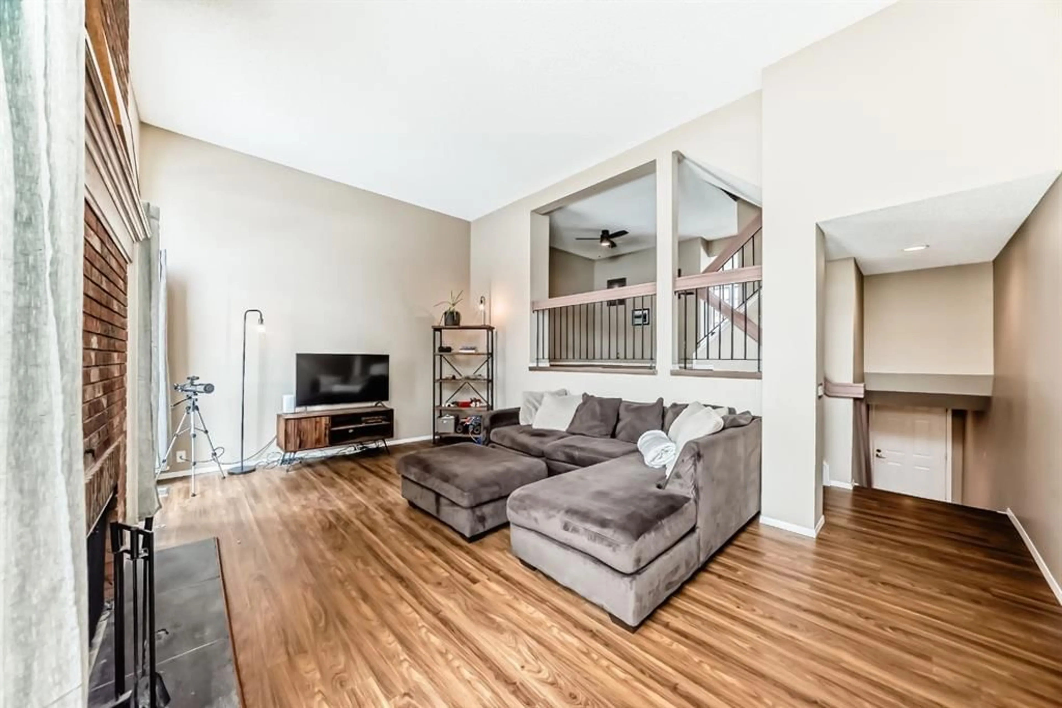
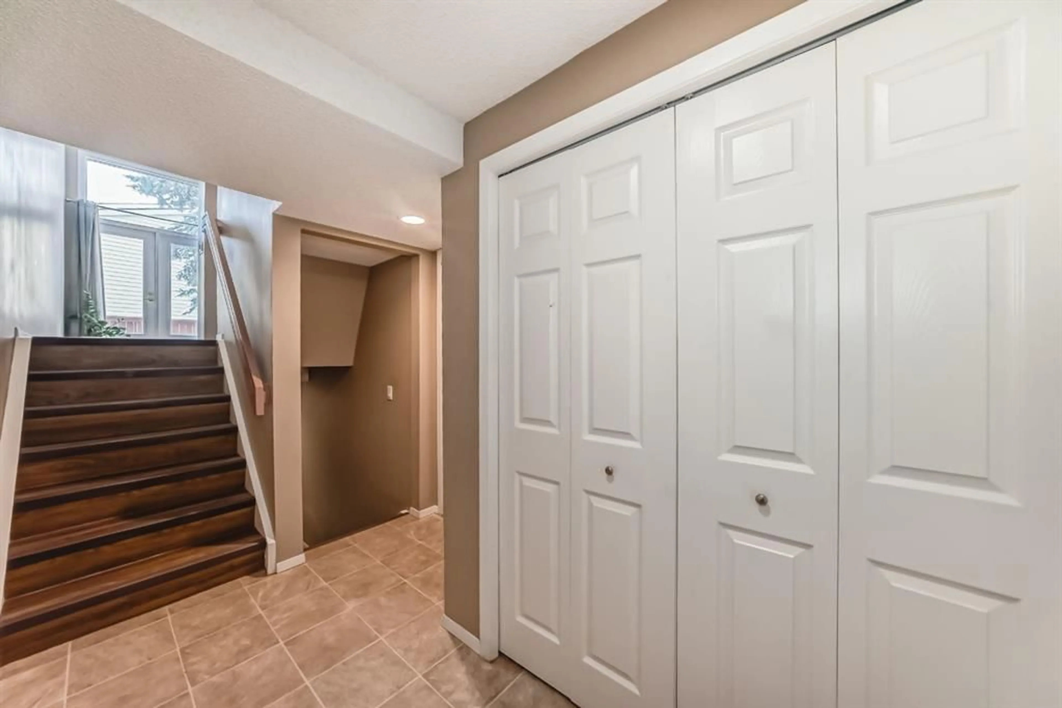
Step away from the Bow River and into the welcoming community of Point McKay. This bright and beautifully maintained 3-bedroom, 2.5-bathroom 4-plex offers a warm and inviting home layout for both families and working professionals with active lifestyles. The spacious and inviting living room featuring soaring vaulted ceilings, expansive floor-to-ceiling windows, and a rustic brick-faced wood-burning fireplace that creates a warm and welcoming atmosphere. The sun-filled kitchen is beautifully enhanced by natural light streaming through the windows, creating a bright and cheerful space for cooking and gathering. A separate dining room provides an elegant setting for family meals and entertaining, while the cozy breakfast nook offers the perfect spot to enjoy your morning coffee and breakfast. The upper level offers a generous primary bedroom with a full ensuite, along with two additional well-sized bedrooms. The lower level provides excellent versatility with a dedicated laundry area complete with washer and dryer, additional storage under the stair and in the furnace / utility room. Numerous important updates provide peace of mind, hot water tank replaced in 2020, and a brand-new roof installed in 2021. Enjoy the convenience of an oversized heated single garage with storage space for bikes, skis, camping equipment. Outdoor enthusiasts will appreciate the easy access to Edworthy Park and the surrounding river pathways. This outstanding inner-city location is also close to the Children's Hospital, Foothills Hospital, the University of Calgary, Market Mall, Kensington’s shops and restaurants, major transportation routes, and countless amenities. Book your private showing today !
Property Details
Interior
Features
Lower Floor
Living Room
19`3" x 12`9"Entrance
4`7" x 10`1"Exterior
Features
Parking
Garage spaces 1
Garage type -
Other parking spaces 1
Total parking spaces 2
Property History
 37
37

