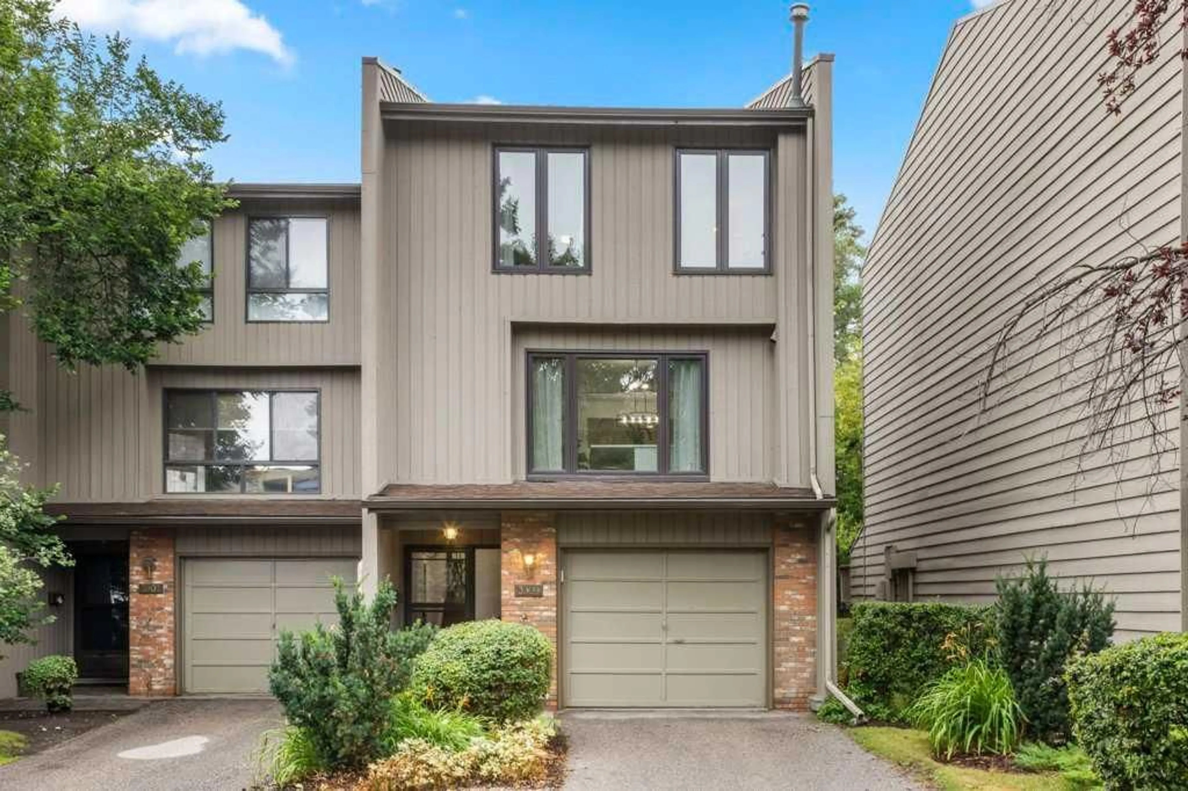
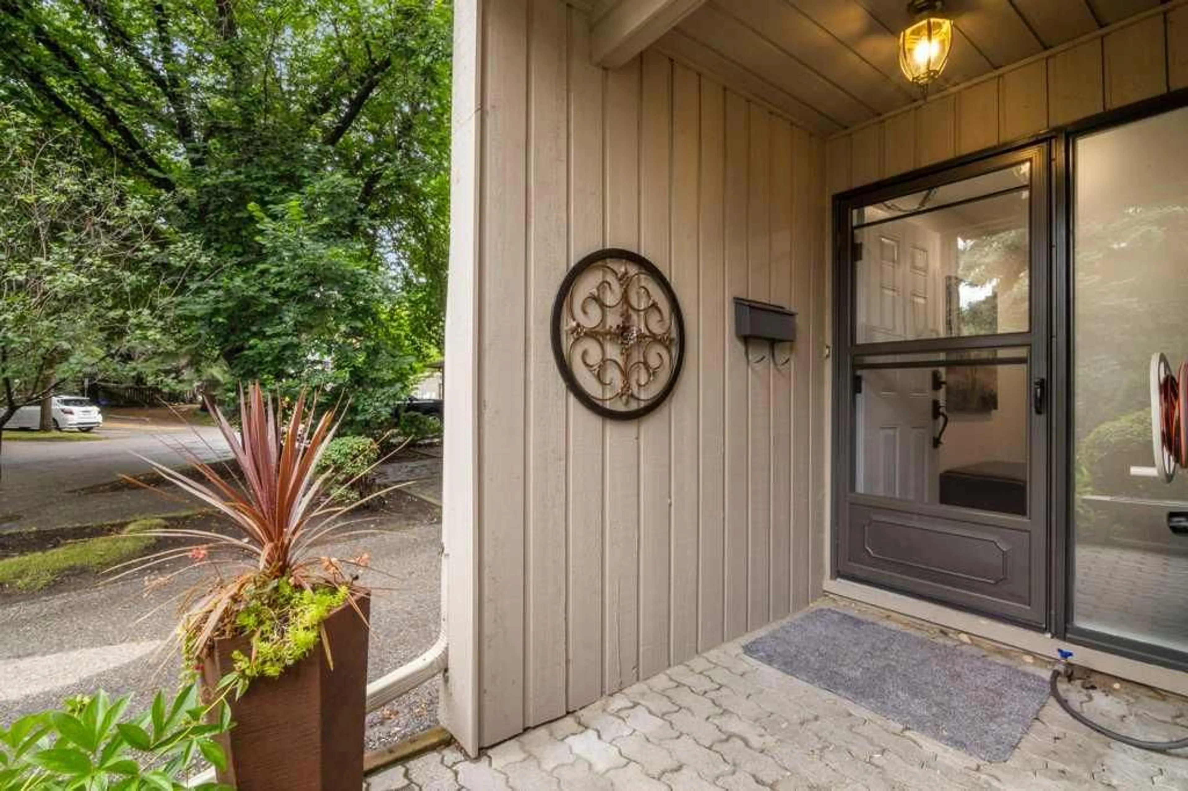
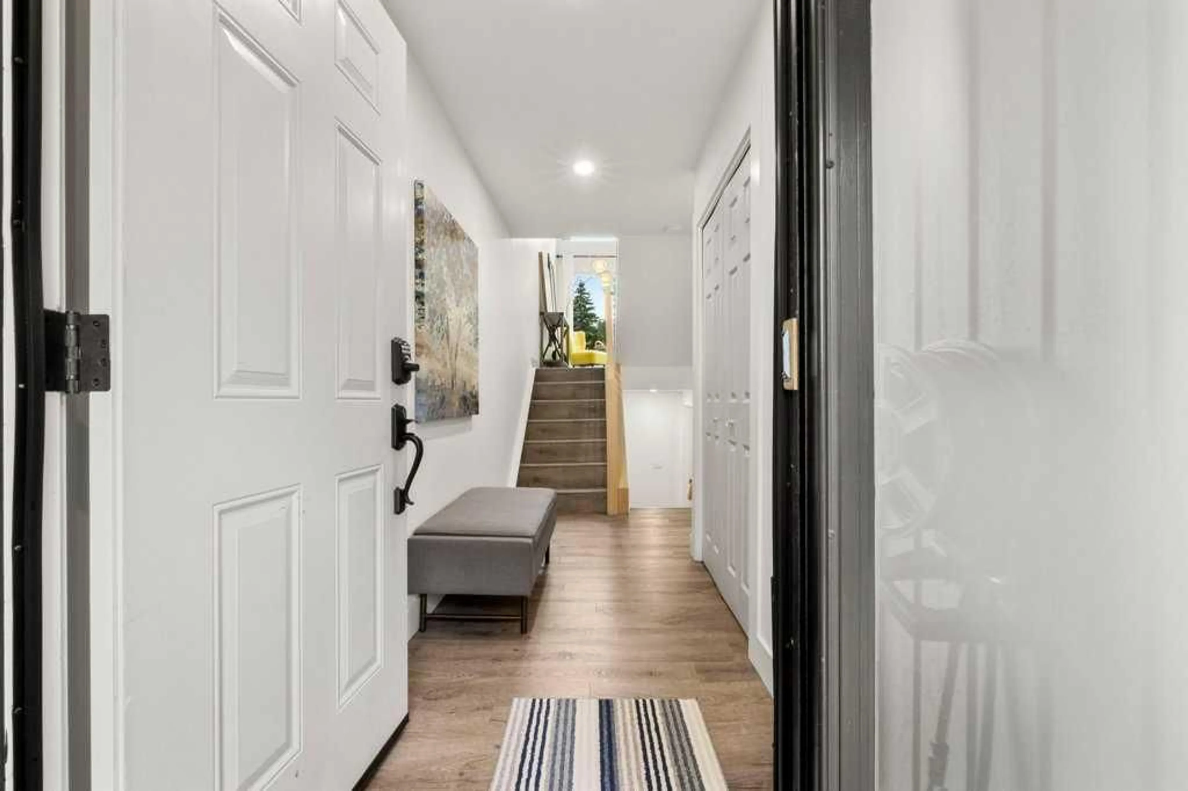
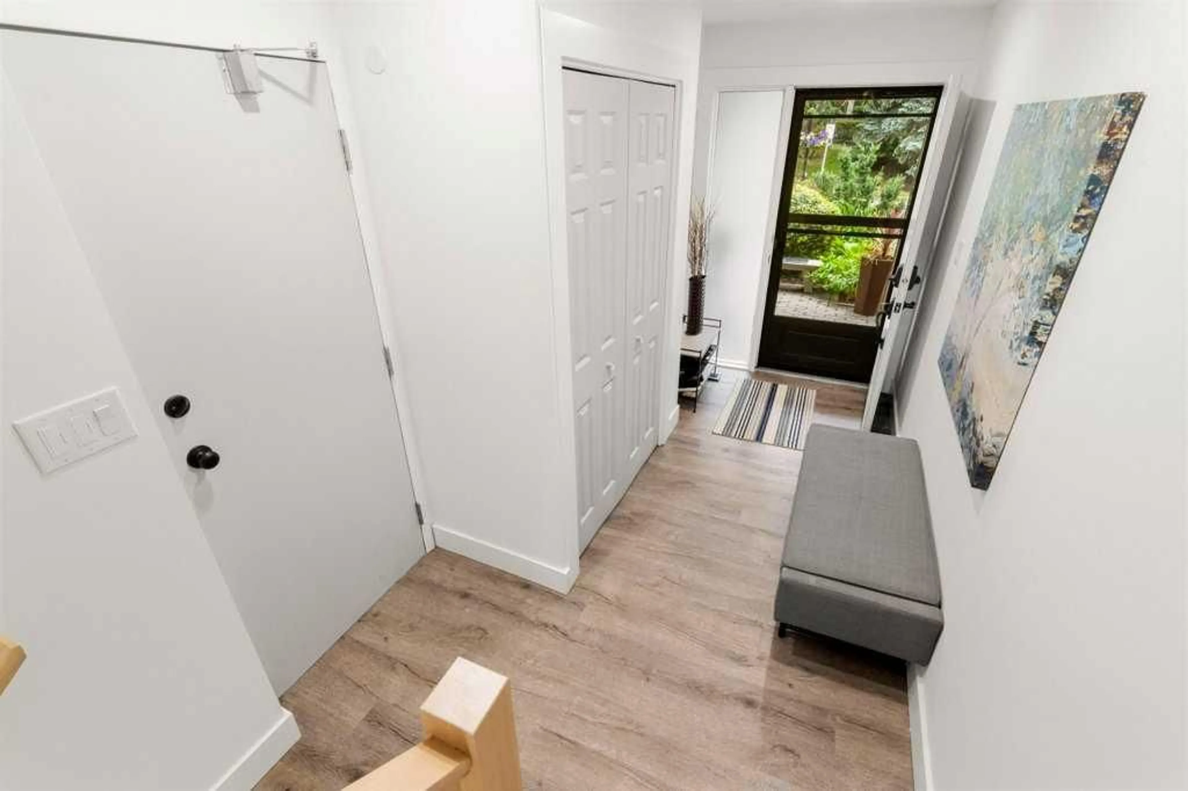
3909 Point Mckay Rd, Calgary, Alberta T3B 4V7
Contact us about this property
Highlights
Estimated valueThis is the price Wahi expects this property to sell for.
The calculation is powered by our Instant Home Value Estimate, which uses current market and property price trends to estimate your home’s value with a 90% accuracy rate.Not available
Price/Sqft$445/sqft
Monthly cost
Open Calculator
Description
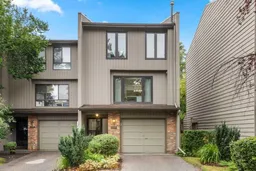
Welcome to this BEAUTIFULLY RENOVATED townhouse in the sought-after community of Point McKay, offering an exceptional combination of MODERN UPDATES, PRIVACY, & direct ACCESS TO NATURE. Ideally positioned BACKING onto GREENSPACE, with TENNIS COURTS & PATHWAYS along the BOW RIVER, this home offers a rare lifestyle opportunity just minutes from downtown. Featuring NEW WINDOWS, luxury vinyl plank flooring, FRESH PAINT, & an inviting design. The spacious living room showcases SOARING VAULTED CEILINGS, a WOOD-BURNING FIREPLACE with gas log lighter, & NEW PATIO DOORS opening onto a west-facing deck. The low maintenance COMPOSITE DECK is perfect for outdoor entertaining with a gas line for the BBQ & features a convenient gate with direct access to the greenspace. The dining room is enhanced by OPEN RAILINGS overlooking the living room, creating a bright and airy connection between the spaces. The RENOVATED KITCHEN features NEW APPLIANCES, QUARTZ countertops, a breakfast bar with seating, and a BAR FRIDGE—ideal for both everyday living and entertaining. Convenient laundry with built-in shelving for added storage complete this level. Upstairs, the spacious PRIMARY BEDROOM enjoys PEACEFUL VIEWS over the greenspace, with a glimpse of the river. The RENOVATED 3PC ENSUITE features a beautifully tiled shower with glass door. Two additional bedrooms, both with large windows, share a 2nd RENOVATED 4PC bathroom. The FINISHED BASEMENT provides excellent flexibility and is currently set up as a gym, but could easily be transformed into a home office, or den. Additional highlights include a HEATED GARAGE, extensive PROFESSIONAL RENOVATIONS, NEW FURNACE, NEW WINDOWS, & thoughtfully updated finishes throughout. Step outside & enjoy an unparalleled OUTDOOR LIFESTYLE with pathways & TENNIS COURTS at your doorstep, with river access just moments away. BIKING & PATHWAY connections make it easy to ride into downtown, while the home is conveniently located close to the Alberta Children's Hospital, Foothills Medical Centre, and Arthur J.E. Child Comprehensive Cancer Centre. A rare opportunity to enjoy a renovated, low-maintenance home surrounded by nature while remaining close to DOWNTOWN—this exceptional Point McKay townhouse is ready to welcome you home
Property Details
Interior
Features
Basement Floor
Den
12`6" x 11`2"Exterior
Features
Parking
Garage spaces 1
Garage type -
Other parking spaces 1
Total parking spaces 2
Property History
 46
46

