
145 Point Dr #1108, Calgary, Alberta T3B 4W1
Contact us about this property
Highlights
Estimated valueThis is the price Wahi expects this property to sell for.
The calculation is powered by our Instant Home Value Estimate, which uses current market and property price trends to estimate your home’s value with a 90% accuracy rate.Not available
Price/Sqft$389/sqft
Monthly cost
Open Calculator
Description
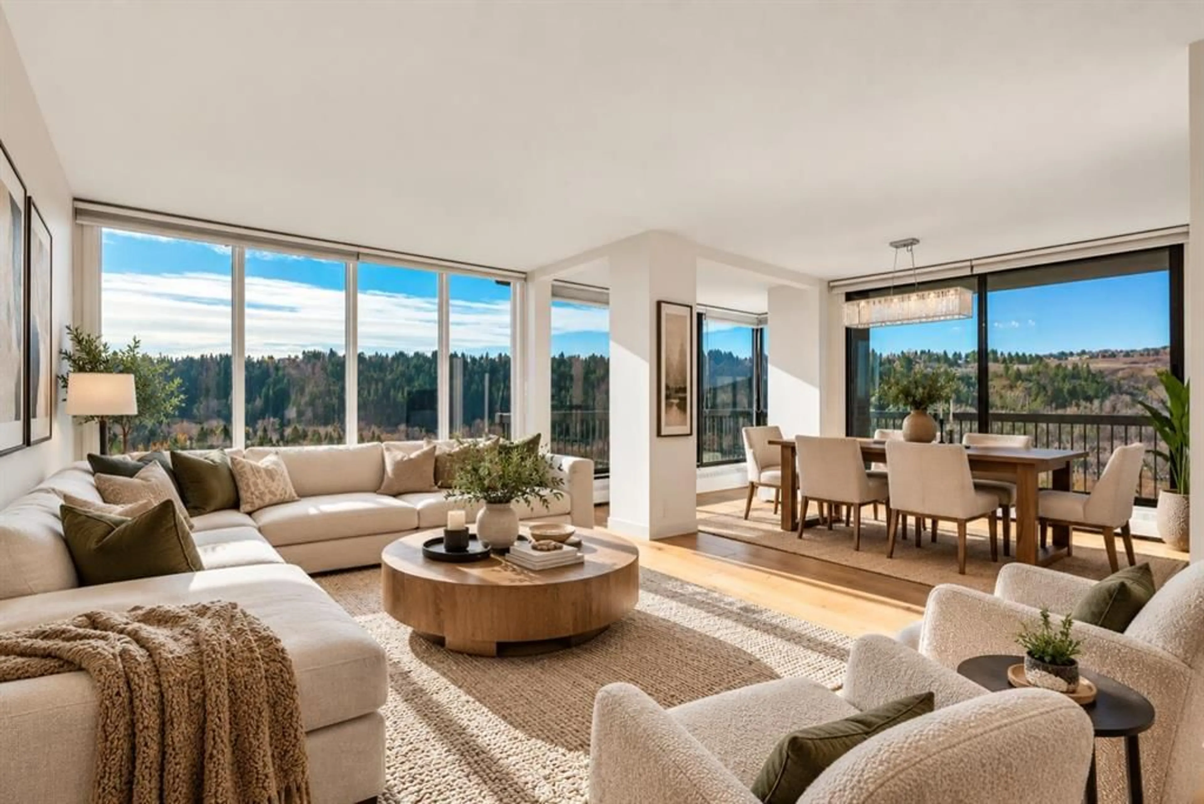
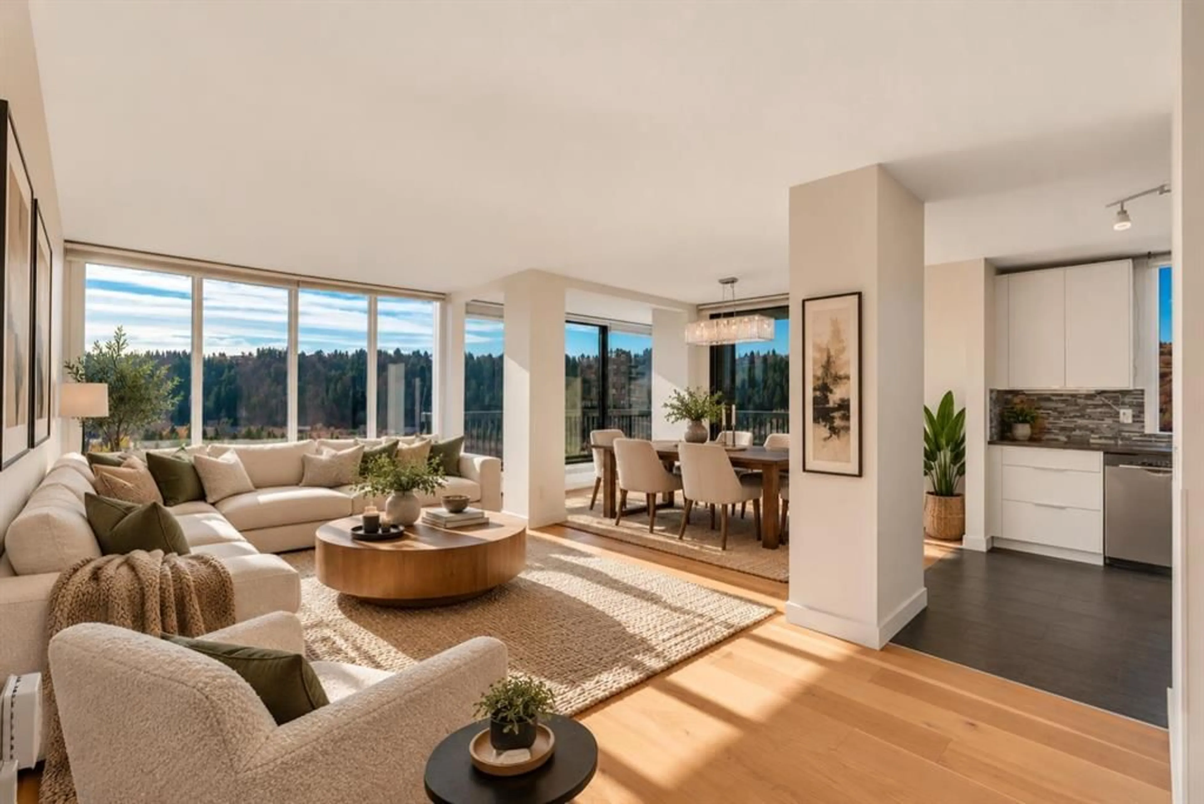
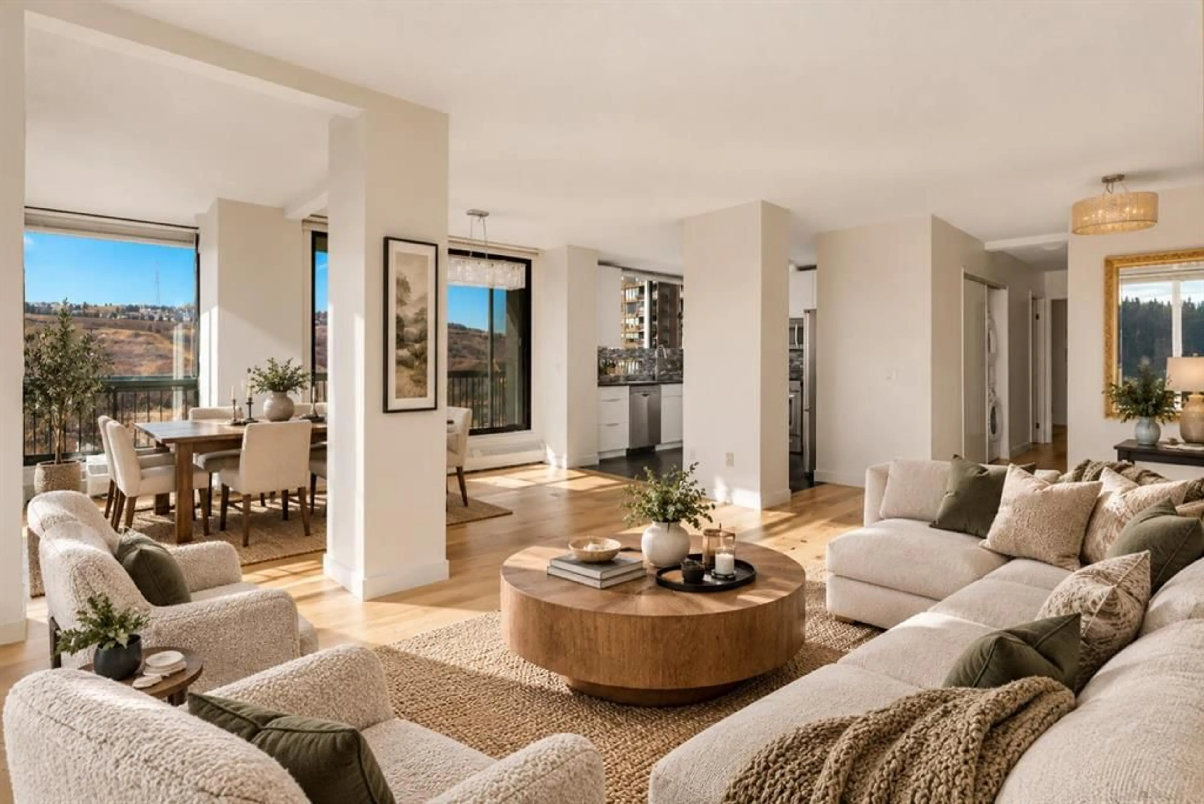
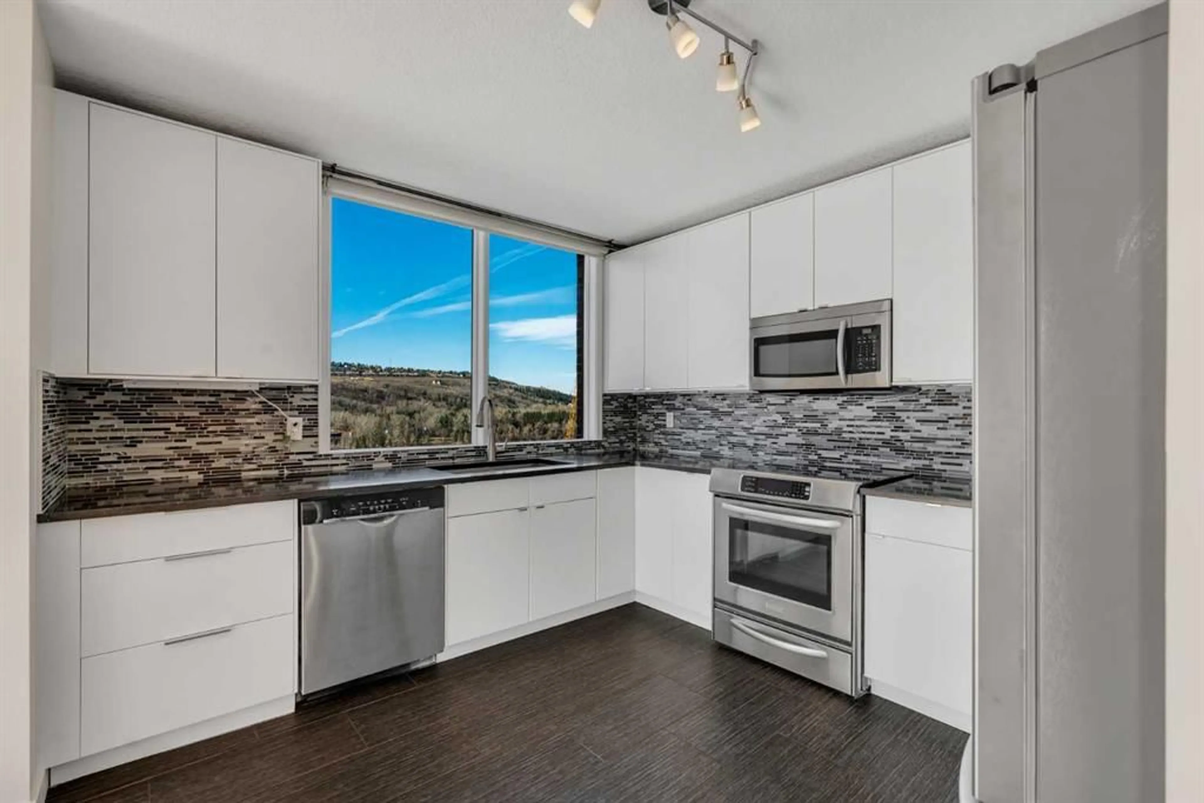
Welcome to 1108, 145 Point Drive NW. Beautifully and professionally renovated, this modern, open-concept corner suite offers floor-to-ceiling windows showcasing breathtaking panoramic views of the river valley, lush treetops, and downtown skyline. Thoughtfully updated throughout, this home features a beautifully renovated kitchen with extended cabinetry, a convenient pull-out pantry, stainless steel appliances, quartz countertops, and elegant tile backsplashes. Additional upgrades include new engineered hardwood flooring, fresh paint, and contemporary tile. The spacious layout offers two bedrooms, including a primary retreat with a walk-in closet and private two-piece ensuite. A brand-new Bosch washer and dryer, in-suite storage, and air conditioning add to the home's everyday comfort and convenience. Step onto your private balcony and take in the sweeping views of the river, mature tree line, and vibrant downtown skyline. This exceptional unit also includes one underground parking stall and a large, enclosed storage locker located in a secure room separate from the underground parking garage and a large storage room in the unit that also doubles for a 'pocket office'. Residents enjoy ample visitor parking, a convenient car wash bay, and 24/7 on-site security. Owners can also access the adjoining Riverside Club for a reasonable annual fee. The Club offers a pool, gym, pickleball courts yoga studio and several other amenities. Condo fees include all utilities (even power), offering excellent value and peace of mind. The well-maintained building has benefited from significant upgrades, including a new boiler, water softener, elevators, roof, and refreshed lobby. This amazing location is close to the University of Calgary, Foothills Hospital, Children's Hospital, Market Mall, Edworthy Park, Bow river walking paths, cafes, restaurants, shopping, Downtown and much more.
Property Details
Interior
Features
Main Floor
2pc Ensuite bath
6`1" x 4`6"4pc Bathroom
6`0" x 7`7"Bedroom
13`1" x 8`10"Den
5`2" x 5`7"Exterior
Features
Parking
Garage spaces -
Garage type -
Total parking spaces 1
Condo Details
Amenities
Bicycle Storage, Car Wash, Elevator(s), Secured Parking, Visitor Parking
Inclusions
Property History
 50


