6591 Pinecliff Grove, Calgary, Alberta T1Y 7K8
Contact us about this property
Highlights
Estimated valueThis is the price Wahi expects this property to sell for.
The calculation is powered by our Instant Home Value Estimate, which uses current market and property price trends to estimate your home’s value with a 90% accuracy rate.Not available
Price/Sqft$248/sqft
Monthly cost
Open Calculator
Description
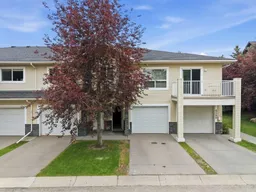
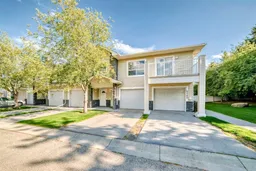
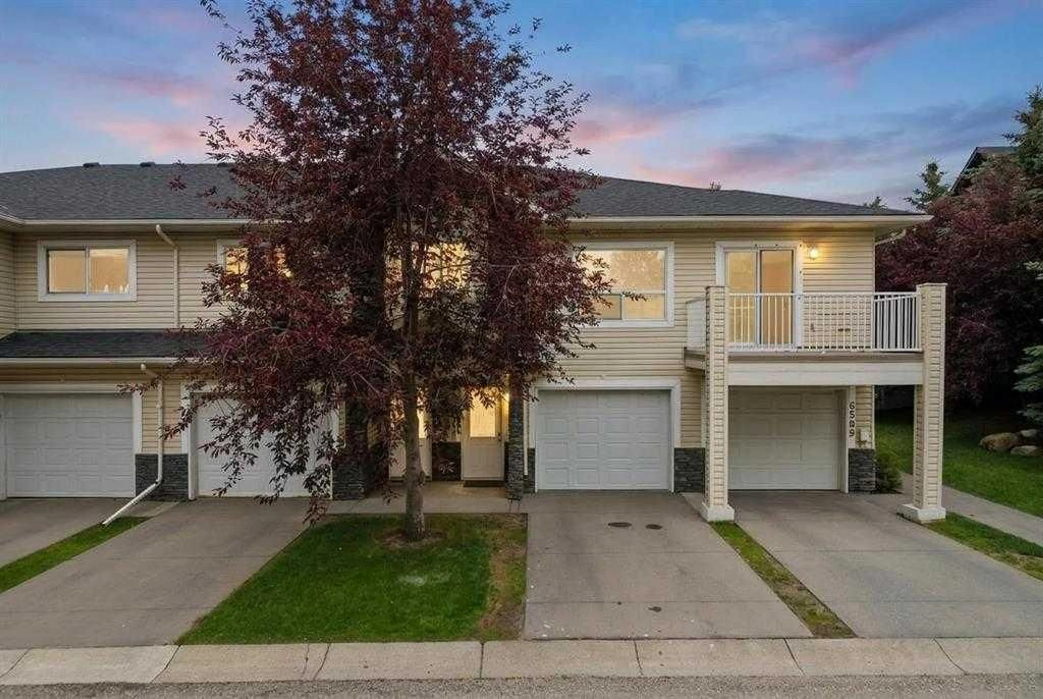
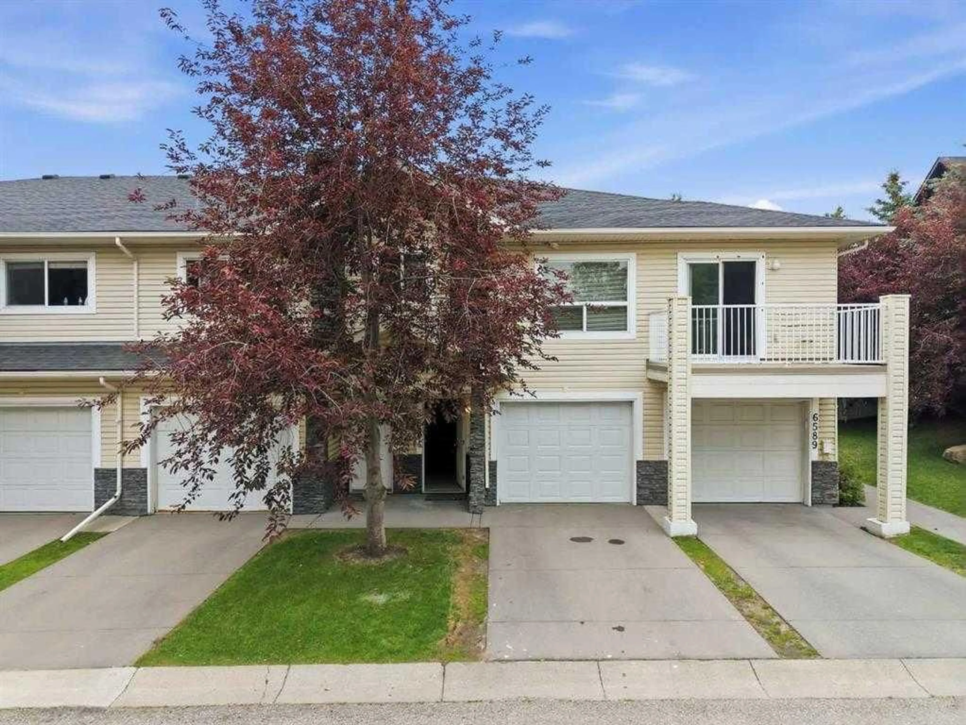
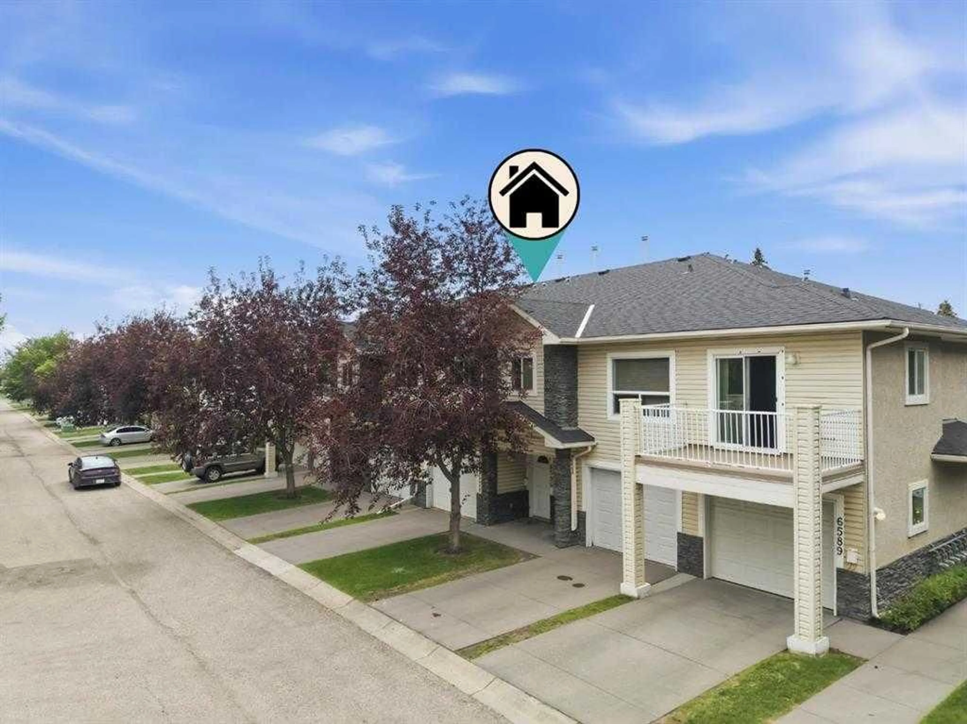
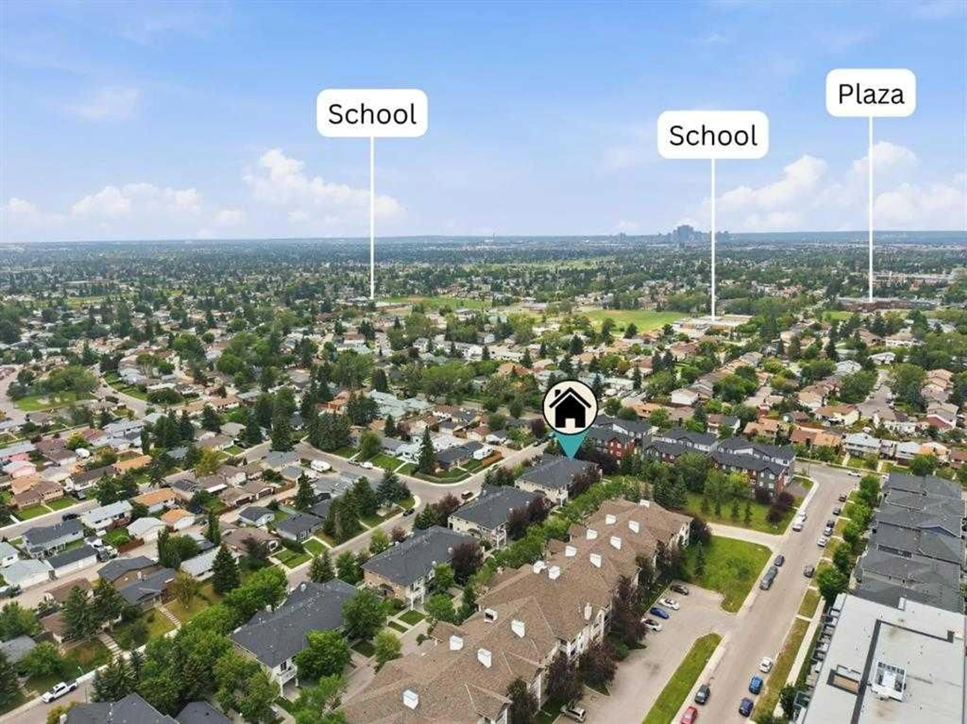
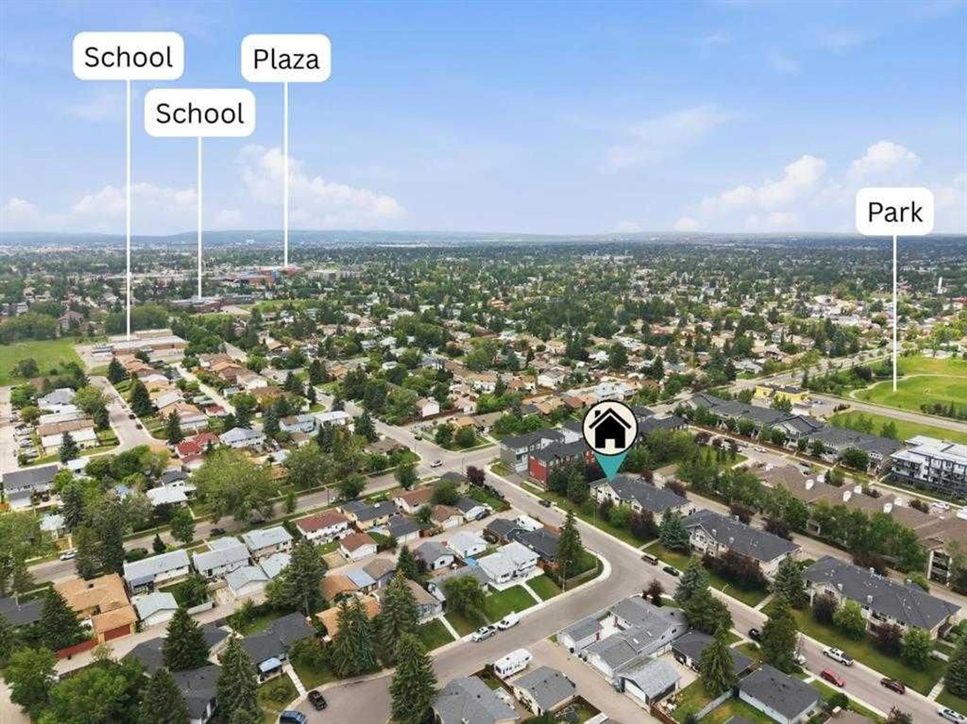
Welcome to 6591 Pinecliff Grove NE, a beautifully maintained and thoughtfully designed home offering the perfect combination of comfort, style and everyday convenience in a welcoming Northeast Calgary community. With approximately 1,290 sq. ft. of above grade exterior area, this charming residence features a bright and functional layout designed for modern living. The spacious living room creates an inviting atmosphere for relaxing with family or entertaining guests, while the well appointed kitchen offers generous cabinetry, practical workspace and a seamless connection to the dining area. Large windows bring in an abundance of natural light, creating a warm and welcoming feel throughout the home. Step onto the private balcony and enjoy your morning coffee or unwind at the end of the day. Upstairs, the impressive primary bedroom provides excellent space, a walk in closet and a private 4 piece ensuite, creating a comfortable retreat. A generously sized second bedroom and additional 4 piece bathroom provide flexibility for family, guests or a home office. Convenient laundry and thoughtful storage further enhance the functionality of the home. The lower level features a welcoming foyer, storage space and an attached garage for secure parking and everyday convenience. Ideally located close to schools, parks, playgrounds, shopping, groceries and public transit, with easy access to major roadways for a smooth commute around Calgary. This wonderful home is an excellent opportunity for first time buyers, families, downsizers or investors looking for comfort, convenience and a fantastic community lifestyle.
Property Details
Interior
Features
Upper Floor
4pc Bathroom
4`11" x 9`3"4pc Ensuite bath
9`11" x 4`11"Bedroom
10`1" x 9`11"Dining Room
9`4" x 10`11"Exterior
Features
Parking
Garage spaces 1
Garage type -
Other parking spaces 1
Total parking spaces 2
Property History
 33
33