6304 28 Ave, Calgary, Alberta T1K 4K7
Contact us about this property
Highlights
Estimated valueThis is the price Wahi expects this property to sell for.
The calculation is powered by our Instant Home Value Estimate, which uses current market and property price trends to estimate your home’s value with a 90% accuracy rate.Not available
Price/Sqft$456/sqft
Monthly cost
Open Calculator
Description
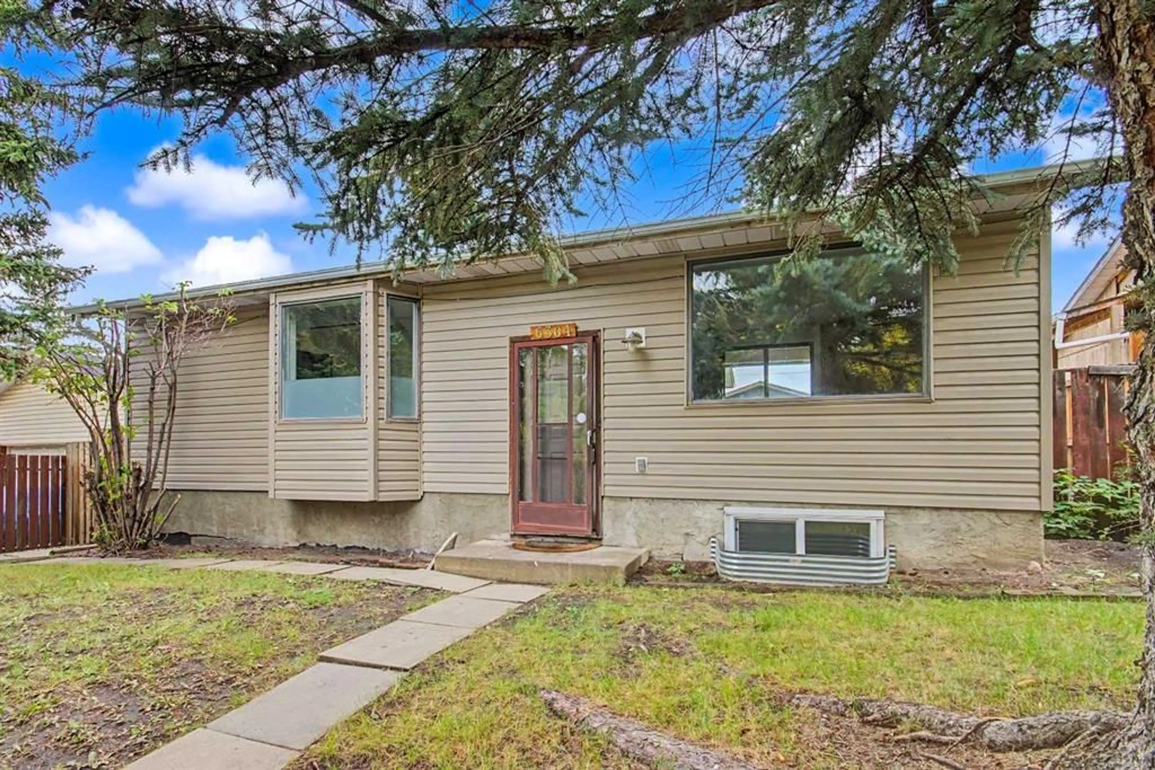
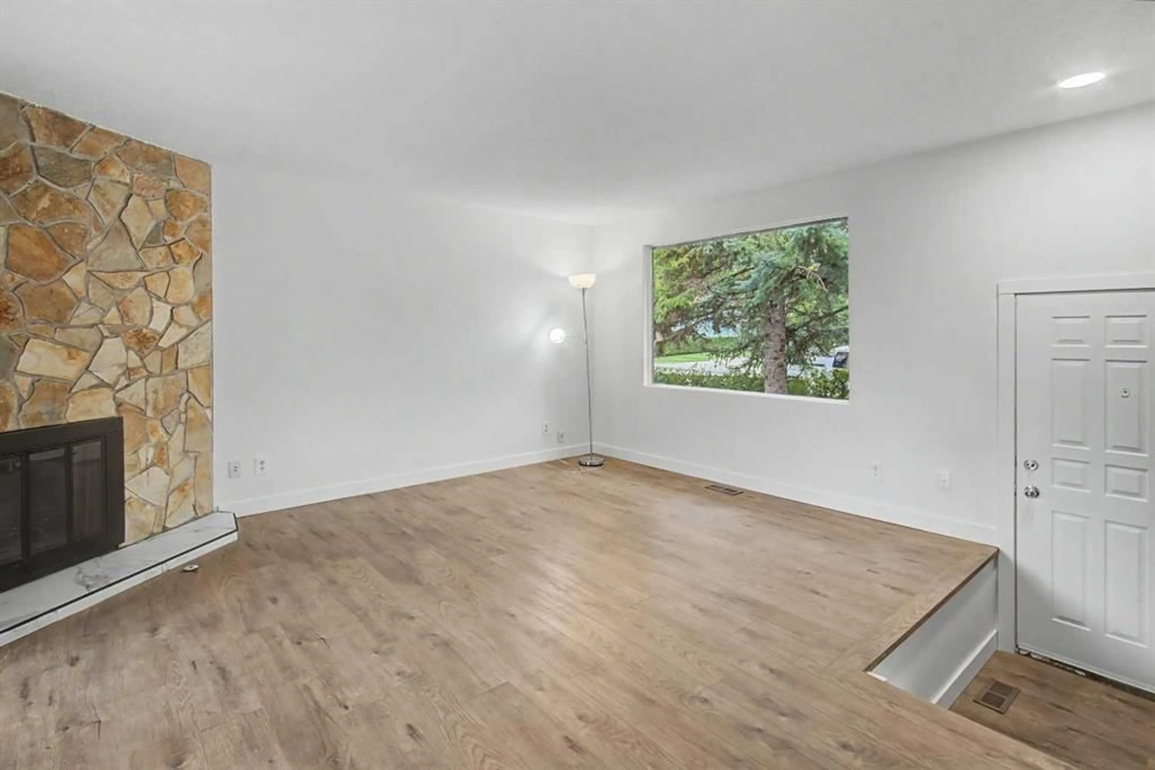
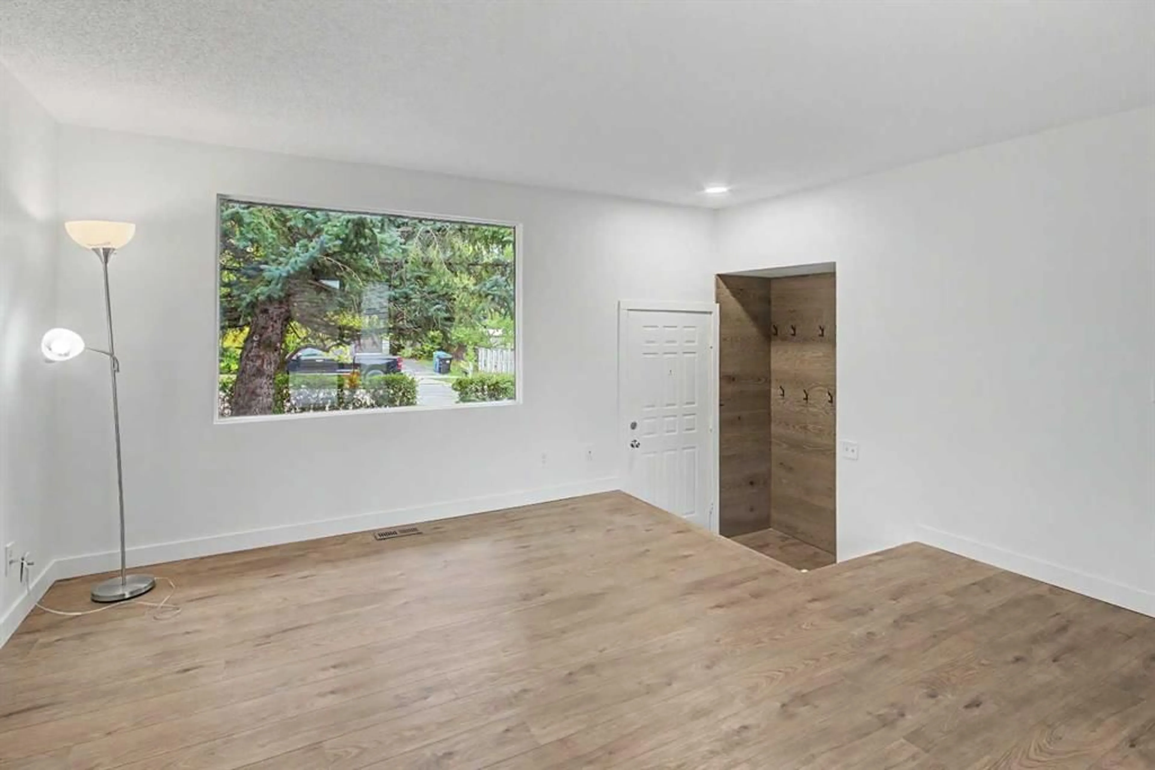
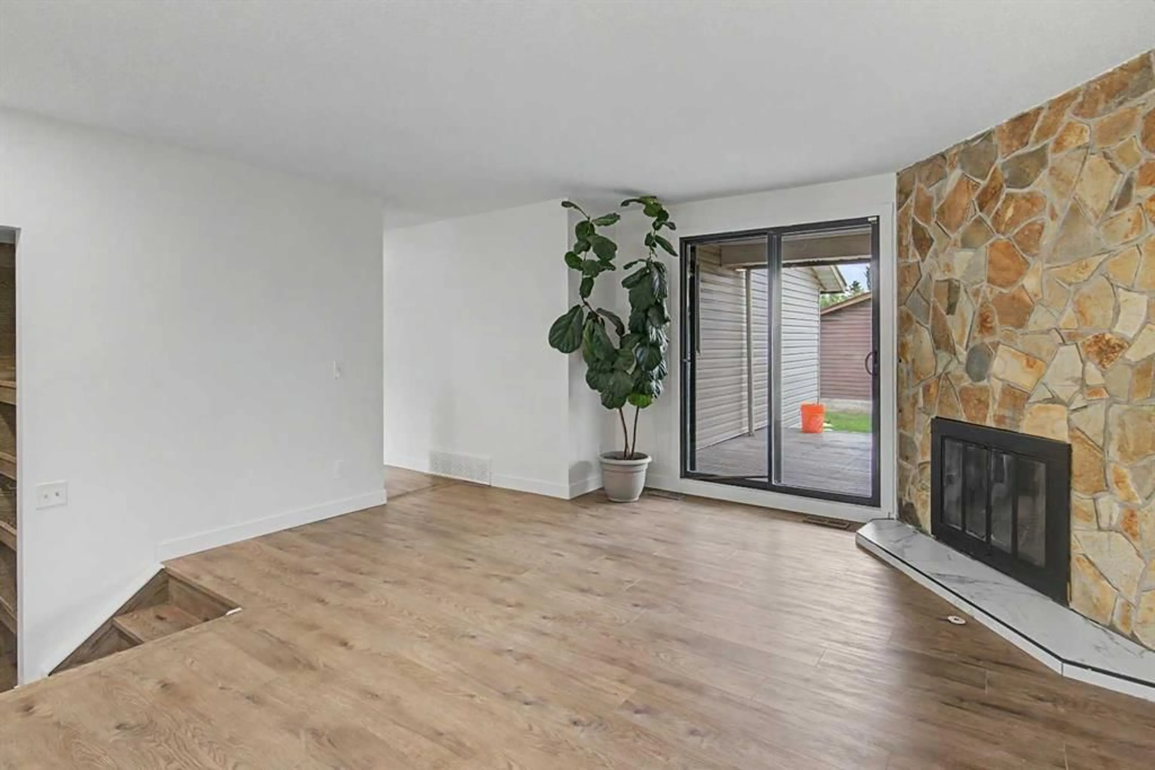
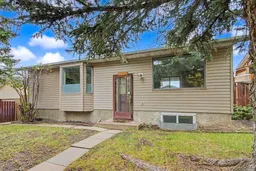
Welcome home to 6304 28 Avenue NE, an updated bungalow in the established community of Pineridge offering a strong combination of space, recent improvements and long-term potential. With approximately 1,150 sq. ft. above grade, this home offers a practical bungalow layout with bright living spaces and several recent renovations that make it easier to move in and enjoy right away. The kitchen has been recently updated with newer cabinetry and quartz countertops, creating a clean, functional space for everyday living and entertaining. The dining area adjoins the kitchen The bathrooms have also seen recent renovations, and the home has been freshly painted, giving the interior a bright and refreshed feel. A wood-burning fireplace adds warmth and character to the living room, while the covered exterior deck extends the usable living area outdoors and provides a comfortable place to relax or entertain in a range of weather conditions. 3 bedrooms (one being a primary w 2 pc ensuite), top floor laundry and a separate entrance complete the main level. Downstairs a bedroom w egress window, 4 pc bathroom, family room , spacious wrap around wet bar, and plenty of storage (maybe even space for a 5th bedroom). The property sits on a lot of approximately 5,350 sq. ft. and includes a substantial detached garage of approximately 624 sq. ft. (23’ 5” x 25’ 3”), offering excellent space for vehicles, storage, hobbies or a workshop w 22V power. Additional fenced parking space and backs onto a paved rear lane. Located in Pineridge, the home is close to schools, parks, recreation, shopping and major transportation routes. Village Square, Sunridge-area amenities and key northeast Calgary employment and commercial areas are all within convenient reach. Check out the 3D tour link or schedule your tour today!
Property Details
Interior
Features
Main Floor
2pc Ensuite bath
4`8" x 4`8"4pc Bathroom
10`3" x 4`11"Bedroom
9`2" x 9`4"Bedroom
9`2" x 11`0"Exterior
Features
Parking
Garage spaces 2
Garage type -
Other parking spaces 1
Total parking spaces 3
Property History
 42
42

