pillar/IMG-A2315205_1.jpg
4 days on Market

332 Pinemont Rd, Calgary, Alberta T1Y1V7

Detached
2 + 2
2
~1078.00 sqft
$620,000
Get pre-qualifiedPowered by nesto
Detached
2 + 2
2
~1078.00 sqft

Contact us about this property

Call

Highlights

Property Estimate

Days on market4 days

Estimated valueNot available

Price/Sqft$575/sqft

Monthly cost

Open Calculator

Description

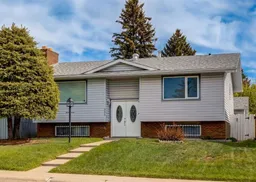
Welcome to this lovingly maintained bi-level home in the heart of Pineridge, proudly cared for by the same owners for nearly 30 years. Offering nearly 2,000 sq ft of developed living space, this 4-bedroom home combines thoughtful updates with a warm and functional layout perfect for families or anyone looking for extra space. The main floor features beautiful hardwood floors, a spacious living room with a cozy wood-burning fireplace, two well-sized bedrooms, and a full 4-piece bathroom. The kitchen was renovated approximately 12 years ago and showcases custom-made cabinetry, laminate countertops, a corner pantry, and a large centre island that opens nicely into the dining area — ideal for everyday living or entertaining guests. Patio doors lead directly to the private backyard complete with a deck, lower patio, storage shed, and an oversized heated double garage. The fully developed lower level offers two additional bedrooms, a recently remodeled 3-piece bathroom, a large rec room perfect for kids, movie nights, or a home gym, along with a laundry/utility room and convenient cold storage area. Located directly across from a large greenspace with some mountain views from the front windows, this home is close to schools, shopping, transit, and many other amenities. A fantastic opportunity to own a well-cared-for home in an established NE Calgary community.


Property Details

StyleBi-Level
View-
Age of property1974
SqFt~1078.00 SqFt
Lot Size-
Parking Spaces2
MLS ®NumberA2315205
Community NamePineridge
Data SourcePILLAR 9
Listing byRE/MAX First

Features

Heating: Forced Air
Cooling: Central Air
Basement: Full,Finished,None

Main Floor

Kitchen

12`10" x 11`3"

Living Room

16`2" x 14`0"

Dining Room

14`0" x 9`10"

Bedroom - Primary

14`0" x 10`6"


Features

Patio: Deck

Parking

Garage spaces 2

Garage type -

Other parking spaces 0

Total parking spaces 2


Property History

May 27, 2026
ListedActive
$620,000
4 days on market
history photo preview50
Listing by pillar 9®
Property listed by RE/MAX First, Brokerage
Agent Banner Image
Interested in this property?Get in touch to get the inside scoop.

Market Data - Pineridge

Geo Zone Map ThumbnailPineridge

Seller's Market

View Market Data

Detached house - for the past 30 days

Buyer's market Seller's market

Avg. Days on Market

Past 30 days

27 days

Compared to

2025

37 days

2024

11 days

2023

29 days

New Listings

Past 30 days

5 listings

Compared to

2025

9 listings

2024

12 listings

2023

7 listings

Units sold

Past 30 days

2 units

Compared to

2025

3 units

2024

9 units

2023

8 units

Median Sold Price

Past 30 days

$507,500

Compared to

2025

$650,000

2024

$535,000

2023

$459,000


Population and Demographics

Overview

Total population 9771
Average household income $93,641

Age (%)

0 to 19
26%
20 to 34
19%
35 to 49
20%
50 to 64
19%
65 and plus
15%

Household composition (%)

Single family
66%
Single person
27%
Multi person
7%
Multi family
1%

Mother tongue (%)

English
62%
Arabic
7%
Tagalog (Pilipino, Filipino)
5%
Punjabi (Panjabi)
5%
Vietnamese
3%
Spanish
3%
Yue (Cantonese)
2%
Tigrigna
2%
Others
2%
Urdu
1%

House tenancy (%)

Owners
68%
Renters
32%

What’s nearby?Essentials within 5 km

Local Logic

Transportation Scores

Estimated Budget