pillar/IMG-A2327444_1.jpg
3 days on Market

3135 60 St, Calgary, Alberta T1Y 2R2

Detached
3 + 1
2 + 1
~1150.00 sqft
$549,900
Get pre-qualifiedPowered by nesto
Detached
3 + 1
2 + 1
~1150.00 sqft

Contact us about this property

Call

Highlights

Property Estimate

Days on market3 days

Estimated valueNot available

Price/Sqft$478/sqft

Monthly cost

Open Calculator

Description

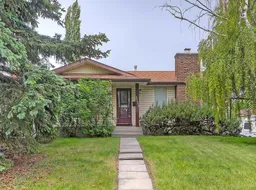
Welcome to this beautifully maintained bungalow nestled on a quiet street in the established community of Pineridge. Offering over 2,000 sq. ft. of developed living space, this home features. Four bedrooms, two bathrooms, and is ready for an investor, first time home buyer or someone looking to downsize! The main floor offers a spacious living room filled with natural light, a functional kitchen with plenty of cabinetry and workspace, and a dedicated dining area perfect for everyday living and entertaining. Three generously sized bedrooms are located on the main level, including a primary bedroom complete with its own convenient 2-piece ensuite. The fully finished basement expands your living space with a large recreation room, fourth bedroom, versatile den that’s perfect for a home office or hobby room, along with an abundance of storage and a spacious laundry/mechanical area. Outside, you’ll appreciate the beautifully landscaped and fully fenced backyard featuring mature trees, established gardens, and plenty of room for children, pets, or summer entertaining. The oversized double detached garage provides excellent parking and storage, while the corner lot offers additional street parking. Ideally located close to schools, parks, playgrounds, shopping, public transit, and major roadways, this home offers outstanding value in one of northeast Calgary’s most established communities.


Property Details

StyleBungalow
View-
Age of property1975
SqFt~1150.00 SqFt
Lot Size-
Parking Spaces2
MLS ®NumberA2327444
Community NamePineridge
Data SourcePILLAR 9
Listing byReal Estate Professionals Inc.

Features

Heating: Forced Air
Basement: Full,Finished,None

Main Floor

Living Room

19`3" x 11`0"

Dining Room

9`3" x 8`11"

Kitchen

15`10" x 12`7"

Bedroom - Primary

13`7" x 10`7"


Features

Patio: Patio

Parking

Garage spaces 2

Garage type -

Other parking spaces 0

Total parking spaces 2


Property History

Jul 8, 2026
ListedActive
$549,900
3 days on market
history photo preview12
Listing by pillar 9®
Property listed by Real Estate Professionals Inc., Brokerage
Agent Banner Image
Interested in this property?Get in touch to get the inside scoop.

Market Data - Pineridge

Geo Zone Map ThumbnailPineridge

Seller's Market

View Market Data

Detached house - for the past 30 days

Buyer's market Seller's market

Avg. Days on Market

Past 30 days

27 days

Compared to

2025

15 days

2024

8 days

2023

14 days

New Listings

Past 30 days

3 listings

Compared to

2025

12 listings

2024

10 listings

2023

11 listings

Units sold

Past 30 days

2 units

Compared to

2025

2 units

2024

6 units

2023

10 units

Median Sold Price

Past 30 days

$497,000

Compared to

2025

$608,750

2024

$644,500

2023

$446,750


Population and Demographics

Overview

Total population 9771
Average household income $93,641

Age (%)

0 to 19
26%
20 to 34
19%
35 to 49
20%
50 to 64
19%
65 and plus
15%

Household composition (%)

Single family
66%
Single person
27%
Multi person
7%
Multi family
1%

Mother tongue (%)

English
62%
Arabic
7%
Tagalog (Pilipino, Filipino)
5%
Punjabi (Panjabi)
5%
Vietnamese
3%
Spanish
3%
Yue (Cantonese)
2%
Tigrigna
2%
Others
2%
Urdu
1%

House tenancy (%)

Owners
68%
Renters
32%

What’s nearby?Essentials within 5 km

Local Logic

Transportation Scores

Estimated Budget