pillar/IMG-A2327021_1.jpg
5 days on Market

1903 62 St, Calgary, Alberta T1Y1N3

Detached
3 + 2
2
~1031.00 sqft
$599,000
Get pre-qualifiedPowered by nesto
Detached
3 + 2
2
~1031.00 sqft

Contact us about this property

Call

Highlights

Property Estimate

Days on market5 days

Estimated valueNot available

Price/Sqft$580/sqft

Monthly cost

Open Calculator

Description

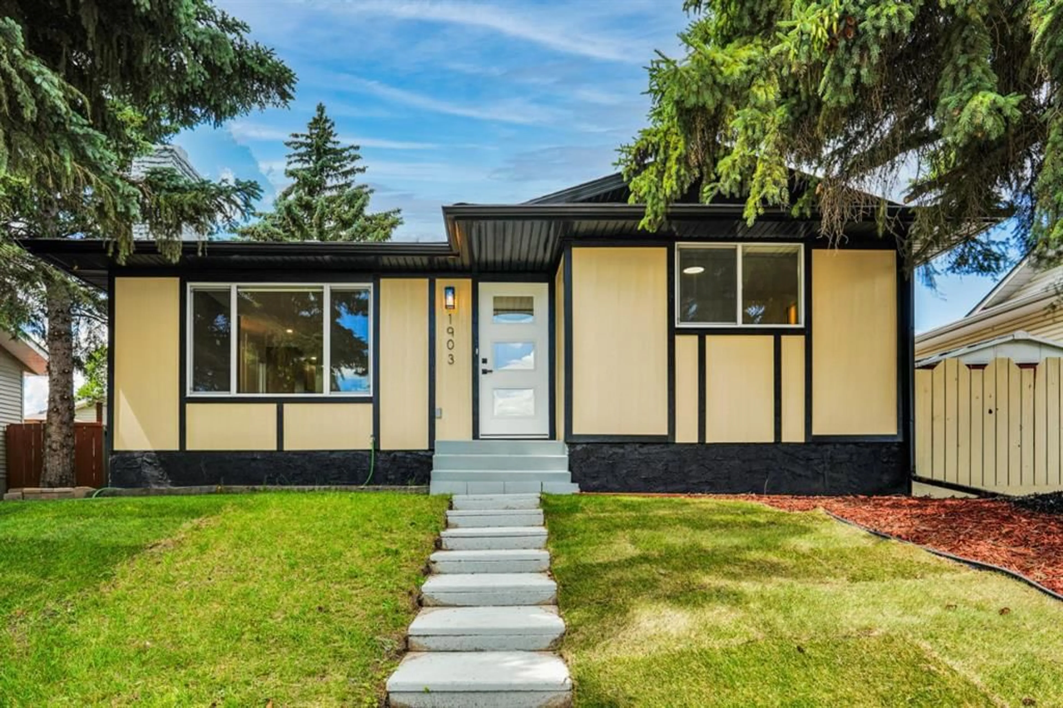
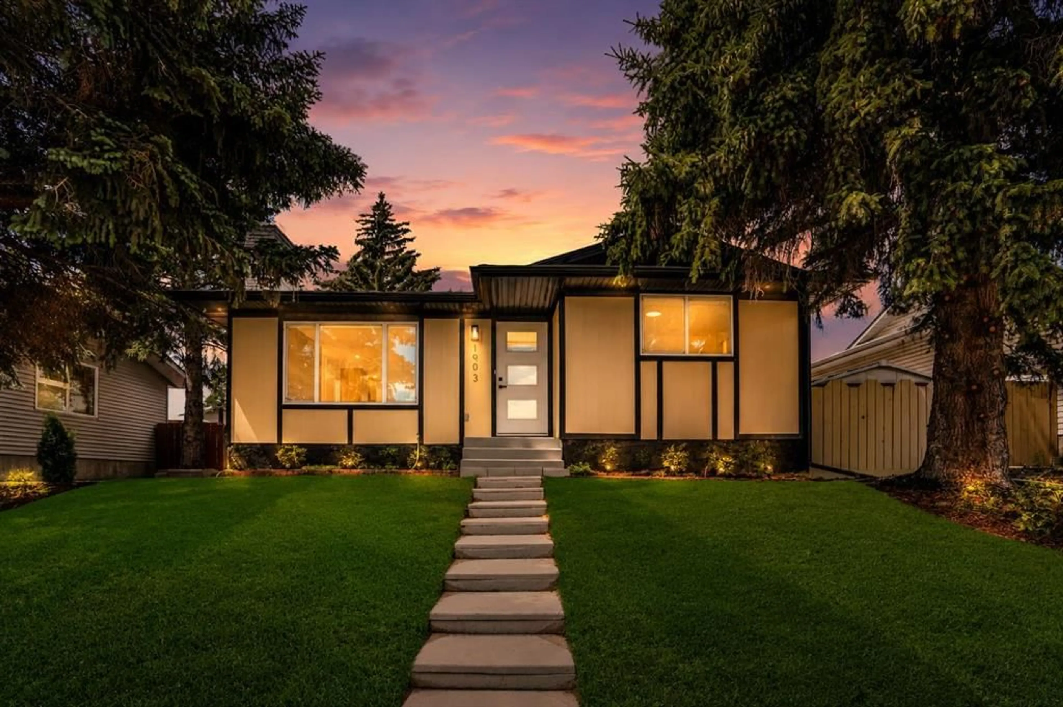
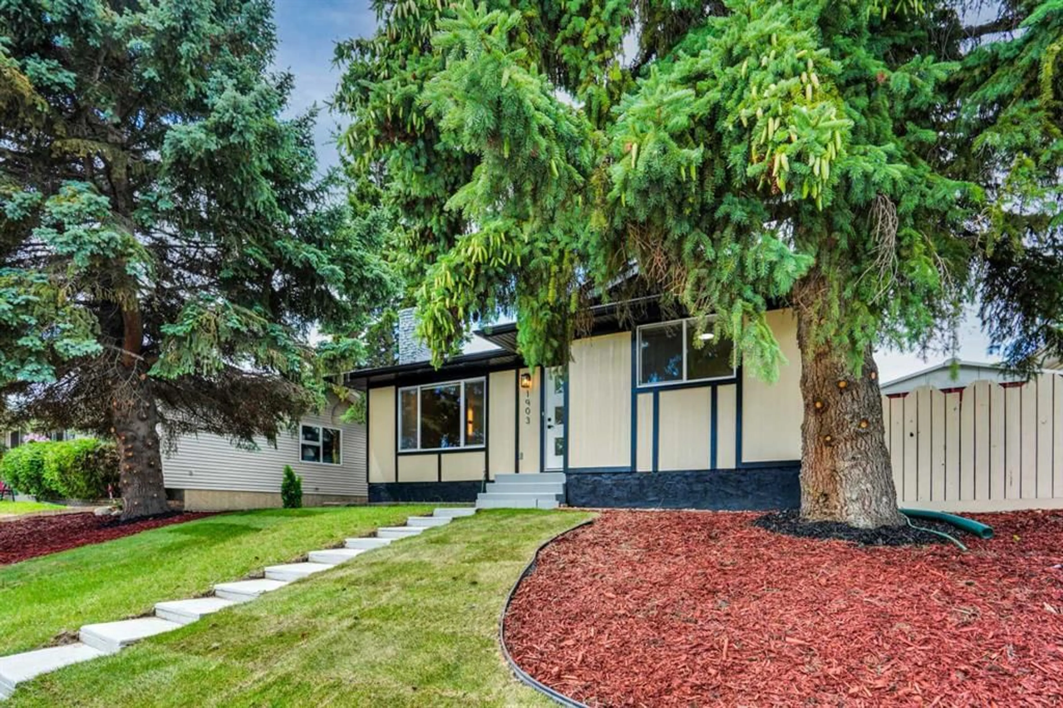
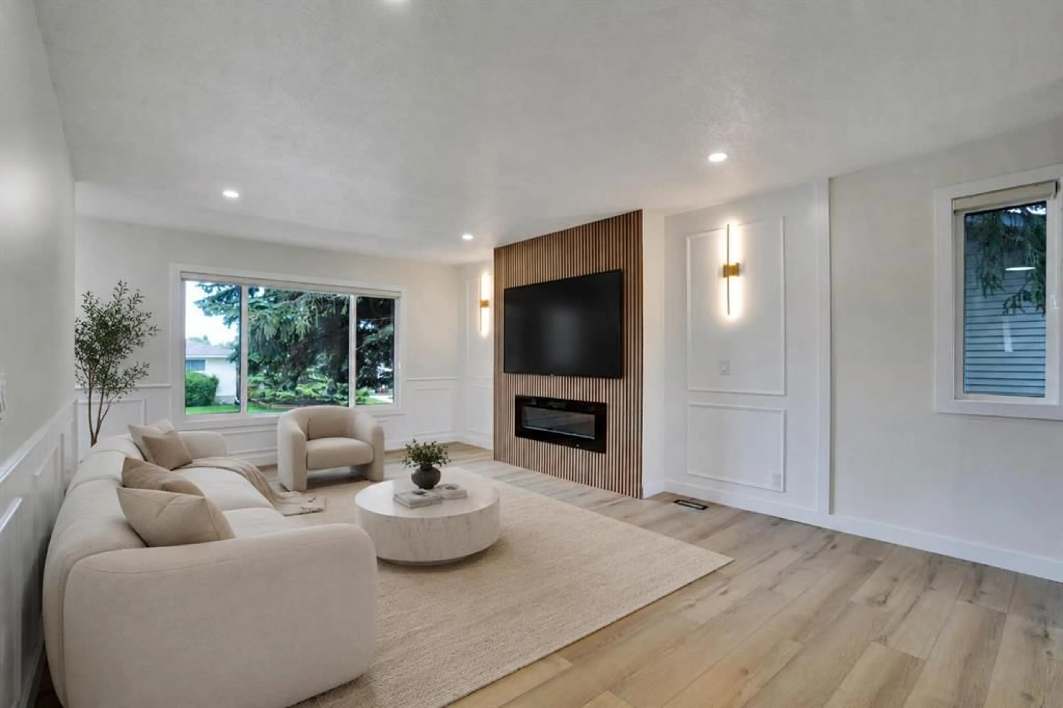
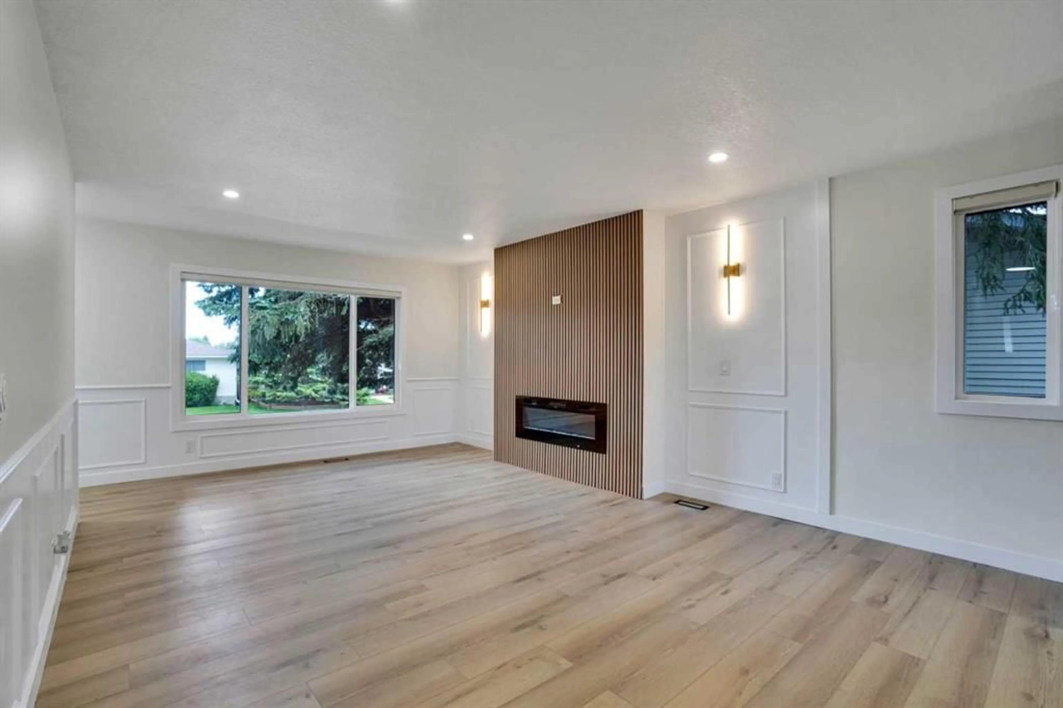
Welcome to this beautifully renovated 5-bedroom, 2-bathroom bungalow with a basement suite perfectly situated in a sought-after mature NE Calgary neighbourhood. This approximately 1,035 sq. ft. bungalow has been completely transformed from top to bottom: new roof, new siding, new doors and windows, a brand-new modern kitchen with stylish countertops, and fresh flooring throughout. You name it, this house has it! Sitting on an oversized lot, this property boasts a large west-facing backyard that's fully fenced and beautifully landscaped ready for you to move in and enjoy from day one. This is a true turn key up/down income property with excellent mortgage helper potential live up, rent down. The basement has been fully redone with a brand new kitchen, bathroom, bedrooms, and flooring, and features its own separate entrance, making it perfect for tenants and offering maximum privacy for both units. A fantastic setup for extended family, rental income, or investors searching for a home with a basement suite (illegal/unregistered, **Buyer to verify suite compliance with the City of Calgary to legalize**). Location doesn't get better than this. You're just steps from schools, grocery stores, and parks, with quick access to major highways for an easy daily commute. Plus, with LRT access close by and all amenities within reach, everything you need is right at your doorstep. Don't miss your chance to own a fully renovated home with income potential in a prime, well-connected community book your showing today!


Property Details

StyleBungalow
View-
Age of property1974
SqFt~1031.00 SqFt
Lot Size-
Parking Spaces2
MLS ®NumberA2327021
Community NamePineridge
Data SourcePILLAR 9
Listing byeXp Realty

Features

Heating: Central
Basement: Full,Finished,Separate/Exterior Entry

Main Floor

Foyer

5`6" x 3`11"

Living Room

13`1" x 13`3"

Dining Room

15`3" x 8`6"

Kitchen

11`9" x 7`7"


Features

Patio: Enclosed

Parking

Garage spaces -

Garage type -

Total parking spaces 2


Property History
Jul 6, 2026
ListedActive
$599,000
5 days on market
history photo preview36
Listing by pillar 9®
Property listed by eXp Realty, Brokerage
Agent Banner Image
Interested in this property?Get in touch to get the inside scoop.

Market Data - Pineridge

Geo Zone Map ThumbnailPineridge

Seller's Market

View Market Data

Detached house - for the past 30 days

Buyer's market Seller's market

Avg. Days on Market

Past 30 days

27 days

Compared to

2025

15 days

2024

8 days

2023

14 days

New Listings

Past 30 days

3 listings

Compared to

2025

12 listings

2024

10 listings

2023

11 listings

Units sold

Past 30 days

2 units

Compared to

2025

2 units

2024

6 units

2023

10 units

Median Sold Price

Past 30 days

$497,000

Compared to

2025

$608,750

2024

$644,500

2023

$446,750


Population and Demographics

Overview

Total population 9771
Average household income $93,641

Age (%)

0 to 19
26%
20 to 34
19%
35 to 49
20%
50 to 64
19%
65 and plus
15%

Household composition (%)

Single family
66%
Single person
27%
Multi person
7%
Multi family
1%

Mother tongue (%)

English
62%
Arabic
7%
Tagalog (Pilipino, Filipino)
5%
Punjabi (Panjabi)
5%
Vietnamese
3%
Spanish
3%
Yue (Cantonese)
2%
Tigrigna
2%
Others
2%
Urdu
1%

House tenancy (%)

Owners
68%
Renters
32%

What’s nearby?Essentials within 5 km

Local Logic

Transportation Scores

Estimated Budget