611 Penbrooke Rd, Calgary, Alberta T2A 3S9
Contact us about this property
Highlights
Estimated valueThis is the price Wahi expects this property to sell for.
The calculation is powered by our Instant Home Value Estimate, which uses current market and property price trends to estimate your home’s value with a 90% accuracy rate.Not available
Price/Sqft$607/sqft
Monthly cost
Open Calculator
Description
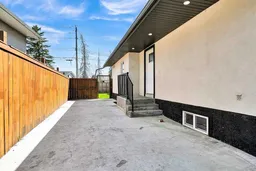
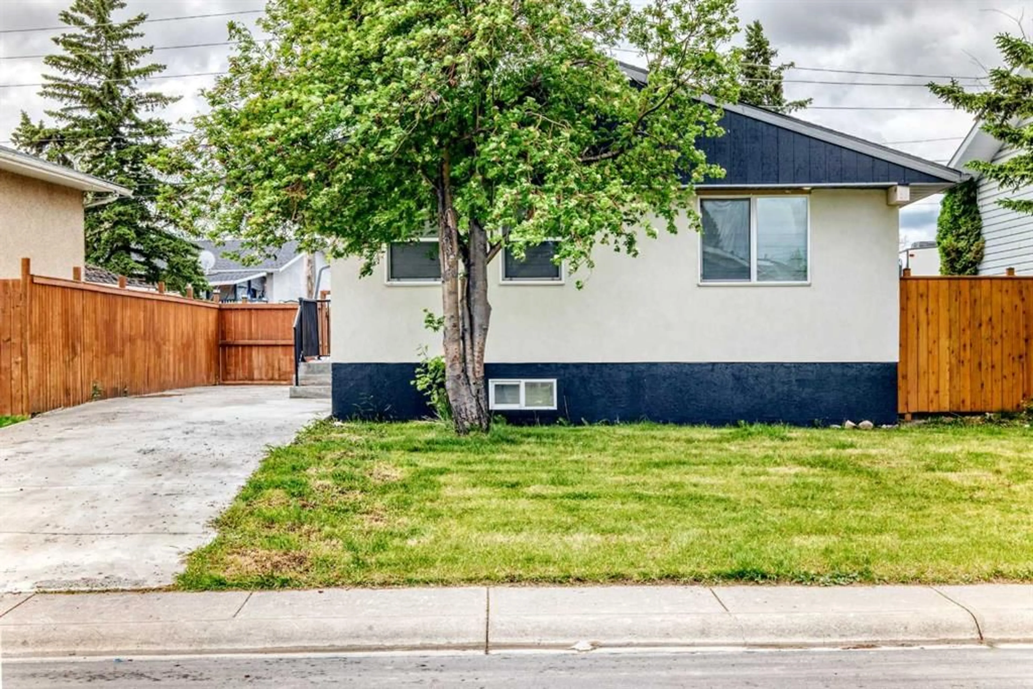
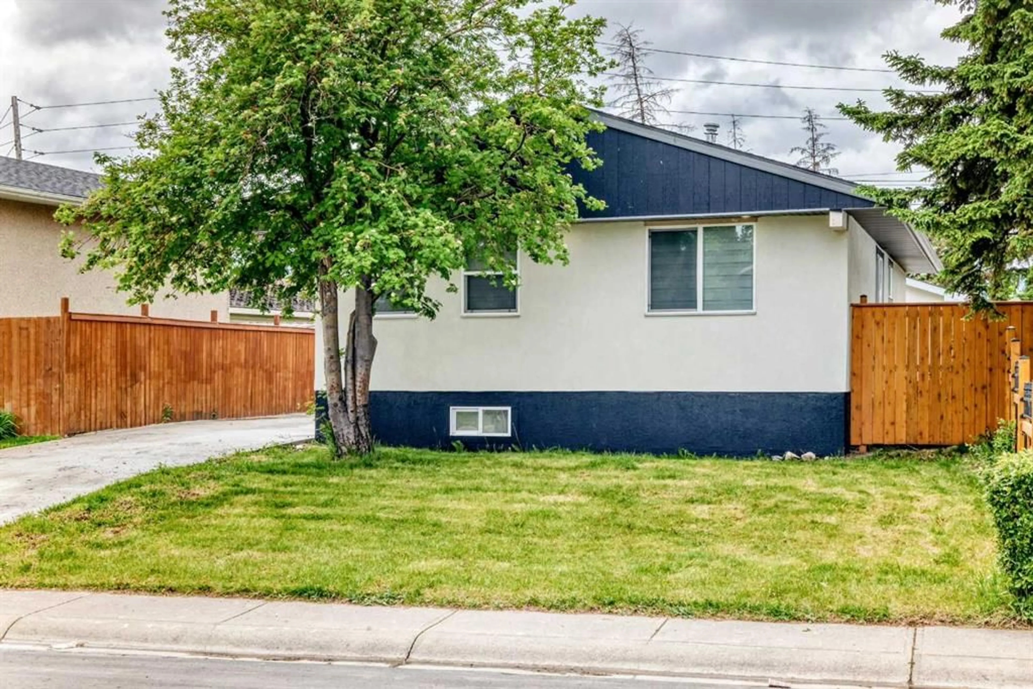
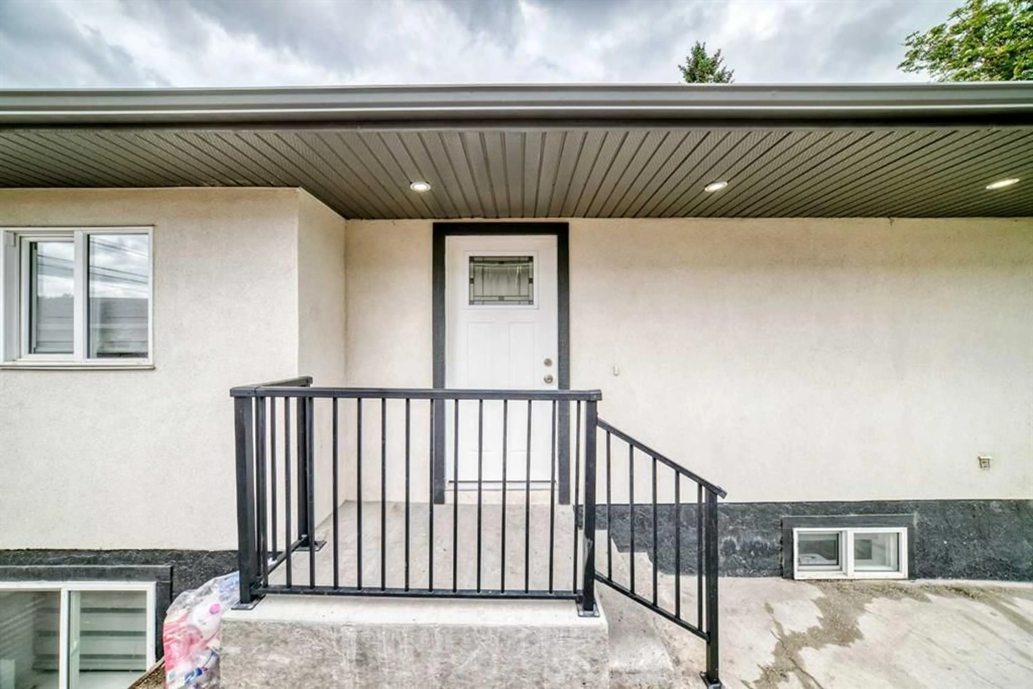
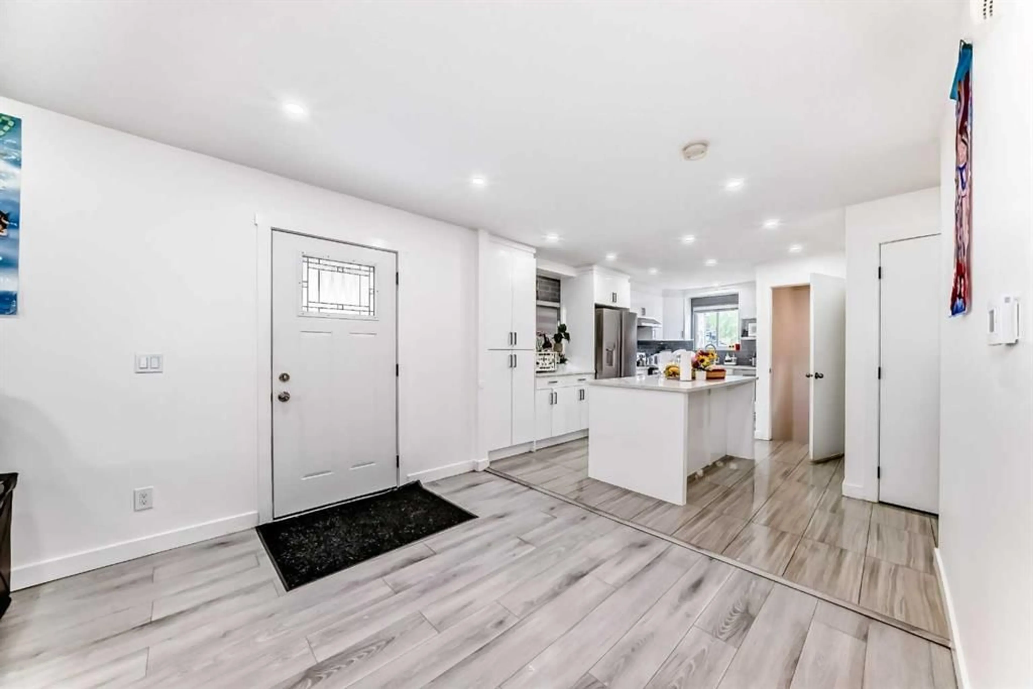
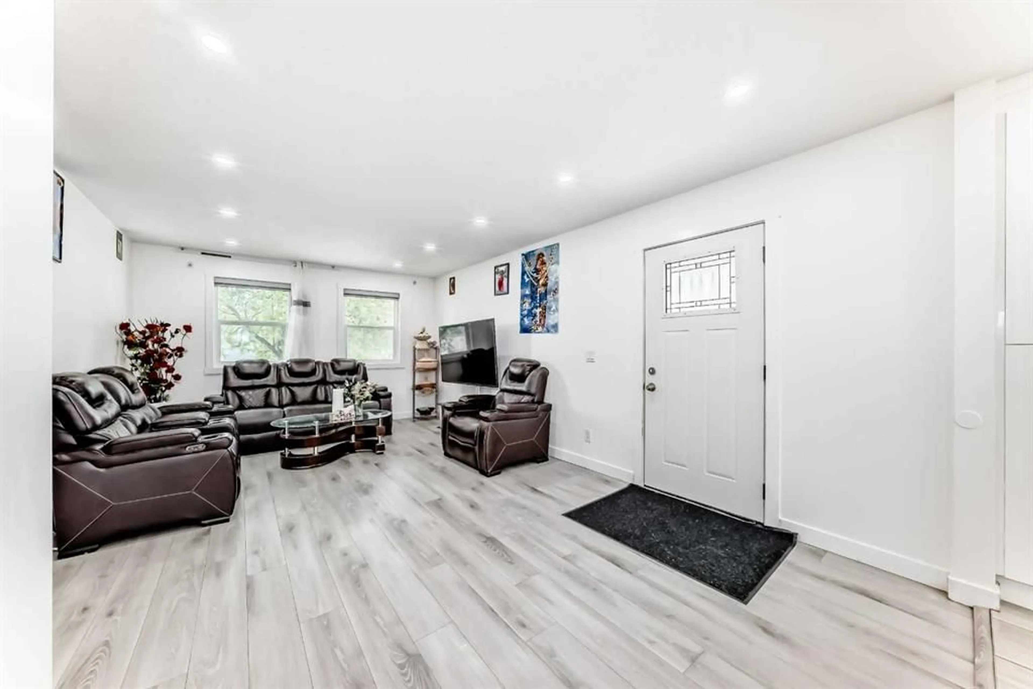
Welcome to this beautifully renovated home in the heart of Penbrooke Meadows, offering exceptional value for first-time home buyers, growing families, and investors alike. As you step inside, you are greeted by a bright and inviting living room filled with natural light. The living area flows seamlessly into the dining space and updated kitchen, featuring ample cabinetry,new appliances, and plenty of room for family gatherings. The main floor offers three generously sized bedrooms, including a spacious primary bedroom, along with two fully renovated bathrooms designed for comfort and convenience. A dedicated main-floor laundry area adds to the home's practical layout. The separate entrance leads to the fully developed illegal basement suite, providing excellent flexibility for extended family or guests. The basement features three additional spacious bedrooms, a full bathroom, a second kitchen, and its own separate laundry area. Outside, you'll appreciate the newly poured concrete driveway offering ample parking, including room for an RV. The double detached garage provides additional storage and secure parking. The large backyard offers plenty of space for children, pets, outdoor entertaining, or future landscaping ideas. Located in the established community of Penbrooke Meadows, this home enjoys a highly convenient location close to schools, playgrounds, parks, shopping, public transit, and major roadways. Families will appreciate being within walking distance of several schools, while commuters will enjoy quick access to downtown Calgary and other key amenities throughout the city.
Property Details
Interior
Features
Main Floor
Mud Room
3`5" x 6`10"Living Room
12`4" x 14`10"Dining Room
10`5" x 7`8"Kitchen With Eating Area
10`9" x 17`3"Exterior
Parking
Garage spaces 2
Garage type -
Other parking spaces 0
Total parking spaces 2
Property History
 46
46