8 hours on Market

235 Penswood Way, Calgary, Alberta T2A 4T1

Detached
3
3 + 2
~1284.81 sqft
$449,900
Get pre-qualifiedPowered by nesto
Detached
3
3 + 2
~1284.81 sqft

Contact us about this property

Call

Highlights

Property Estimate

Days on market8 hours

Estimated valueNot available

Price/Sqft$350/sqft

Monthly cost

Open Calculator

Description

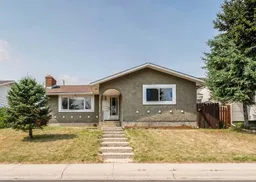
Welcome to this spacious bungalow offering a functional layout, great potential, and plenty of room to make it your own. Featuring stucco siding and located on a quiet, local-traffic-only street, this home offers a separate backyard entrance to the fully finished basement and a large double detached garage that is insulated and drywalled. The bright main floor features a welcoming living room with large windows and a cozy electric fireplace, a formal dining room, and a west-facing kitchen with pantry and nook. The primary bedroom includes a double closet and private 2-piece ensuite, while two additional bedrooms and a full bathroom complete the main level. The fully finished basement offers a large family/recreation room with a second electric fireplace, a 2-piece bathroom with potential to convert to a full bathroom, a spacious utility/laundry room, and additional storage. Outside, enjoy a large, fully fenced, west-facing backyard with plenty of space to garden, play, entertain, or create your own outdoor retreat, plus a storage shed for added convenience. Located in established Penbrooke Meadows, you’ll enjoy mature trees, larger lots, and a strong sense of community, with parks, playgrounds, schools, shopping, walking and bike paths, and public transit all nearby. Quick access to the Trans-Canada Highway and downtown Calgary makes commuting easy. A wonderful opportunity for buyers seeking space, a functional layout, and the flexibility to add their own finishing touches over time.


Property Details

StyleBungalow
View-
Age of property1974
SqFt~1284.81 SqFt
Lot Size-
Parking Spaces4
MLS ®NumberA2335716
Community NamePenbrooke Meadows
Data SourcePILLAR 9
Listing byCIR Realty

Features

Heating: Forced Air
Basement: Full,Finished,Separate/Exterior Entry,Drop Ceiling

Main Floor

2pc Ensuite bath

6`7" x 4`7"

4pc Bathroom

8`11" x 4`11"

Bedroom

8`8" x 10`1"

Bedroom

9`0" x 13`7"


Features

Patio: Patio

Parking

Garage spaces 2

Garage type -

Other parking spaces 2

Total parking spaces 4


Property History

Aug 8, 2026
ListedActive
$449,900
8 hours on market
history photo preview30
Listing by pillar 9®
Property listed by CIR Realty, Brokerage
Agent Banner Image
Interested in this property?Get in touch to get the inside scoop.

Market Data - Penbrooke Meadows

Geo Zone Map ThumbnailPenbrooke Meadows

Balanced Market

View Market Data

Detached house - for the past 30 days

Buyer's market Seller's market

Avg. Days on Market

Past 30 days

26 days

Compared to

2025

26 days

2024

17 days

2023

26 days

New Listings

Past 30 days

8 listings

Compared to

2025

13 listings

2024

10 listings

2023

7 listings

Units sold

Past 30 days

4 units

Compared to

2025

9 units

2024

8 units

2023

4 units

Median Sold Price

Past 30 days

$430,000

Compared to

2025

$565,000

2024

$490,694

2023

$420,750


Population and Demographics

Overview

Total population 5545
Average household income $95,206

Age (%)

0 to 19
24%
20 to 34
19%
35 to 49
21%
50 to 64
22%
65 and plus
14%

Household composition (%)

Single family
62%
Single person
26%
Multi person
11%
Multi family
2%

Mother tongue (%)

English
66%
Vietnamese
8%
Tagalog (Pilipino, Filipino)
7%
Arabic
4%
Yue (Cantonese)
3%
Others
3%
Spanish
3%
French
1%

House tenancy (%)

Owners
64%
Renters
36%

What’s nearby?Essentials within 5 km

Local Logic

Transportation Scores

Estimated Budget