81 Prominence View, Calgary, Alberta T3H 3M8
Contact us about this property
Highlights
Estimated valueThis is the price Wahi expects this property to sell for.
The calculation is powered by our Instant Home Value Estimate, which uses current market and property price trends to estimate your home’s value with a 90% accuracy rate.Not available
Price/Sqft$285/sqft
Monthly cost
Open Calculator
Description
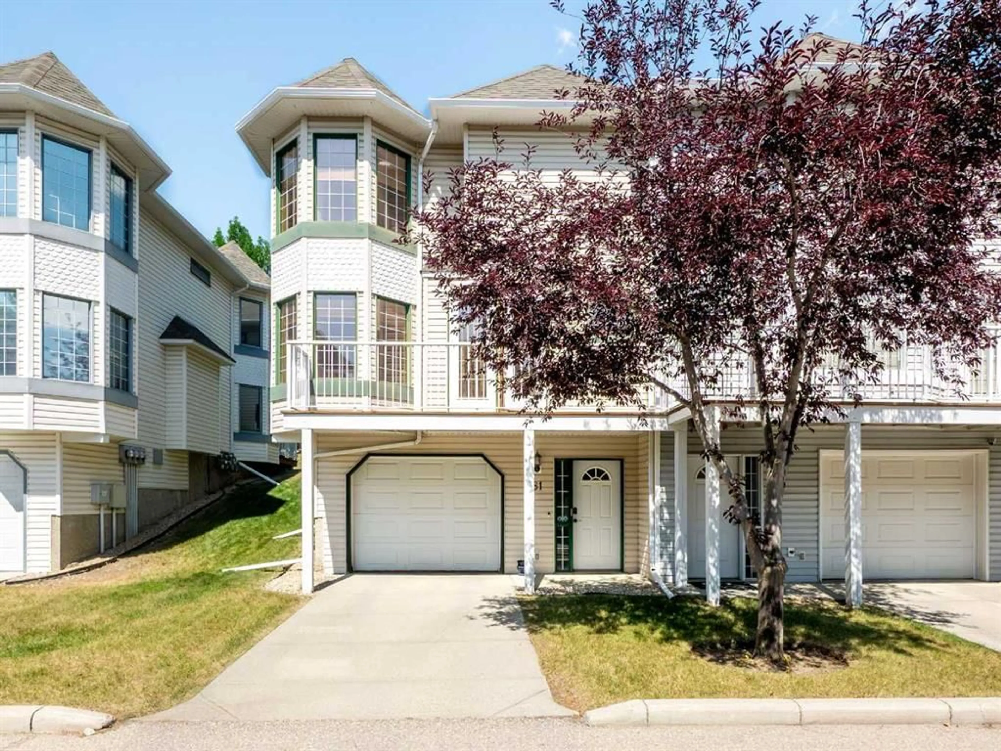
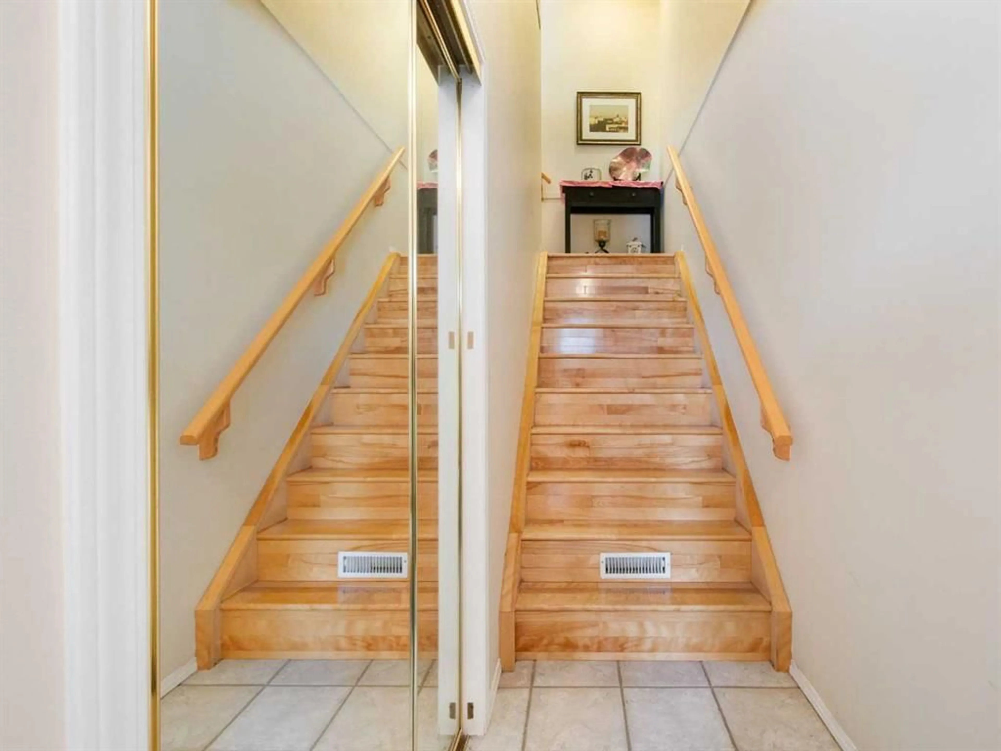
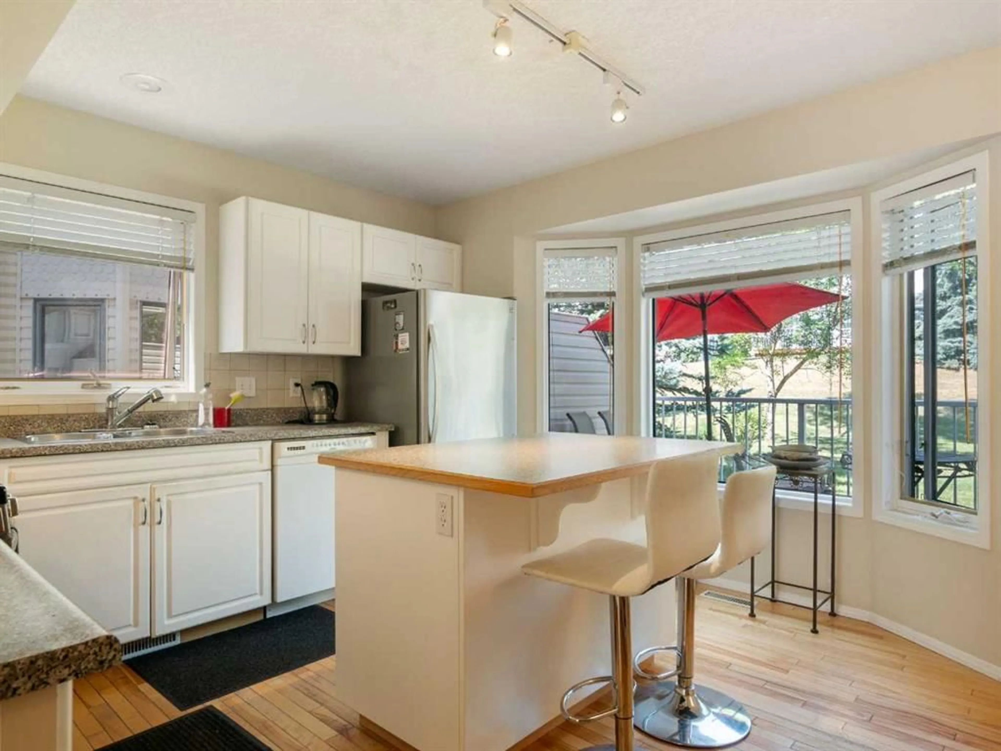
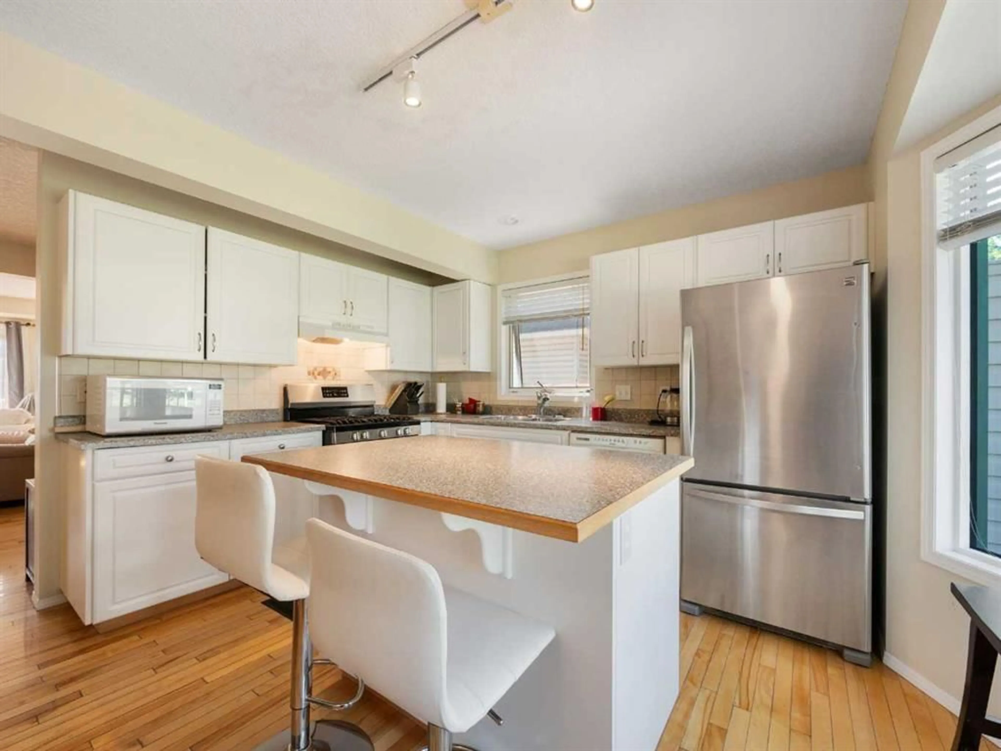
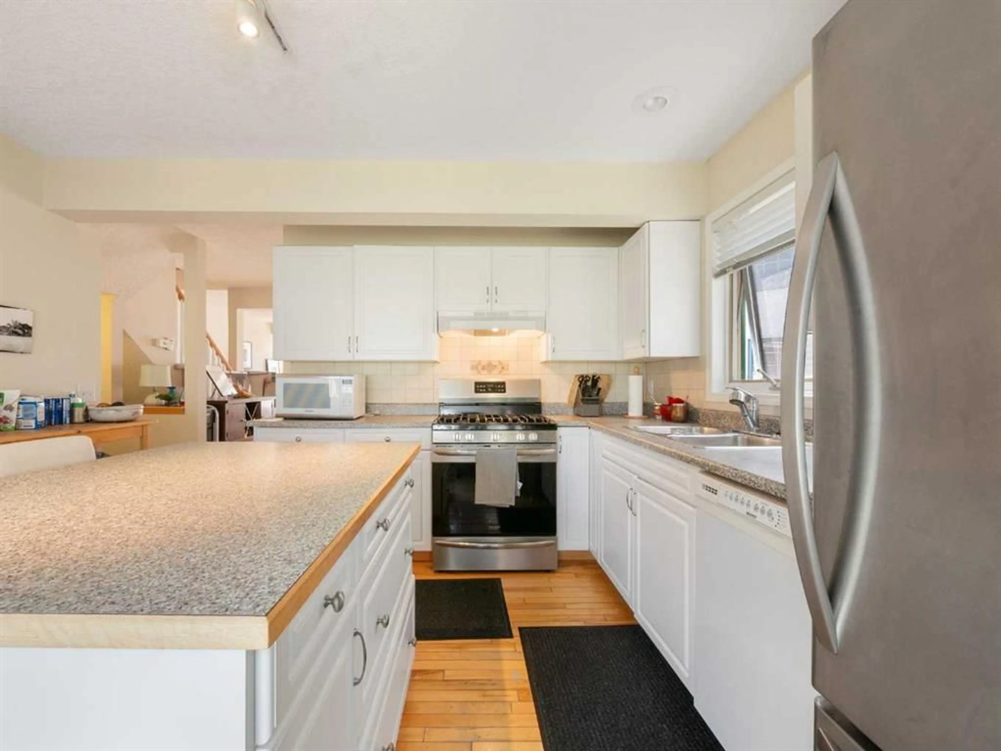
QUIET LOCATION | 2 BEDROOMS PLUS UPPER DEN | PRIVATE SAUNA | DOUBLE TANDEM GARAGE | TWO OUTDOOR LIVING SPACES | GAS FIREPLACE Welcome to 81 Prominence View SW, a spacious two-storey townhouse tucked into a quiet setting in the desirable community of Patterson. Offering two bedrooms, an upper den and a double tandem garage, this well-maintained home features a functional layout and plenty of opportunity to personalize over time. The bright main level features birch hardwood flooring and an open-concept design connecting the kitchen, dining and living areas. The kitchen offers a central island with a raised eating bar, ample cabinetry and a gas stove, making it a practical space for everyday cooking and entertaining. The inviting great room is centred around a gas fireplace and features a distinctive turret-style window sitting area, creating a comfortable place to read, relax or enjoy the natural light. A two-piece powder room completes the main level. Upstairs are two generously sized bedrooms and an open den that works well as a home office, study area or additional sitting space. The primary bedroom includes a private sauna, which is included with the sale. The spacious four-piece bathroom features a jetted tub and separate shower. Enjoy two outdoor living areas, including a sunny raised deck off the great room and a rear deck opening onto the peaceful, park-like grounds. The double tandem garage provides secure parking, storage and additional flexibility. Conveniently located with easy access to downtown, nearby amenities and Highway 1 west, this home provides a quick route into the city or toward the mountains. Furniture and decor may also be negotiable.
Property Details
Interior
Features
Main Floor
Living Room
18`9" x 10`5"Kitchen
9`3" x 11`3"Dining Room
7`8" x 10`10"2pc Bathroom
3`11" x 5`10"Exterior
Features
Parking
Garage spaces 2
Garage type -
Other parking spaces 1
Total parking spaces 3
Property History
 37
37

