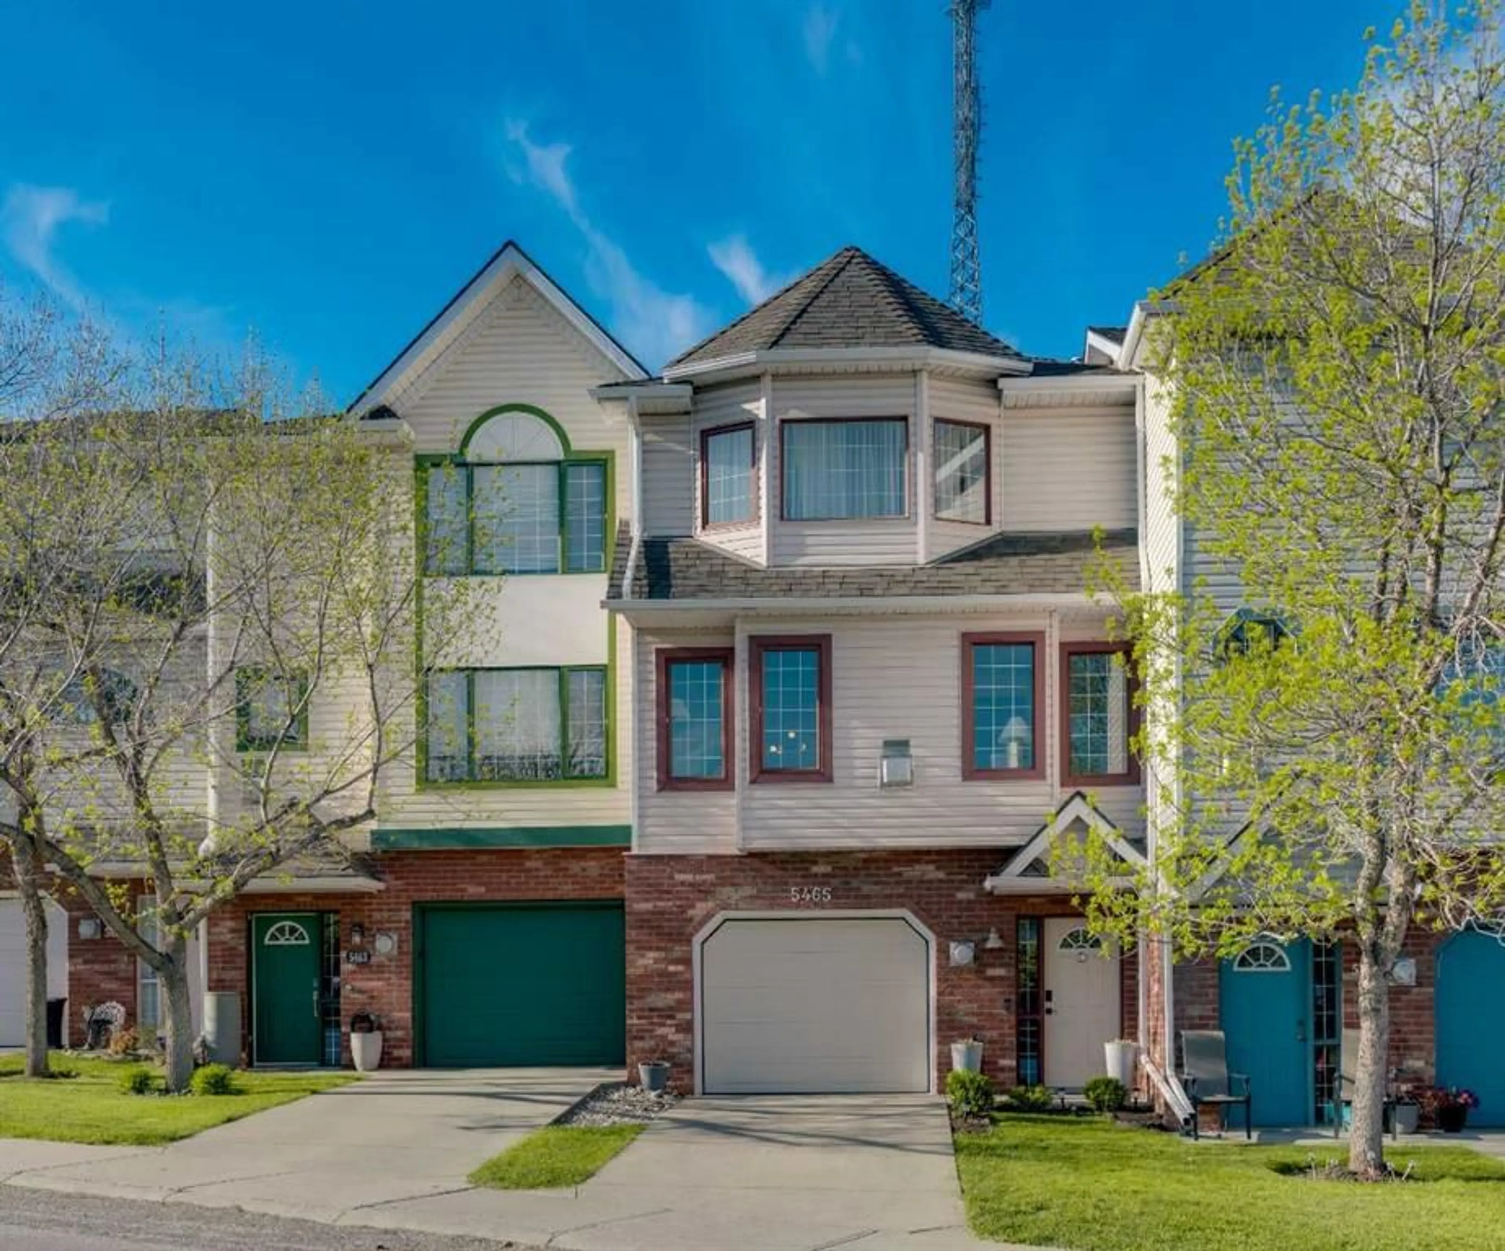
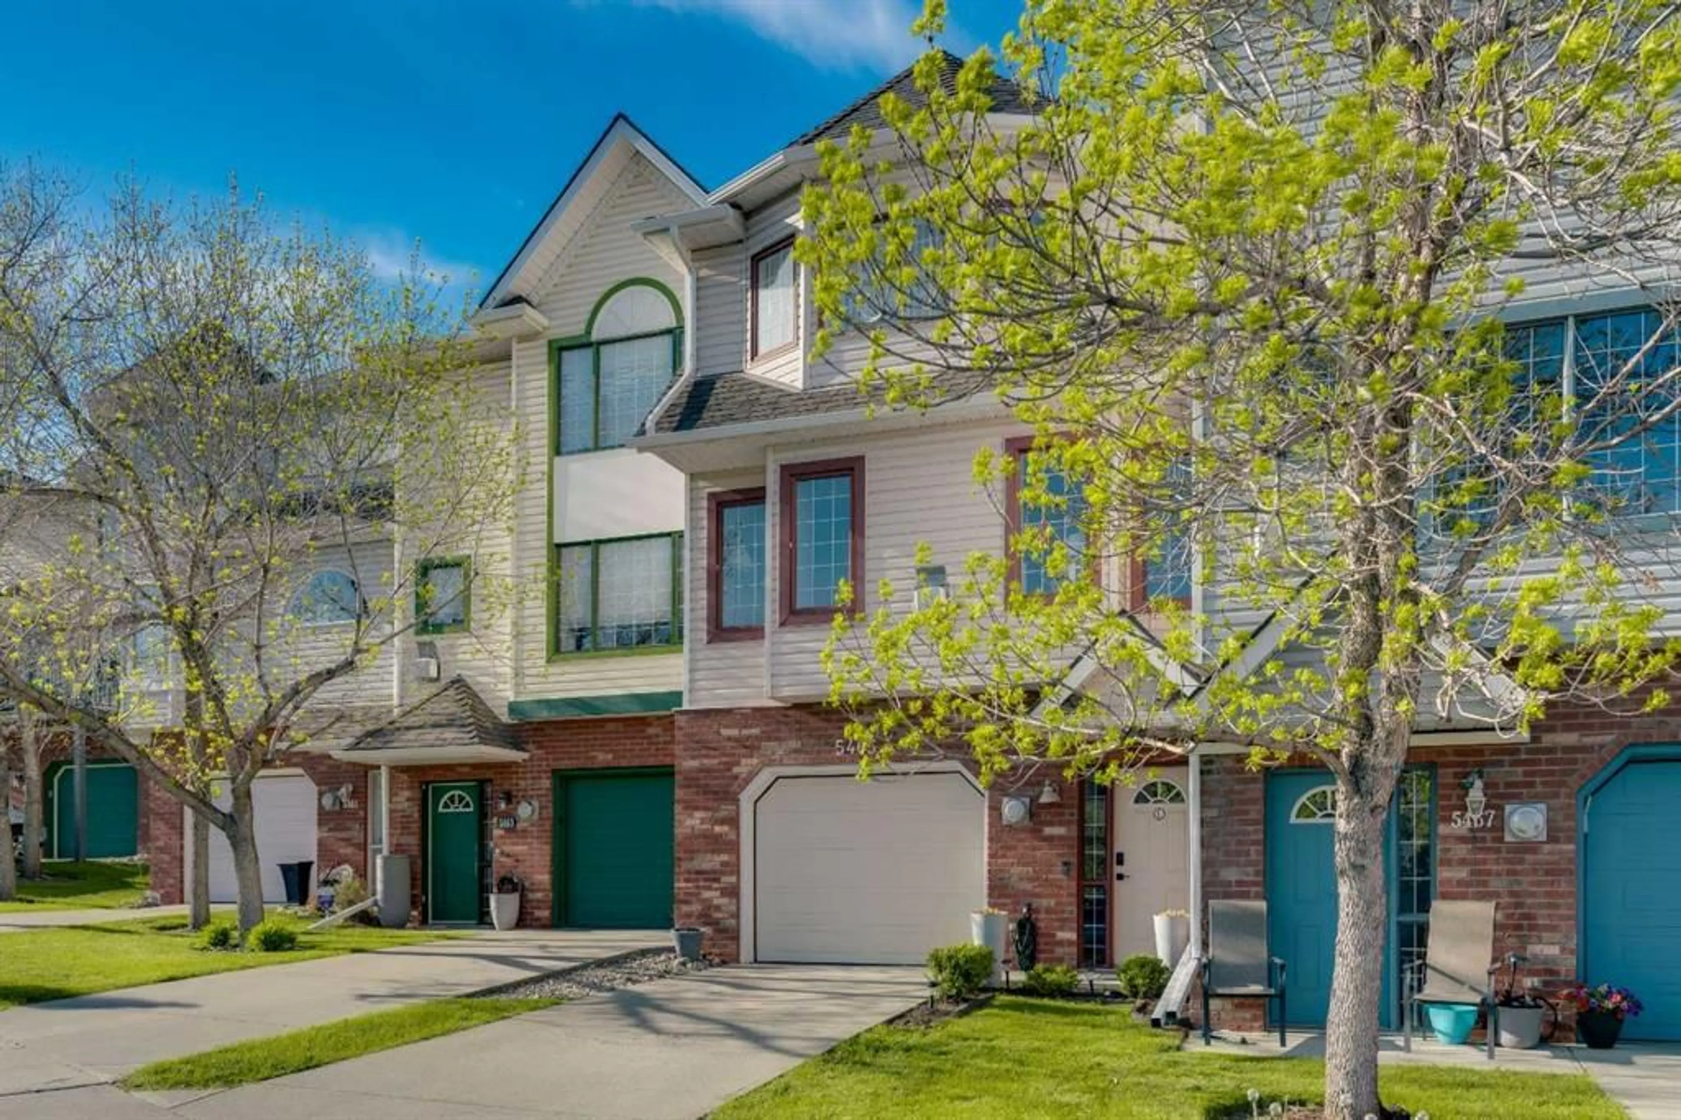
5465 Patina Dr, Calgary, Alberta T3H 3J8
Contact us about this property
Highlights
Estimated valueThis is the price Wahi expects this property to sell for.
The calculation is powered by our Instant Home Value Estimate, which uses current market and property price trends to estimate your home’s value with a 90% accuracy rate.Not available
Price/Sqft$359/sqft
Monthly cost
Open Calculator
Description
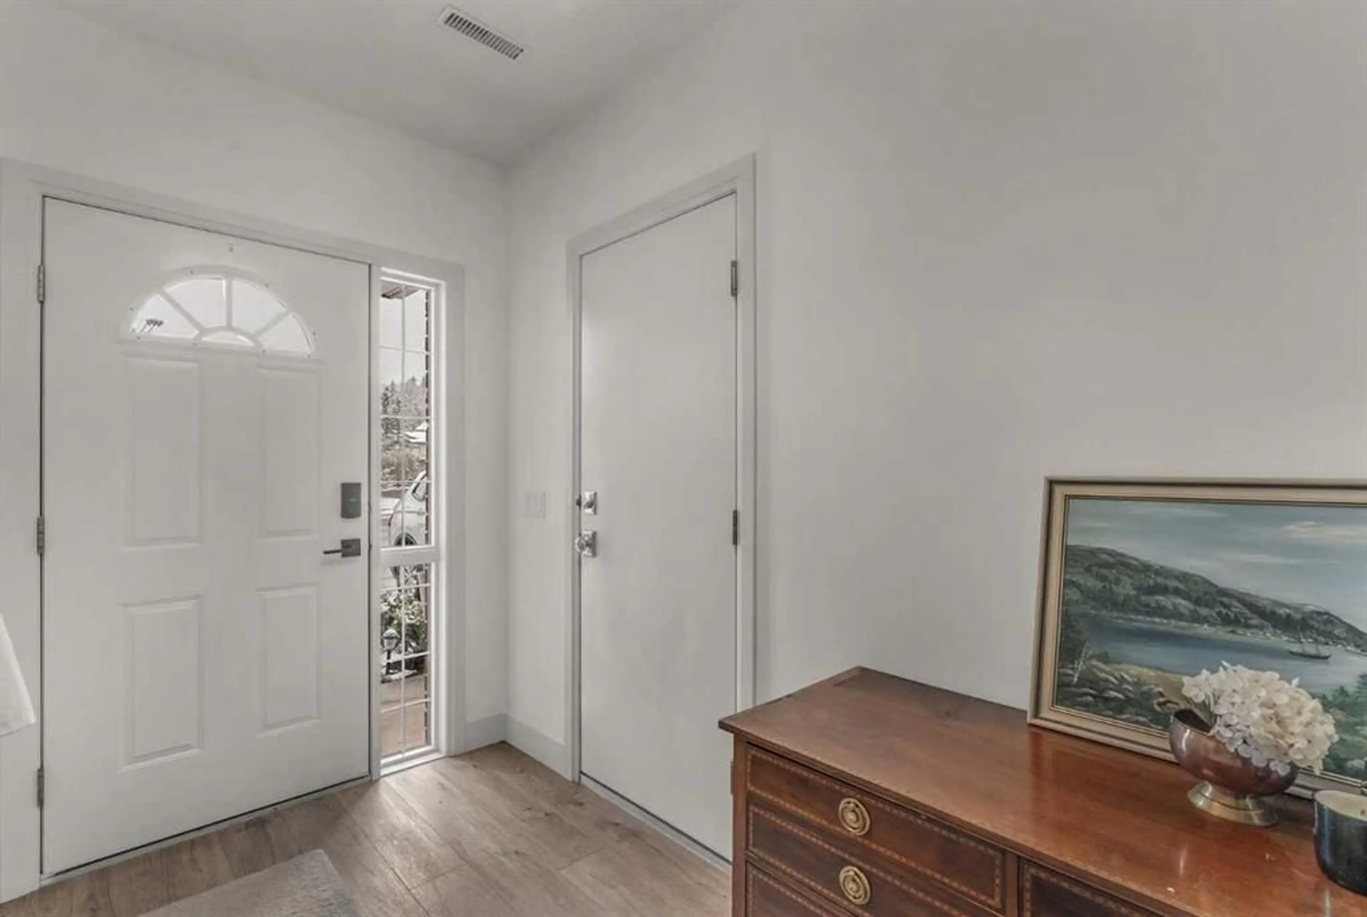
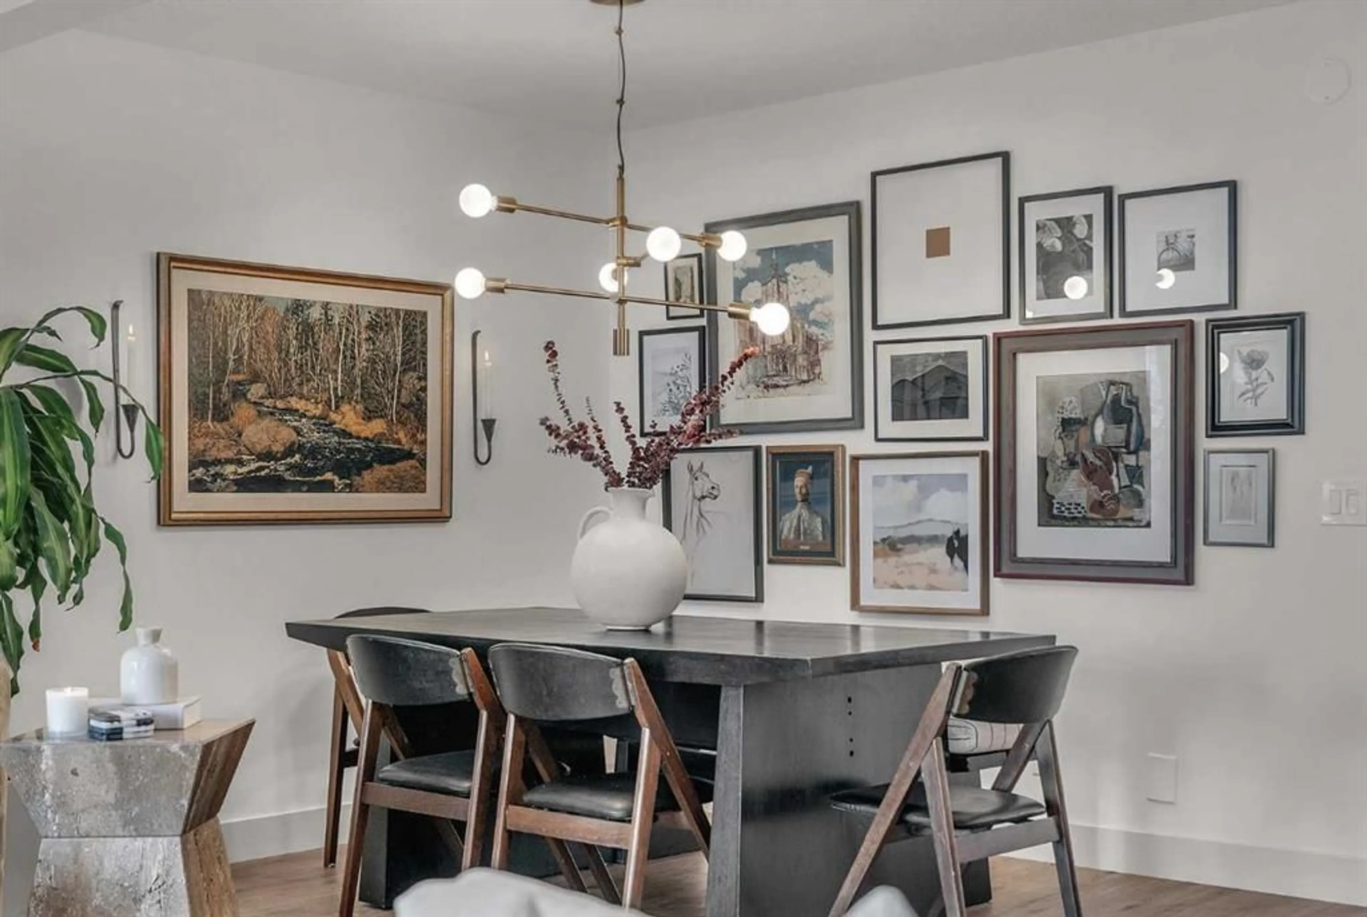
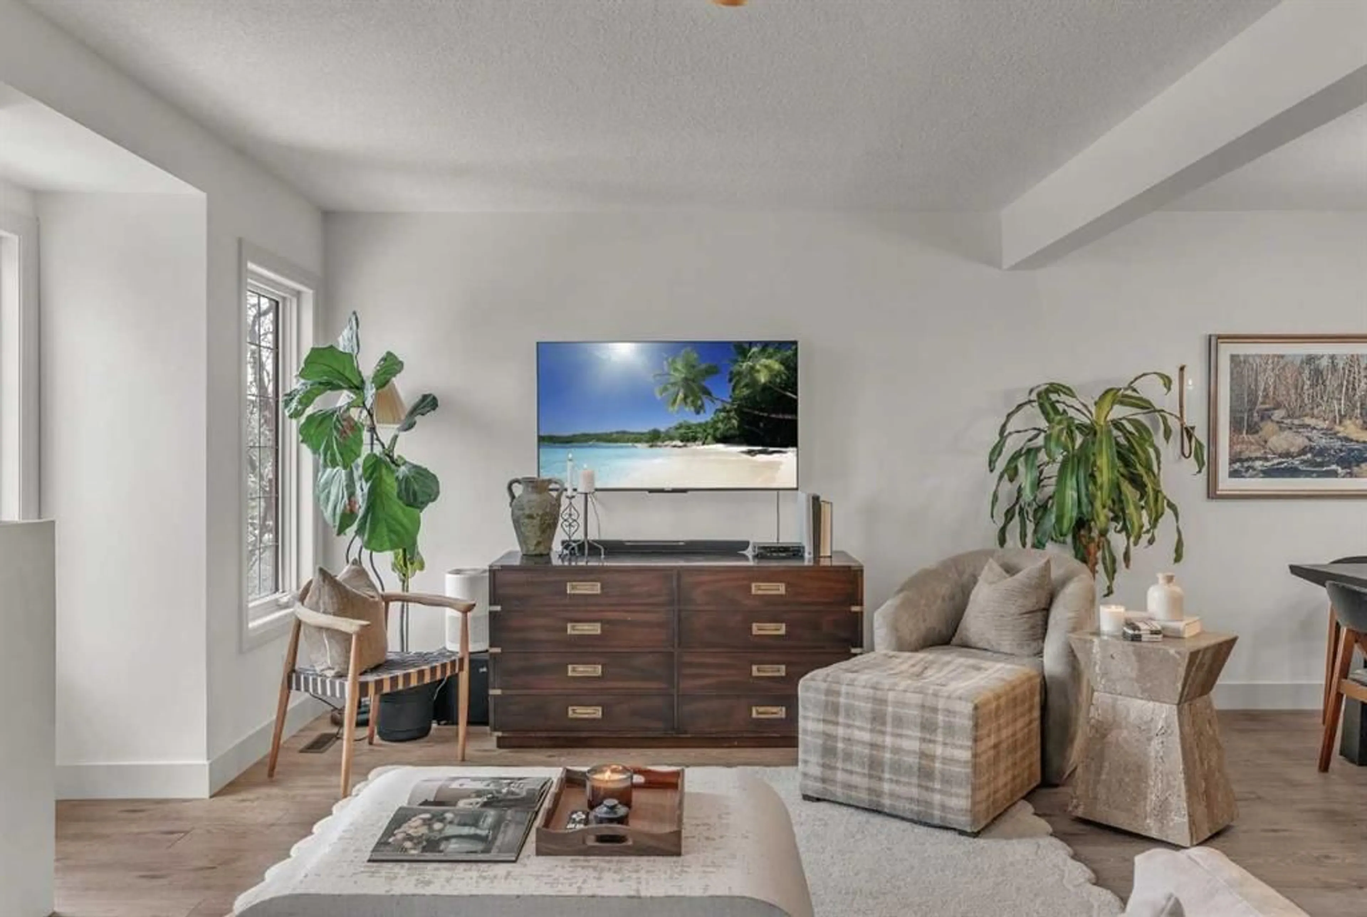
fully renovated townhome in Patterson. This 2 bedroom + den was completely renovated in 2024. Brand new kitchen with custom white shaker cabinetry, brass hardware, quartz countertops, deep sink, vertical subway tile backsplash, and a center island with Miele dishwasher. All new stainless steel appliances (2024) including refrigerator, electric range, range hood, and microwave. The main floor is open concept with wide plank luxury vinyl flooring, a gas fireplace built floor to ceiling, and a powder room. Two well appointed bedrooms upstairs, both with walk-in closets and bay windows, including a new vinyl bay window in the second bedroom. Both bathrooms received new toilets, fixtures, and finishes (2024). The full bathroom also features a new vanity, tiled floors, and tiled tub surround. Dedicated home office with built-in desk and open shelving. New stacked washer and dryer on the upper level. The home was repainted and ceilings redone with knockdown texture. New baseboards, trim, and lighting throughout. New carpet on the stairs and second bedroom. All poly-B plumbing removed and replaced. New larger hot water tank (2024). High efficiency furnace and air conditioning. Smart thermostat. Attached single car garage with a bonus space great for a home gym or workshop. 12 minutes to downtown, easy access to Stoney Trail and the mountains, and steps from Shaganappi Trail, 17th Avenue, Westside Rec Centre, and Edworthy Park.
Property Details
Interior
Features
Main Floor
2pc Bathroom
6`2" x 4`0"Dining Room
15`2" x 9`8"Kitchen
12`8" x 11`9"Living Room
18`11" x 12`10"Exterior
Features
Parking
Garage spaces 1
Garage type -
Other parking spaces 1
Total parking spaces 2
Property History
 34
34

