pillar/IMG-A2335532_1.jpg
1 day on Market

193 Patina Pk, Calgary, Alberta T3H 3E3

Townhouse
2 + 1
3 + 1
~1341.70 sqft
$498,000
Get pre-qualifiedPowered by nesto
Townhouse
2 + 1
3 + 1
~1341.70 sqft

Contact us about this property

Call

Highlights

Property Estimate

Days on market1 day

Estimated valueNot available

Price/Sqft$371/sqft

Monthly cost

Open Calculator

Description

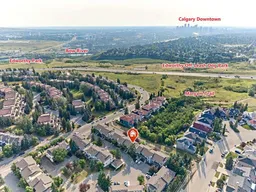
Beautifully updated 2-storey END UNIT townhouse in desirable Patina Park, offering impressive DOWNTOWN, RAVINE & CITY VIEWS from one of the best locations in the complex. Enjoy bright east and west exposure, a functional open layout, and quick access to the STONEY TRAIL RING ROAD. The main floor features a spacious living room with GAS FIREPLACE, dining area, convenient 2 pc bathroom, laundry, and a bright kitchen with eating nook that opens onto the low-maintenance deck overlooking the RAVINE. Extensive 2024 UPDATES include LUXURY VINYL PLANK FLOORING throughout, KITCHEN CABINETS, QUARTZ COUNTERTOPS. Upstairs offers a generous primary bedroom with skyline views and an upgraded 3 PC ENSUITE. A second bedroom, renovated 4 pc bathroom, and a versatile BONUS/FLEX ROOM complete the upper level. The lower level provides an additional bedroom/office with a non-egress window and an oversized HEATED single attached garage. Additional features include newer DISHWASHER & STOVE, updated light fixtures, newer WASHER & DRYER, HIGH-EFFICIENCY FURNACE in 2018, CENTRAL A/C in 2022, and R-60 attic insulation. Excellent location with an easy commute to downtown, close to schools, shopping, pathways, and Edworthy Park. A rare END UNIT with views, updates, and exceptional value!


Property Details

Style2 Storey
View-
Age of property1992
SqFt~1341.70 SqFt
Lot Size-
Parking Spaces1
MLS ®NumberA2335532
Community NamePatterson
Data SourcePILLAR 9
Listing byMetro Benchmark Real Estate Ltd.

Features

Heating: Forced Air,Natural Gas
Cooling: Central Air
Basement: Partial,Finished,None

Main Floor

Living Room

11`10" x 12`9"

Dining Room

15`0" x 7`8"

Eat in Kitchen

11`11" x 12`10"

2pc Bathroom


Features

Patio: Balcony(s)
Balcony: Balcony(s)

Parking

Garage spaces 1

Garage type -

Other parking spaces 0

Total parking spaces 1


Property History

Aug 10, 2026
ListedActive
$498,000
1 day on market
history photo preview37
Listing by pillar 9®
Property listed by Metro Benchmark Real Estate Ltd., Brokerage
Agent Banner Image
Interested in this property?Get in touch to get the inside scoop.

Market Data - Patterson

Geo Zone Map ThumbnailPatterson

Seller's Market

View Market Data

Townhouse - for the past 30 days

Buyer's market Seller's market

Avg. Days on Market

Past 30 days

55 days

Compared to

2025

34 days

2024

11 days

2023

12 days

New Listings

Past 30 days

9 listings

Compared to

2025

6 listings

2024

6 listings

2023

4 listings

Units sold

Past 30 days

5 units

Compared to

2025

4 units

2024

7 units

2023

3 units

Median Sold Price

Past 30 days

$434,000

Compared to

2025

$571,625

2024

$515,000

2023

$368,000


Population and Demographics

Overview

Total population 2766
Average household income $277,137

Age (%)

0 to 19
19%
20 to 34
16%
35 to 49
19%
50 to 64
23%
65 and plus
23%

Household composition (%)

Single family
62%
Single person
34%
Multi person
4%
Multi family
0%

Mother tongue (%)

English
77%
Yue (Cantonese)
4%
Mandarin
3%
Korean
2%
Spanish
2%
Tagalog (Pilipino, Filipino)
2%
Iranian Persian
2%
Others
1%
Arabic
1%
French
1%

House tenancy (%)

Owners
76%
Renters
24%

What’s nearby?Essentials within 5 km

Local Logic

Transportation Scores

Estimated Budget