114 Patina Pk, Calgary, Alberta T3H 3E3
Contact us about this property
Highlights
Estimated valueThis is the price Wahi expects this property to sell for.
The calculation is powered by our Instant Home Value Estimate, which uses current market and property price trends to estimate your home’s value with a 90% accuracy rate.Not available
Price/Sqft$332/sqft
Monthly cost
Open Calculator
Description
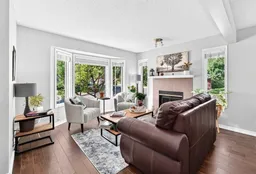
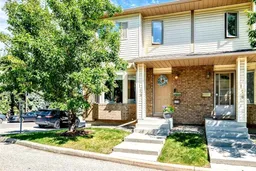
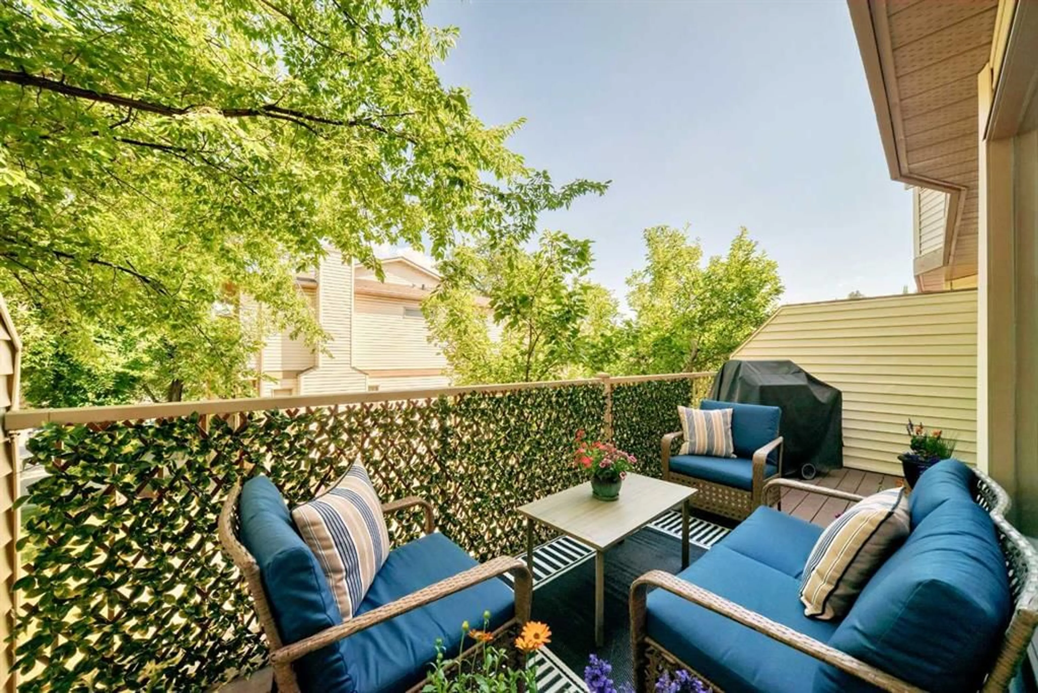
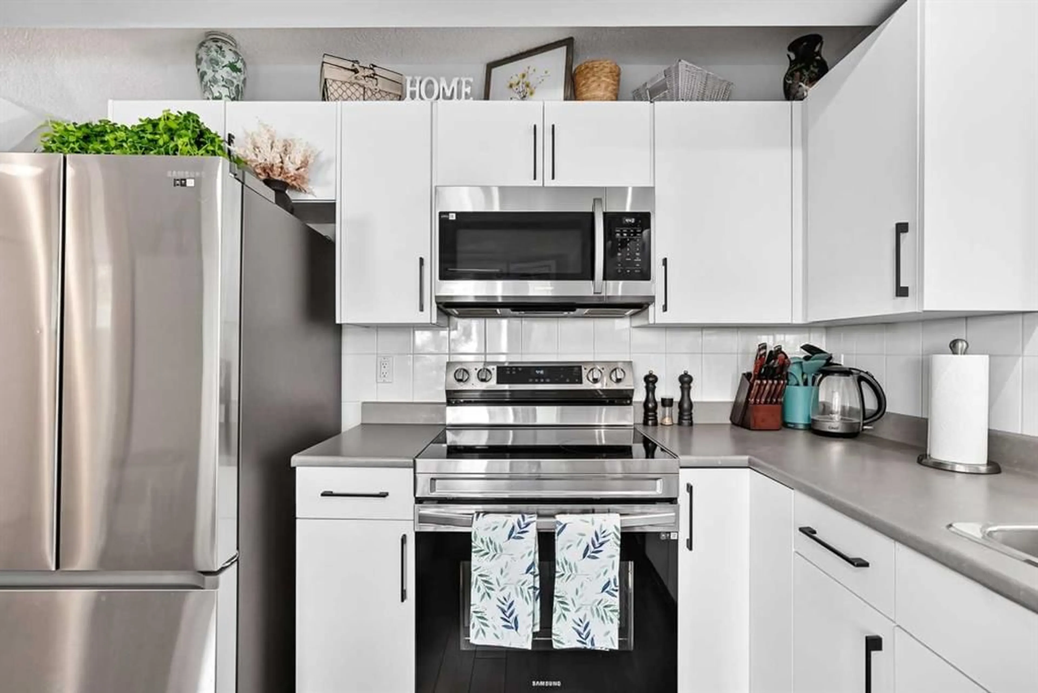
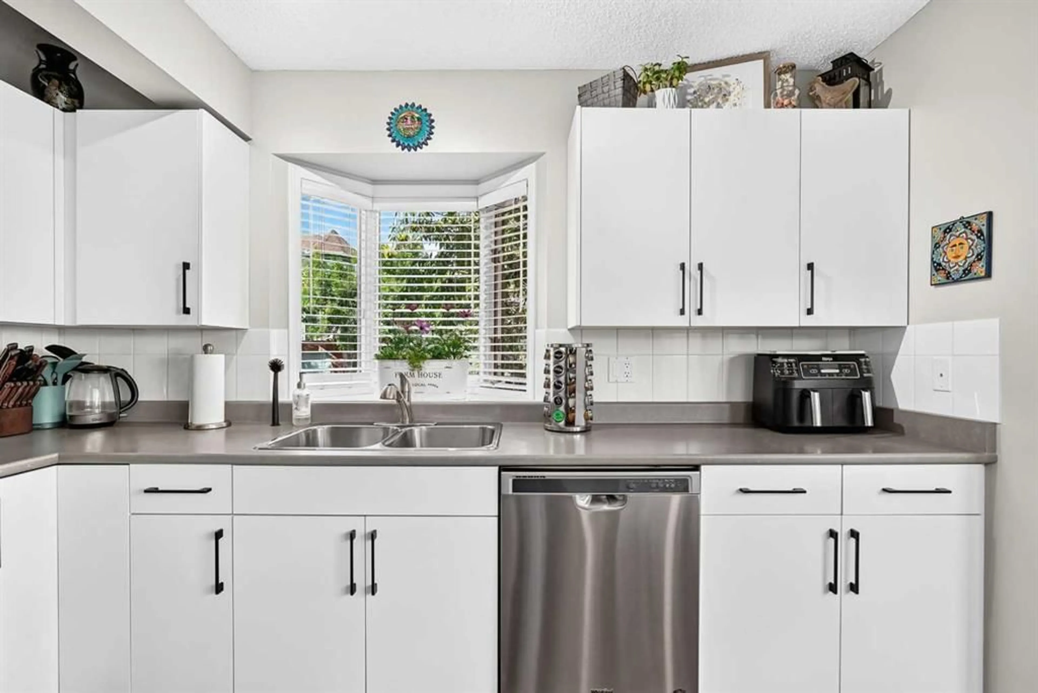
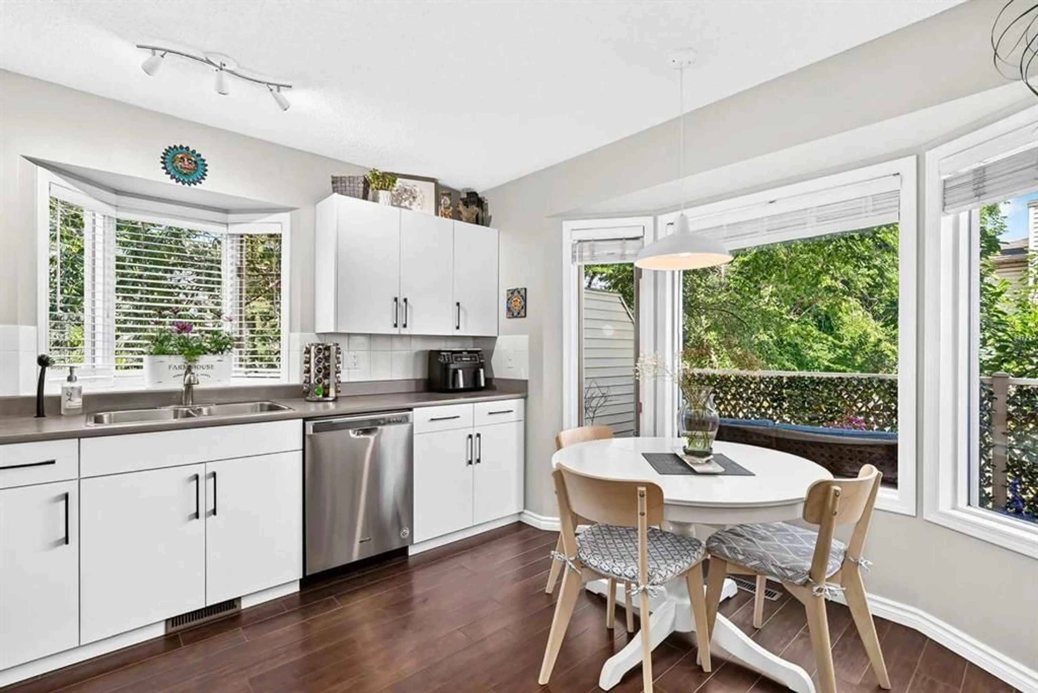
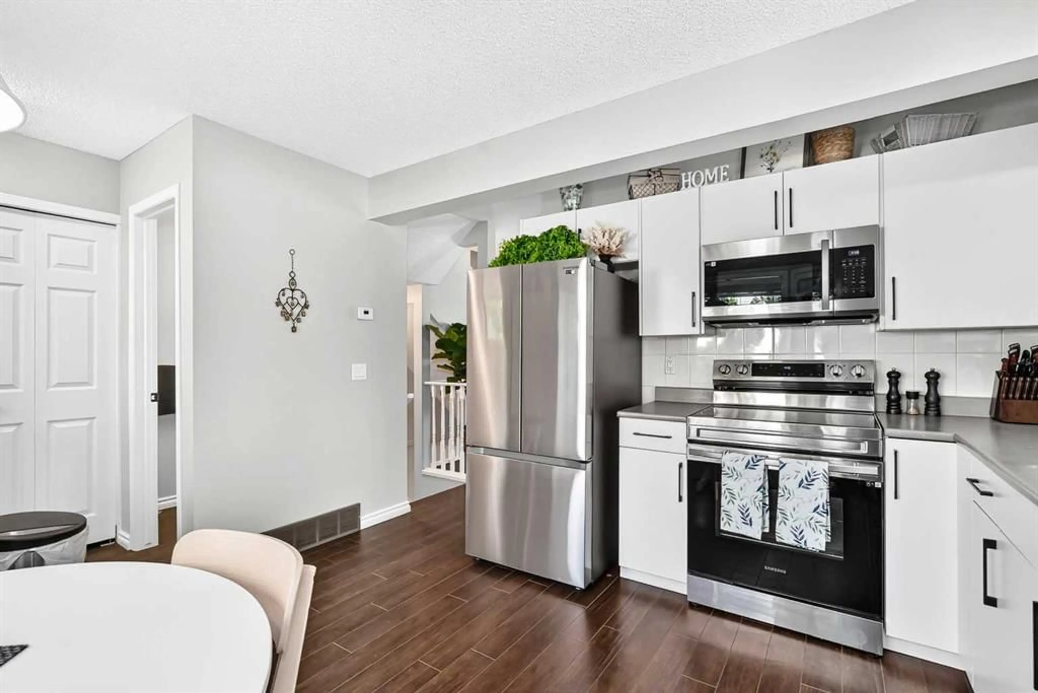
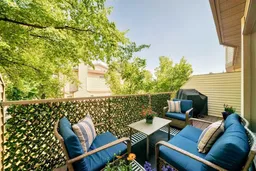
Welcome to this beautifully updated end-unit townhome in the sought-after community of Patterson. Offering low-maintenance living, abundant natural light, mature trees, and a peaceful setting, this move-in-ready home combines comfort and functionality with an excellent west Calgary location. The main floor features a spacious living room, dedicated dining area, and bright eat-in kitchen with stainless steel appliances, generous cabinetry, and ample counter space. A convenient 2-piece powder room, main-floor laundry with additional storage, and access to the oversized south-facing patio complete the level. Surrounded by mature trees, the private patio provides the perfect space to enjoy your morning coffee, relax in the sunshine, or entertain. Upstairs offers two generously sized bedrooms, each with its own mirrored walk-in closet, along with a beautifully renovated 4-piece bathroom featuring quartz countertops, a jetted soaker tub, and separate glass shower. The fully finished basement adds valuable additional living space with endless flexibility for a family room, home theatre, office, gym, playroom, or hobby space. The utility room provides additional storage, while the attached heated single garage offers year-round convenience. Ideally located just 15 minutes from downtown, with easy access to Westside Recreation Centre, WinSport, Calgary Farmers’ Market West, and the shops and restaurants of Strathcona and West 85th. Nearby transit provides convenient access to the 69 Street LRT Station, while quick connections to Stoney Trail and Highway 1 make commuting and Rocky Mountain getaways easy. Set within a meticulously maintained and professionally managed complex, the home enjoys mature-tree views from both the front and back, creating a wonderful sense of privacy. The complex is also scheduled for significant exterior improvements, including new windows, siding, soffits, fascia, flashing, eavestroughs, and downspouts. With thoughtful updates, a functional layout, two walk-in closets, renovated bathroom, finished basement, south-facing patio, heated attached garage, and an excellent Patterson location, this is a fantastic opportunity to enjoy comfortable west Calgary living.
Property Details
Interior
Features
Upper Floor
Bedroom - Primary
12`10" x 15`4"Walk-In Closet
10`11" x 4`1"Bedroom
11`3" x 15`4"4pc Bathroom
10`0" x 10`1"Exterior
Features
Parking
Garage spaces 1
Garage type -
Other parking spaces 1
Total parking spaces 2
Property History
 27
27