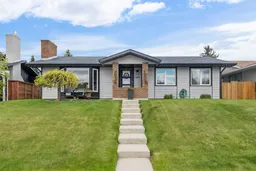
14519 Parkside Dr, Calgary, Alberta T2J 4J8
Contact us about this property
Highlights
Estimated valueThis is the price Wahi expects this property to sell for.
The calculation is powered by our Instant Home Value Estimate, which uses current market and property price trends to estimate your home’s value with a 90% accuracy rate.Not available
Price/Sqft$701/sqft
Monthly cost
Open Calculator
Description
Beautifully renovated and meticulously maintained, this exceptional Keith Built Home in Parkland offers over 2,600 sq. ft. of thoughtfully designed living space, the perfect place for your family to call home. The bright and spacious main level features an open-concept layout highlighted by engineered hardwood flooring, a generous living room with a cozy wood-burning fireplace, and a beautifully updated kitchen complete with stainless steel appliances, quartz countertops, ample cabinetry, a large island with seating for four, and a spacious dining area ideal for everyday living and entertaining. The primary bedroom includes double closets and a stylish 3-piece ensuite with a walk-in shower. Two additional well-sized bedrooms and a full main bathroom complete the upper level. The fully finished basement expands your living space with a large family room featuring a second wood-burning fireplace, a wet bar, and a private fourth bedroom with a walk-in closet and ensuite featuring a jetted tub — perfect for guests or extended family. Additional flex spaces, a cold room, and a laundry room provide excellent functionality and storage. Step outside into your private south-facing backyard oasis, complete with a large deck ideal for family gatherings and entertaining, a patio area, an oversized double detached garage, and plenty of yard space for kids to play. Recent updates include newer windows throughout (excluding the primary bedroom), Hardie board exterior, newer shingles, and Gemstone lighting. Ideally located close to Fish Creek Park, the Parkland Community Centre, schools, shopping, and major roadways, this home offers the perfect balance of comfort, convenience, and community living.
Property Details
Interior
Features
Main Floor
Living Room
18`7" x 13`2"Dining Room
10`0" x 8`11"Kitchen
15`1" x 12`9"Bedroom - Primary
12`9" x 11`4"Exterior
Features
Parking
Garage spaces 2
Garage type -
Other parking spaces 0
Total parking spaces 2
Property History
50