131 Parkside Cres, Calgary, Alberta T2J 4L2
Contact us about this property
Highlights
Estimated valueThis is the price Wahi expects this property to sell for.
The calculation is powered by our Instant Home Value Estimate, which uses current market and property price trends to estimate your home’s value with a 90% accuracy rate.Not available
Price/Sqft$610/sqft
Monthly cost
Open Calculator
Description
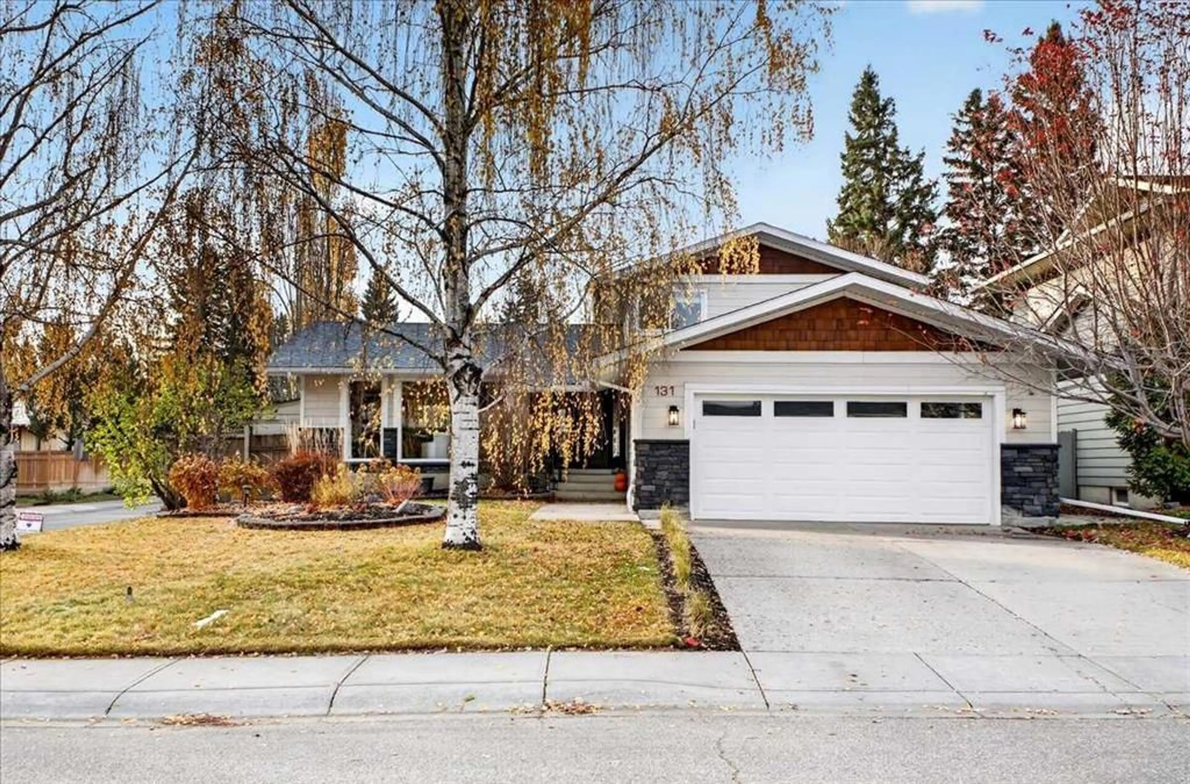
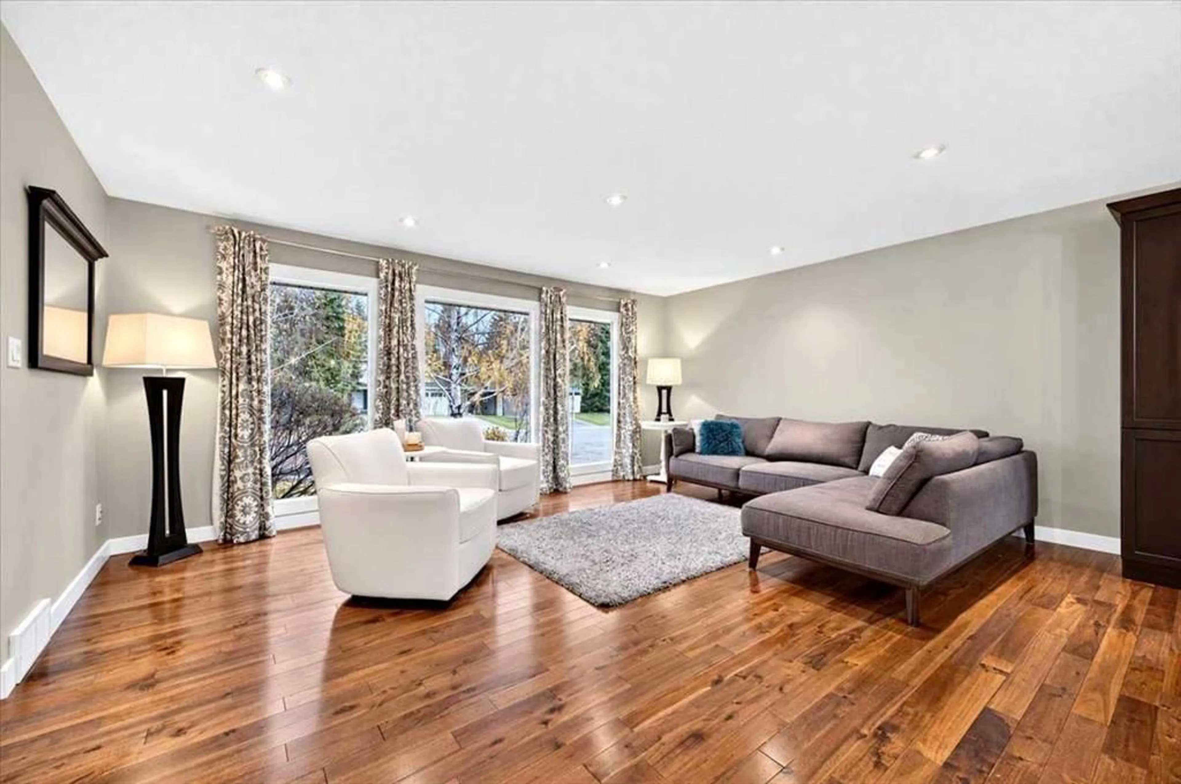
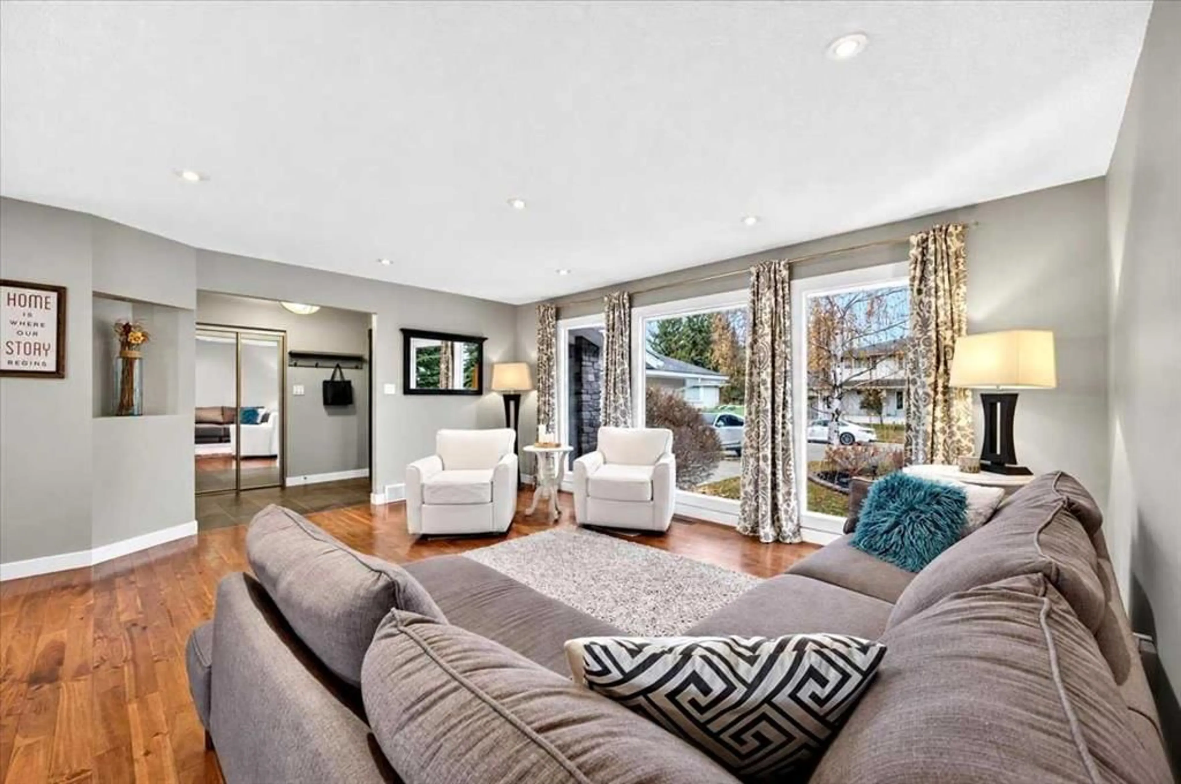
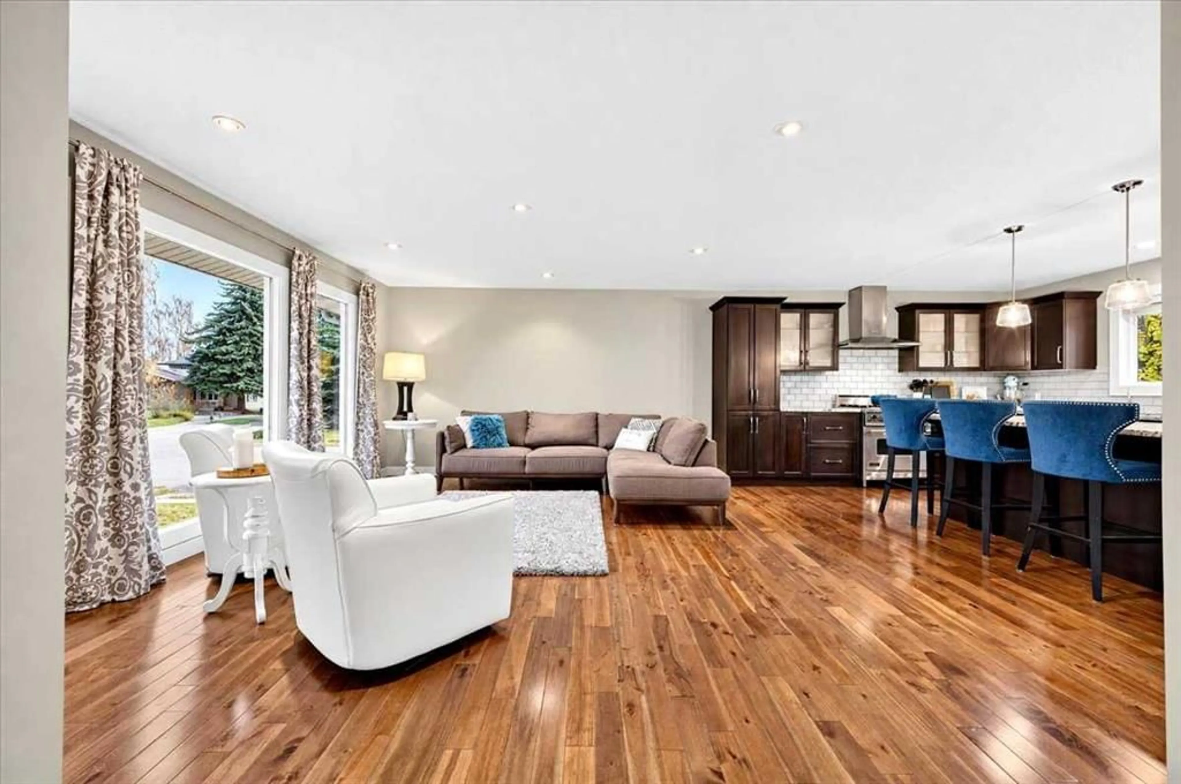
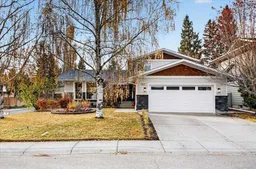
** Please click on "Videos" for tour ** THIS IS IT - renovated 2 storey split on a quiet street with sunny SOUTH facing back yard! Stunning features include: 4+1 bedrooms (1 bedroom on main floor), 3.5 bathrooms - including luxurious 3-piece Primary en suite, almost 2300 sq ft developed, concrete curbing, "Hardy Board" siding, ice cold central air, insulated/drywalled oversized garage, "Smoked Acadia" hardwood flooring, almost fully renovated between 2011-2016 including: all windows done except basement & living room 2011/furnace in 2011/roof 2012/siding 2016/upgraded insulation 2016, wood burning fireplace with log lighter, large rear deck & side deck with gas line, man door to yard from garage, "Viking" gas stove & fridge, basement wet bar, tons of storage in the 5 ft crawl space and much more! Location is a 10 out of 10 - half a block to Prince of Wales school (K-4), 2 blocks to St. Philip School (K-6), 6 blocks to the world renowned Fish Creek Park & the City of Calgary Pathway system, bus stops and LRT close but not too close and very easy access to all major routes - MacLeod Trail/Deerfoot Trail/Stoney Trail! HOA fee includes access to famous "Park 96"! Nothing to do - ready for you to call it home!
Property Details
Interior
Features
Upper Floor
Bedroom - Primary
12`11" x 10`6"3pc Ensuite bath
7`11" x 7`0"Bedroom
10`2" x 8`8"Bedroom
10`2" x 8`9"Exterior
Features
Parking
Garage spaces 2
Garage type -
Other parking spaces 2
Total parking spaces 4
Property History
 45


