4547 Stanley Dr, Calgary, Alberta T2S 2R6
Contact us about this property
Highlights
Estimated valueThis is the price Wahi expects this property to sell for.
The calculation is powered by our Instant Home Value Estimate, which uses current market and property price trends to estimate your home’s value with a 90% accuracy rate.Not available
Price/Sqft$1,328/sqft
Monthly cost
Open Calculator
Description
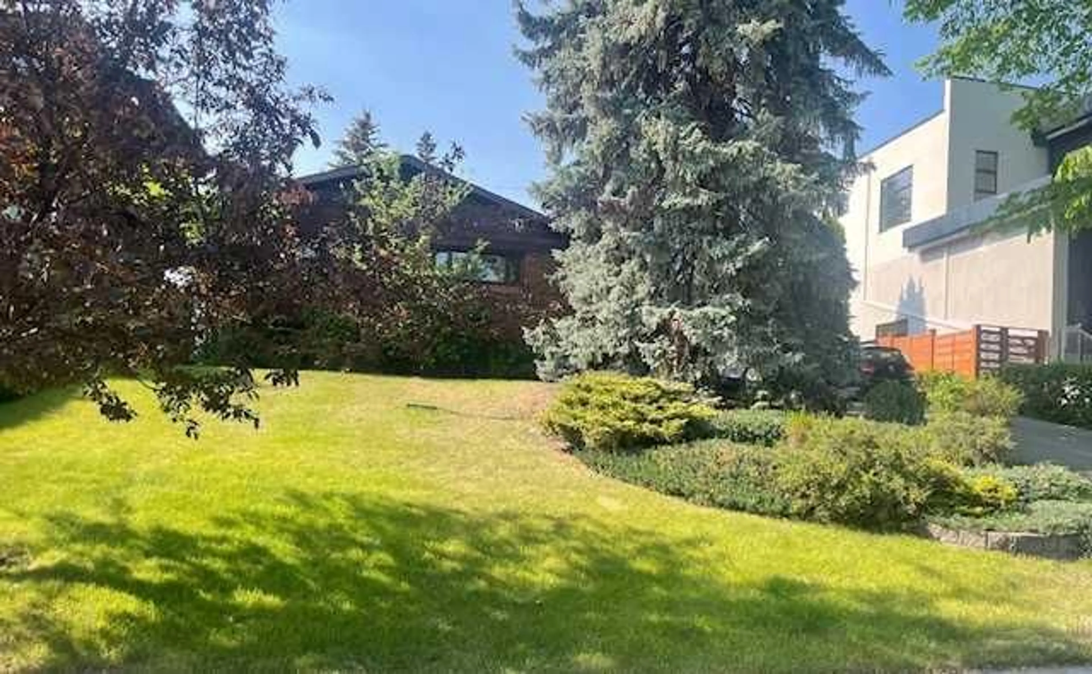
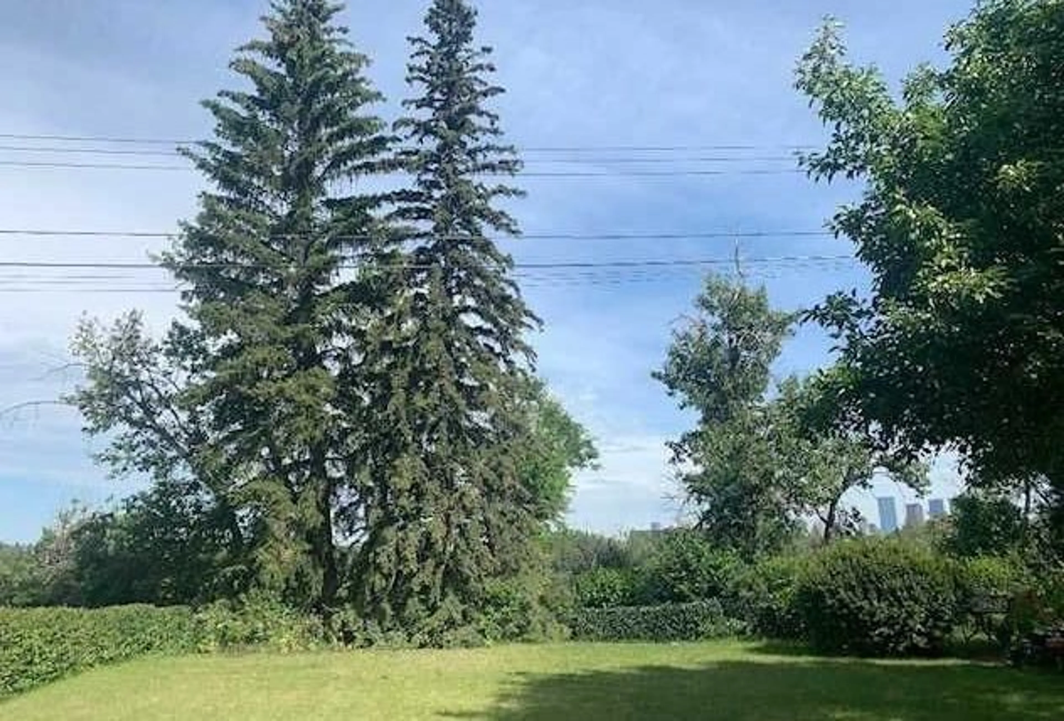
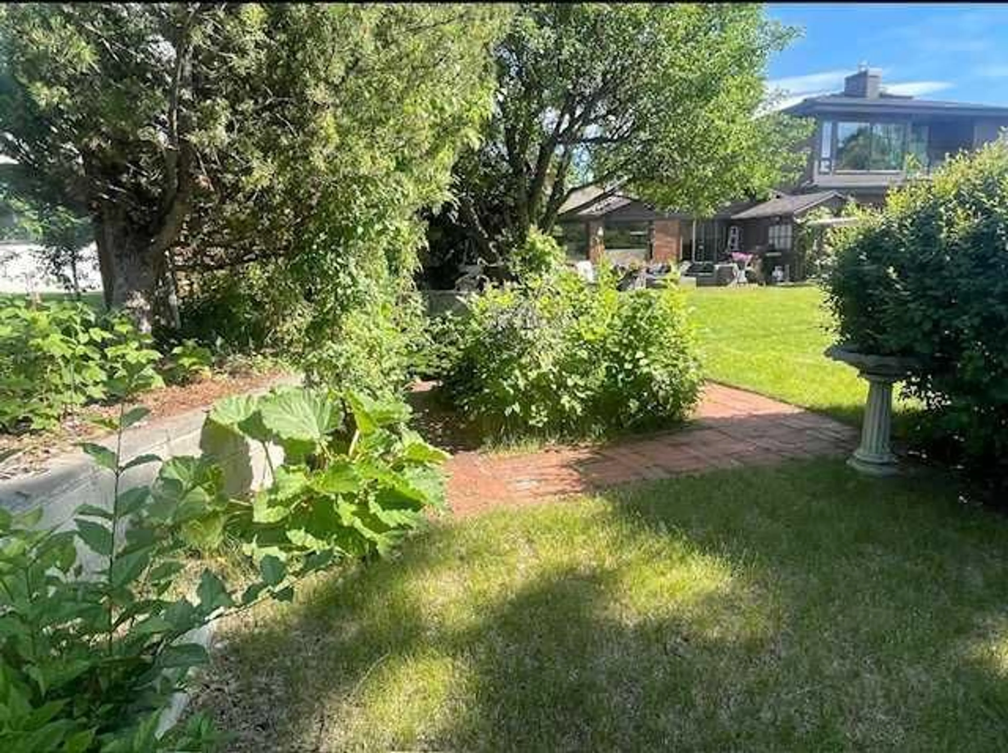
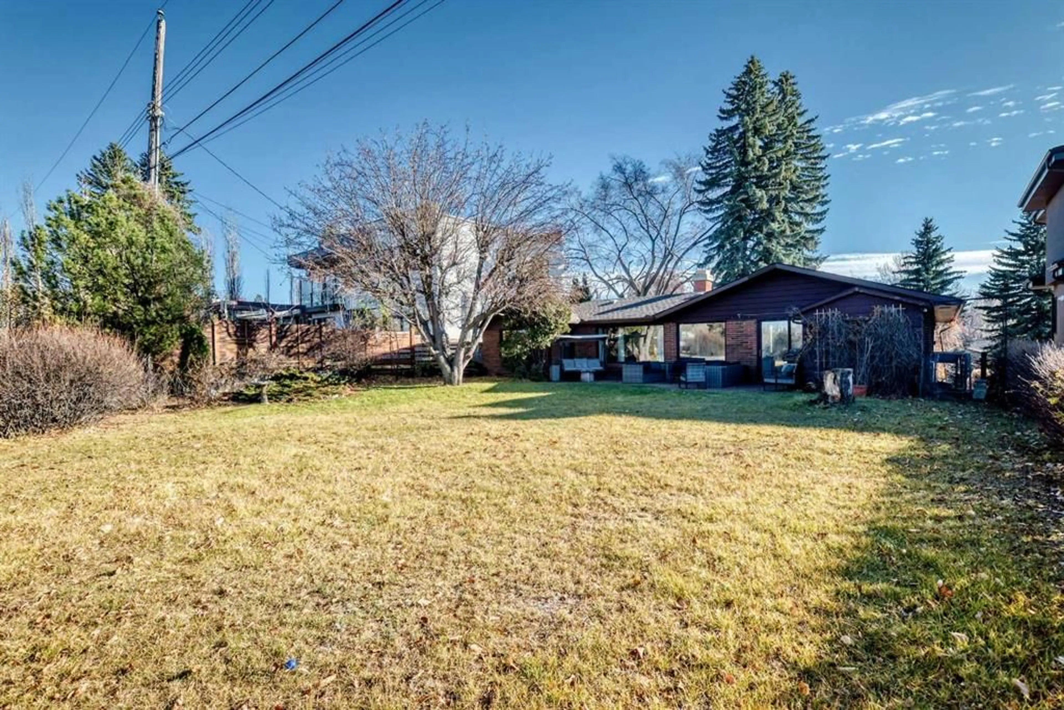
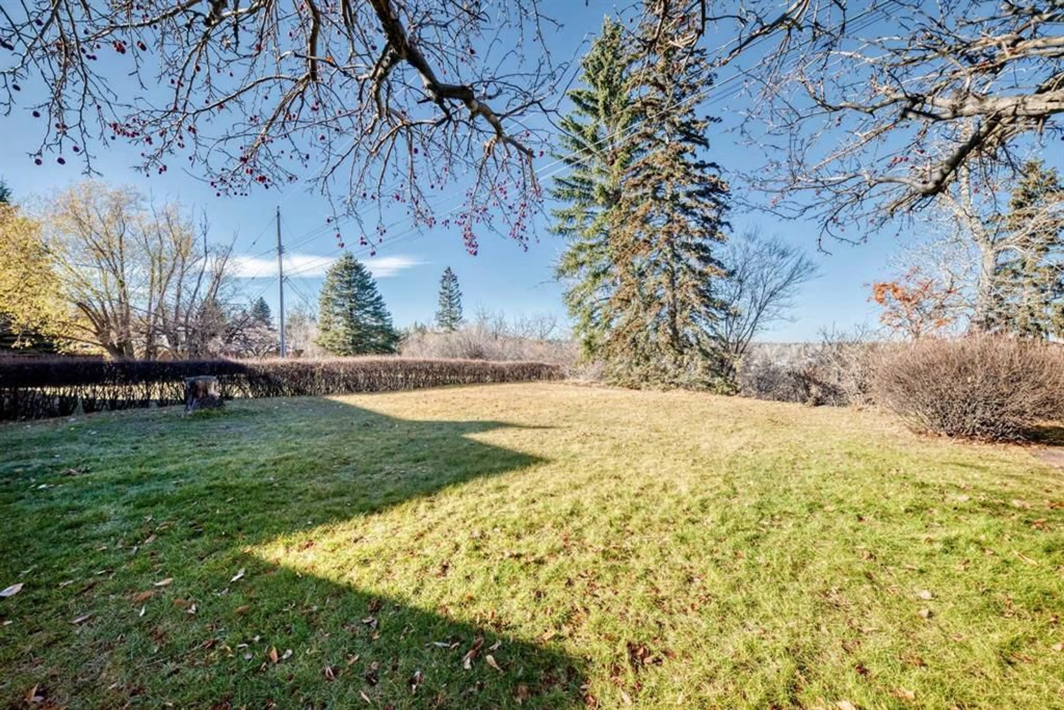
Beautifully nestled atop one of Calgary’s most sought-after ridges, this property offers stunning views of Stanley Park, the vibrant downtown skyline, and breathtaking sunsets. This home is one of the few remaining brick ranch-style bungalows in the area, situated on an expansive lot of over 7600 square feet. This elegant home has been freshly painted, has new window coverings + blinds and is newly carpeted, showcasing a warm and inviting atmosphere. The main wing features the larger bedrooms and bath, while the other side opens up to the backyard, complete with spectacular views of city lights and summer sunsets. The kitchen is bright and spacious, with convenient patio door access to the wide-open backyard with a large patio for barbequing and summer entertaining. The lower level has 3 bedrooms with a sizeable recreation room/living area, many built-ins, walk-in closet, second bathroom and oversized laundry room. A short walk to Brittania Shopping Plaza, The Glencoe Club, the restaurants and shopping of Mission's 4th Street and only a few minutes drive to downtown, this property is also just up from the river biking and walking pathways, Stanley Park Pool, tennis courts and upgraded baseball facility. Enjoy ultimate privacy, serene views and a peaceful lifestyle in this cozy bungalow. Contact us to schedule your private viewing today. This rare find won’t last long!
Property Details
Interior
Features
Lower Floor
Laundry
11`8" x 11`9"Family Room
19`1" x 17`9"Bedroom
5`7" x 8`0"Bedroom
13`3" x 9`9"Exterior
Features
Parking
Garage spaces 1
Garage type -
Other parking spaces 4
Total parking spaces 5
Property History
 46


