Open: Sat, 11AM to 2PM
pillar/IMG-A2331696_1.jpg
14 hours on Market

3936 1A St, Calgary, Alberta T2S 1R7

Semi-Detached
2 + 1
4 + 1
~1966.24 sqft
$1,825,000
Get pre-qualifiedPowered by nesto
Semi-Detached
2 + 1
4 + 1
~1966.24 sqft

Contact us about this property

Call

Highlights

Property Estimate

Days on market14 hours

Estimated valueNot available

Price/Sqft$928/sqft

Monthly cost

Open Calculator

Description

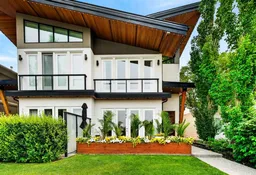
Perched on one of Parkhill’s most sought-after ridges, this exceptional Maillot Homes residence showcases sweeping views of Stanley park and the rocky mountains. Thoughtfully constructed with a centre concrete wall for noise privacy running the full hight of the house. With soaring ceilings, expansive windows, and refined craftsmanship throughout, the main level is anchored by a chef-inspired kitchen featuring Sub-Zero and Wolf appliances, striking stone finishes, and custom book-matched walnut cabinetry. The upper level is highlighted by a stunning primary retreat with a dramatic 15-foot vaulted ceiling, dual walk-in closets, and a spa-inspired ensuite complete with a steam shower and a grand soaker tub. The fully developed lower level offers additional space to relax and entertain with a spacious family room, wet bar, guest bedroom, and full bathroom. One of the property's most remarkable features is its rare sense of openness and privacy. With no homes directly in front or behind, the residence enjoys unobstructed views over Stanley Park from the front and a park backdrop to the rear, creating a setting that is increasingly difficult to find in Calgary's inner city. Just moments from the Elbow River pathway system, Mission, and downtown, this home offers an exceptional combination of architecture, location, and outlook.


Upcoming Open House

Jul 25Sat11:00 AM - 2:00 PM

Property Details

Style2 Storey,Attached-Side by Side
View-
Age of property2015
SqFt~1966.24 SqFt
Lot Size-
Parking Spaces2
MLS ®NumberA2331696
Community NameParkhill
Data SourcePILLAR 9
Listing byLPT Realty

Features

Heating: In Floor,Forced Air,Natural Gas
Cooling: Central Air
Basement: Full,Finished,None

Second Floor

4pc Ensuite bath


Features

Patio: Deck

Parking

Garage spaces 2

Garage type -

Other parking spaces 0

Total parking spaces 2


Property History

Jul 23, 2026
ListedActive
$1,825,000
14 hours on market
history photo preview49
Listing by pillar 9®
Property listed by LPT Realty, Brokerage
Agent Banner Image
Interested in this property?Get in touch to get the inside scoop.

Market Data - Parkhill

Geo Zone Map ThumbnailParkhill

Strong Seller's Market

View Market Data

Semi-Detached house - for the past 30 days

Buyer's market Seller's market

Avg. Days on Market

Past 30 days

0 day

Compared to

2025

18 days

2024

0 day

2023

34 days

New Listings

Past 30 days

0 listing

Compared to

2025

2 listings

2024

1 listing

2023

0 listing

Units sold

Past 30 days

0 unit

Compared to

2025

3 units

2024

0 unit

2023

3 units

Median Sold Price

Past 30 days

$0

Compared to

2025

$1,450,000

2023

$550,000


Population and Demographics

Overview

Total population 474
Average household income $274,248

Age (%)

0 to 19
18%
20 to 34
23%
35 to 49
22%
50 to 64
22%
65 and plus
15%

Household composition (%)

Single family
60%
Single person
34%
Multi person
6%
Multi family
0%

Mother tongue (%)

English
89%
Others
4%
French
2%
Mandarin
1%
German
1%
Spanish
1%

House tenancy (%)

Owners
70%
Renters
30%

What’s nearby?Essentials within 5 km

Local Logic

Transportation Scores

Estimated Budget