pillar/IMG-A2331772_1.jpg
16 days on Market

3611 Parkhill St, Calgary, Alberta T2T 1T7

Detached
3
3 + 1
~1755.00 sqft
$•••,•••
$949,900
Get pre-qualifiedPowered by nesto
Detached
3
3 + 1
~1755.00 sqft

Contact us about this property

Call

Highlights

Property Estimate

Days on market16 days

Estimated valueNot available

Price/Sqft$541/sqft

Monthly cost

Open Calculator

Description

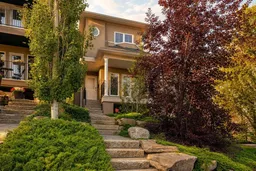
Opportunity to live in one of Calgary's most sought-after neighbourhoods in a detached home offering a private west-facing backyard on a 140 foot deep, beautifully landscaped lot. Perfectly positioned just a short walk from the boutiques, cafés, and restaurants of vibrant 4th Street Village, this exceptional location is also moments from Calgary's top-rated schools, the picturesque Elbow River pathway system, and only minutes to downtown. Upon entering, you'll immediately appreciate the rich oak hardwood floors, elegant formal dining room, and thoughtfully renovated open-concept kitchen complete with a breakfast nook, generous workspace, custom cabinets and professional-grade appliances. Designed for both everyday living and entertaining, the main floor offers a warm and inviting atmosphere filled with natural light and anchored by a cozy gas fireplace. Upstairs, the spacious primary retreat provides a peaceful escape with a beautifully appointed ensuite featuring a classic clawfoot tub. Two additional bedrooms offer large windows, generous closets, and convenient access to a well-designed four-piece bathroom. The laundry space is also ideally located on this level for everyday convenience. The lower level feels remarkably bright thanks to its oversized windows and features a substantial rumpus room, abundant storage, and flexible space for a home gym, media room, or children's play area. Completing the home are a double detached OVERSIZED garage, central air conditioning, a new furnace (2026) + hot water tank (2026), Central Vacuum and mature landscaping that creates a private outdoor setting to enjoy throughout the seasons.


Property Details

Style2 Storey
View-
Age of property2005
SqFt~1755.00 SqFt
Lot Size-
Parking Spaces2
MLS ®NumberA2331772
Community NameParkhill
Data SourcePILLAR 9
Listing byRE/MAX Realty Professionals

Features

Heating: Forced Air
Cooling: Central Air
Basement: Full,Finished,None

Second Floor

Bedroom - Primary

16`6" x 15`11"

4pc Ensuite bath

11`9" x 9`7"

Bedroom

10`2" x 9`5"

Bedroom

12`6" x 10`10"


Features

Patio: Balcony(s),Deck,Patio

Parking

Garage spaces 2

Garage type -

Other parking spaces 0

Total parking spaces 2


Property History

Jul 23, 2026
ListedActive
$949,900
16 days on market
history photo preview24
Listing by pillar 9®
Property listed by RE/MAX Realty Professionals, Brokerage
Agent Banner Image
Interested in this property?Get in touch to get the inside scoop.

Market Data - Parkhill

Geo Zone Map ThumbnailParkhill

Strong Seller's Market

View Market Data

Detached house - for the past 30 days

Buyer's market Seller's market

Avg. Days on Market

Past 30 days

0 day

Compared to

2025

1 day

2024

9 days

2023

4 days

New Listings

Past 30 days

1 listing

Compared to

2025

2 listings

2024

3 listings

2023

4 listings

Units sold

Past 30 days

0 unit

Compared to

2025

1 unit

2024

2 units

2023

1 unit

Median Sold Price

Past 30 days

$0

Compared to

2025

$1,125,000

2024

$1,730,913

2023

$520,000


Population and Demographics

Overview

Total population 474
Average household income $274,248

Age (%)

0 to 19
18%
20 to 34
23%
35 to 49
22%
50 to 64
22%
65 and plus
15%

Household composition (%)

Single family
60%
Single person
34%
Multi person
6%
Multi family
0%

Mother tongue (%)

English
89%
Others
4%
French
2%
Mandarin
1%
German
1%
Spanish
1%

House tenancy (%)

Owners
70%
Renters
30%

What’s nearby?Essentials within 5 km

Local Logic

Transportation Scores

Estimated Budget