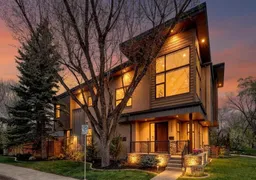
HOME SWEET HOME! Indulge in luxury living in this spectacular, custom-built semi-detached home situated in the heart of coveted Parkdale close to the Bow River Pathway and all the inner-city hot spots you could desire. This FRESHLY UPGRADED, fully finished home offers 4 bedrooms, 3.5 bathrooms, 3,001+ SQFT of immaculately maintained sophisticated living space throughout, central air conditioning and approximately $100,000 of upgrades. Heading inside you will be blown away by the stunning décor, attention to detail and pride of ownership offered by the open concept main floor with new, striking luxury vinyl plank flooring. The main floor features a spacious mudroom, a sun-drenched living room highlighted by a extraordinary, cozy tile gas fireplace with a mantle, a 2 piece vanity bathroom, a formal dining area with stylish lighting and the gourmet kitchen complete with a focal point, new center waterfall island with an eating bar, countertops and backsplash, top of the line stainless steel appliances and tons of cabinet space. The beautiful open rise staircase leads you to the upper floor where you will find a wonderful 4 piece bathroom, convenient laundry room and 3 generous sized bedrooms including the dreamy master retreat with a huge walk-in closet with built-in shelving and a spa-inspired 5 piece ensuite with heated floors, a relaxing soaker tub, private shower (steam shower Rough in) and vanity sinks. The exquisitely finished basement offers a spacious media/theatre/recreation room complete with a movie projector and 100" screen ideal for family movie nights, a fully equipped wet bar with a wine fridge, a 4th bedroom, another full bathroom and ample storage space. HIGHLIGHT UPGRADES include air conditioning, in-ground sprinklers, landscaping ($20,000), new LVP flooring throughout (except upper and lower staircases and basement, $10,000), professionally painted throughout ($20,000), new kitchen waterfall island, countertops and backsplash, replaced cook top with Wolf 4 burner (2024), Samsung Fridge (2025), replaced and extended rear deck with composite wood plank, 6 person hot tub, Epoxy garage floor, Red Haley garage cabinets, furnace and hot water tank just serviced and the rear lane is being paved this year. Outside, you will find the large, west facing, fully fenced and beautifully manicured backyard with a spacious deck, built-in countertop and hot tub. The double detached garage has built-in cabinets giving you your own workshop area. Close to all major amenities including schools, parks/greenspaces, Bow River and its pathways, Foothills Hospital, University of Calgary, shopping and public transit. MUST VIEW! Book your private viewing of this gem today! Listing features virtual staging.
Inclusions: Central Air Conditioner,Dishwasher,Dryer,Garage Control(s),Gas Cooktop,Humidifier,Instant Hot Water,Microwave,Oven-Built-In,Range Hood,Refrigerator,Washer,Water Softener,Window Coverings,Wine Refrigerator

 50Listing by pillar 9®

