3040 Parkdale Blvd, Calgary, Alberta T2N 5B3
Contact us about this property
Highlights
Estimated valueThis is the price Wahi expects this property to sell for.
The calculation is powered by our Instant Home Value Estimate, which uses current market and property price trends to estimate your home’s value with a 90% accuracy rate.Not available
Price/Sqft$452/sqft
Monthly cost
Open Calculator
Description
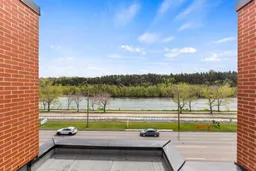
Meet Henry! The sophisticated townhome overlooking the Bow River on Parkdale Blvd. The ground level has the perfect office space for professionals working from home. On the second level is the main living space with a bright open floor plan and engineered hardwood through. The kitchen and dining area will instantly have you dreaming of hosting future dinner parties. With its vast counter space, full height cabinets, and ample storage, the kitchen is just as practical as it is stylish. In the living room, you'll fall in love with the southern unobstructed river view. The next level up has a generous master bedroom that can easily accommodate a king bed. Along with a walk-in closet, you'll also find an ensuite that offers an tiled full-size shower and dual sink vanity. The secondary bedroom also has its own walk-in closet and clever cheater ensuite. Also on this level is a closet with a full-sized stacked laundry pair and an additional linen closet. During the summer months, you'll want to spend your days up on the private rooftop patio. The handsome brick facade provides privacy and shelters you all while still being able to enjoy the sun and views. The convenient double attached garage has built-in shelving on the sides to handle all your gear.
Property Details
Interior
Features
Second Floor
Dining Room
13`9" x 9`0"Family Room
15`8" x 13`8"Kitchen
13`9" x 8`8"2pc Bathroom
Exterior
Features
Parking
Garage spaces 2
Garage type -
Other parking spaces 0
Total parking spaces 2
Property History
 45
45