98 Panton Way, Calgary, Alberta T3K0X2
Contact us about this property
Highlights
Estimated valueThis is the price Wahi expects this property to sell for.
The calculation is powered by our Instant Home Value Estimate, which uses current market and property price trends to estimate your home’s value with a 90% accuracy rate.Not available
Price/Sqft$406/sqft
Monthly cost
Open Calculator
Description
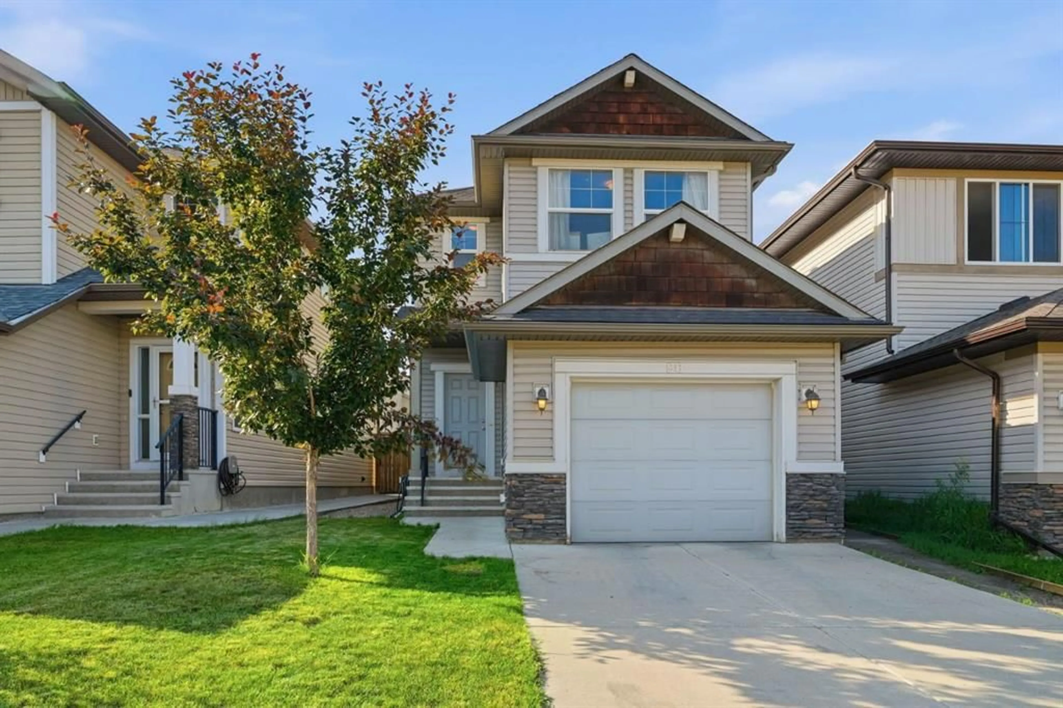
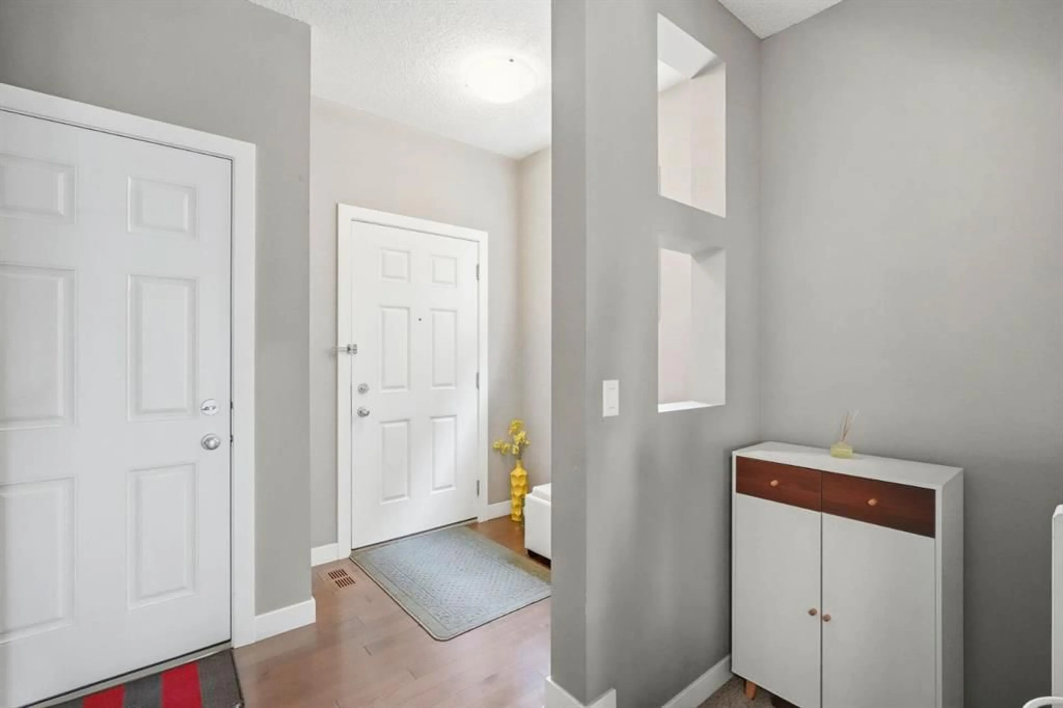
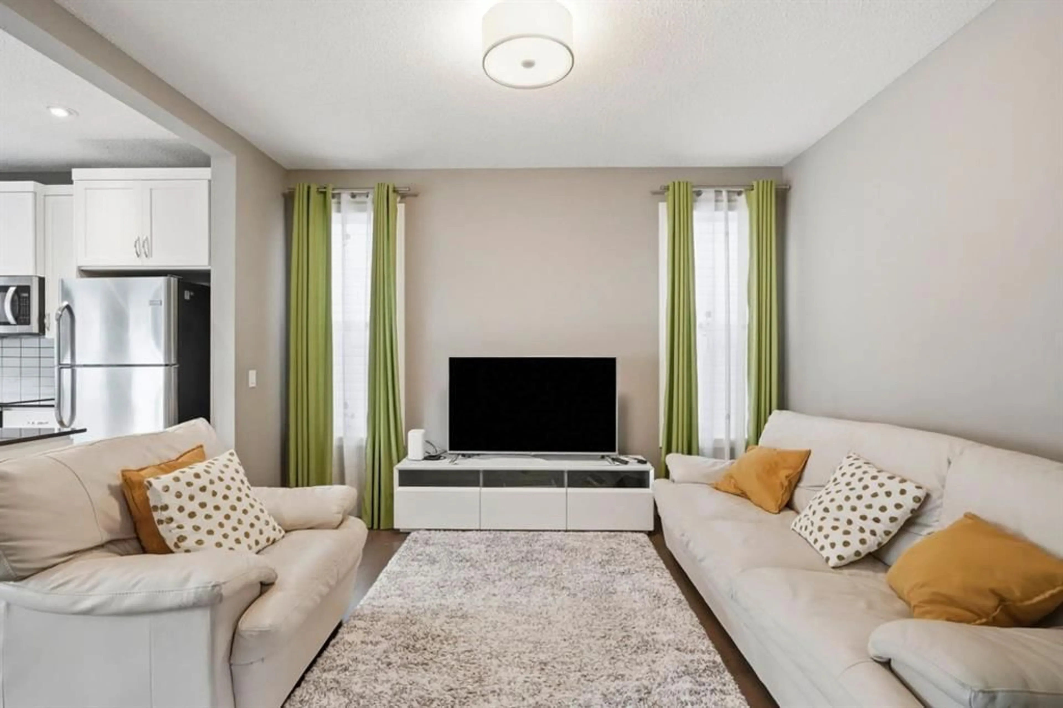
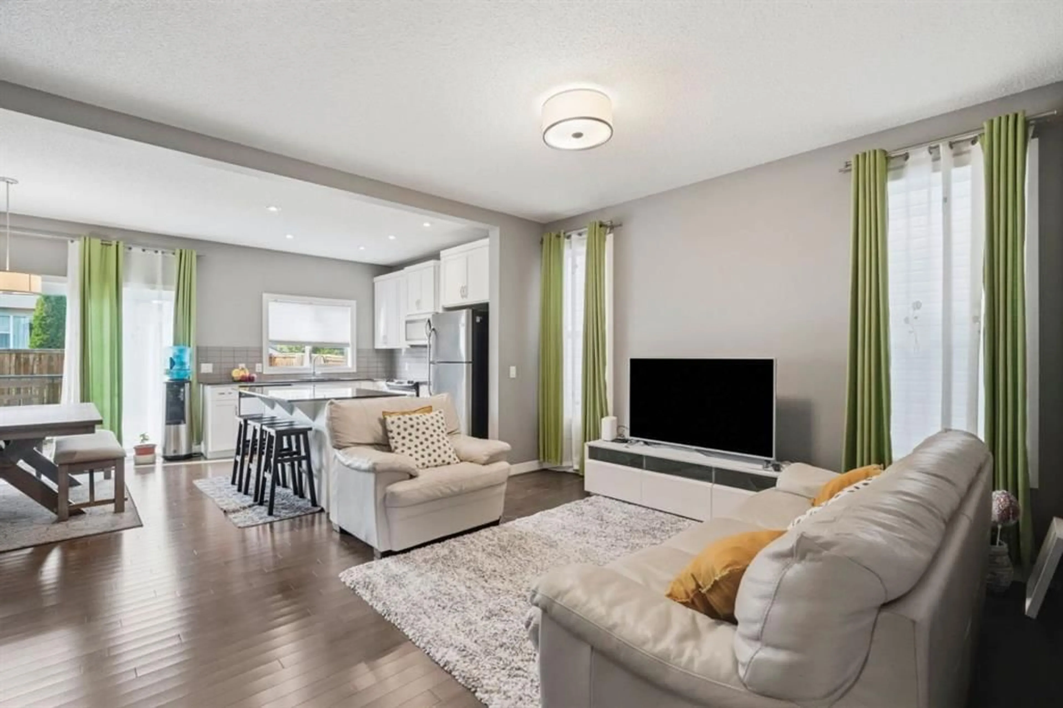
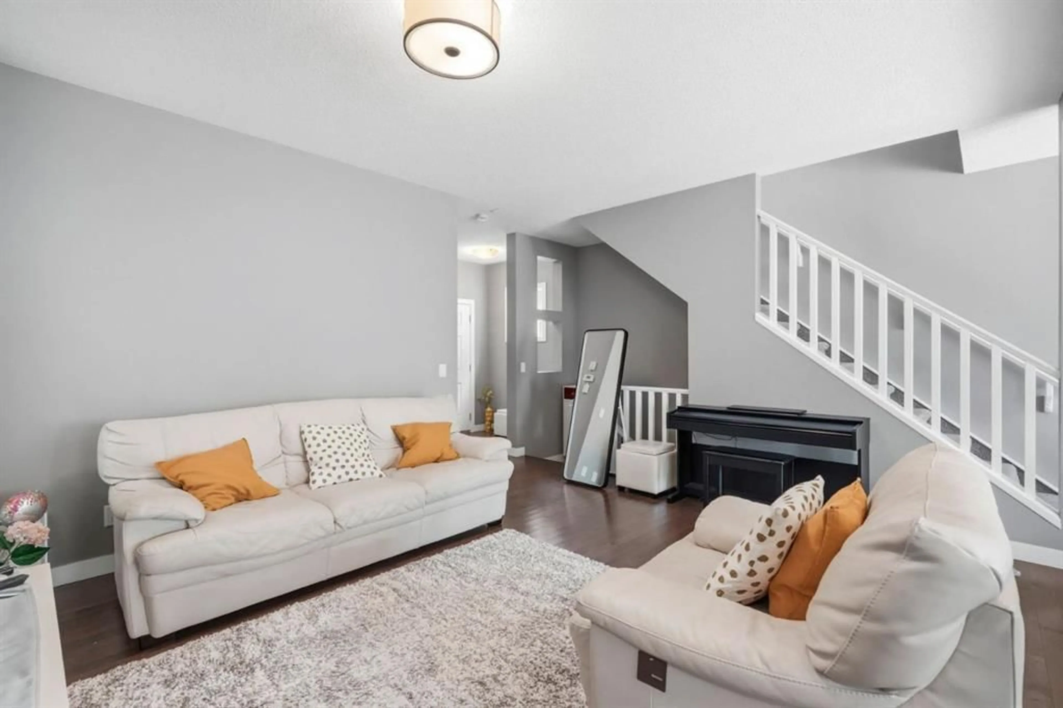
** OPEN HOUSE SUNDAY SEPT 19, 12:30-3 PM ** Welcome to this beautifully maintained two storey home in the community of Panorama Hills! Built in 2012, this move in ready home offers just under 1,500 sq. ft. of living space, featuring 3 bedrooms, 2.5 bathrooms, and a single attached garage, making it the perfect opportunity for first time home buyers, young families, or investors. Step inside to an inviting open concept main floor designed for both everyday living and entertaining. The modern kitchen is complete with quartz countertops, stainless steel appliances, a central island, and plenty of cabinet and counter space, flowing seamlessly into the bright dining and living areas. Upstairs, you'll find two generously sized bedrooms, and a spacious primary bedroom with its own private ensuite and walk in closet along with the convenience of upper floor laundry. The unfinished basement offers endless possibilities to create additional living space and already includes a bathroom rough in, making future development even easier. Outside, enjoy a fully fenced backyard with rear lane access, providing both privacy and added convenience. Ideally situated within walking distance to schools, parks, playgrounds, and grocery stores, this home also offers quick and easy access to Stoney Trail, making commuting throughout the city a breeze. Meticulously maintained and showcasing true pride of ownership, this is a fantastic opportunity to own a beautiful home in one of Northwest Calgary's most desirable family communities. Don't miss your chance to make this exceptional property your own!
Property Details
Interior
Features
Main Floor
2pc Bathroom
4`11" x 4`11"Dining Room
9`8" x 11`8"Kitchen
9`4" x 11`2"Living Room
15`2" x 15`1"Exterior
Features
Parking
Garage spaces 1
Garage type -
Other parking spaces 1
Total parking spaces 2
Property History
 26
26

