96 Panamount Manor, Calgary, Alberta T3K 6H7
Contact us about this property
Highlights
Estimated valueThis is the price Wahi expects this property to sell for.
The calculation is powered by our Instant Home Value Estimate, which uses current market and property price trends to estimate your home’s value with a 90% accuracy rate.Not available
Price/Sqft$363/sqft
Monthly cost
Open Calculator
Description

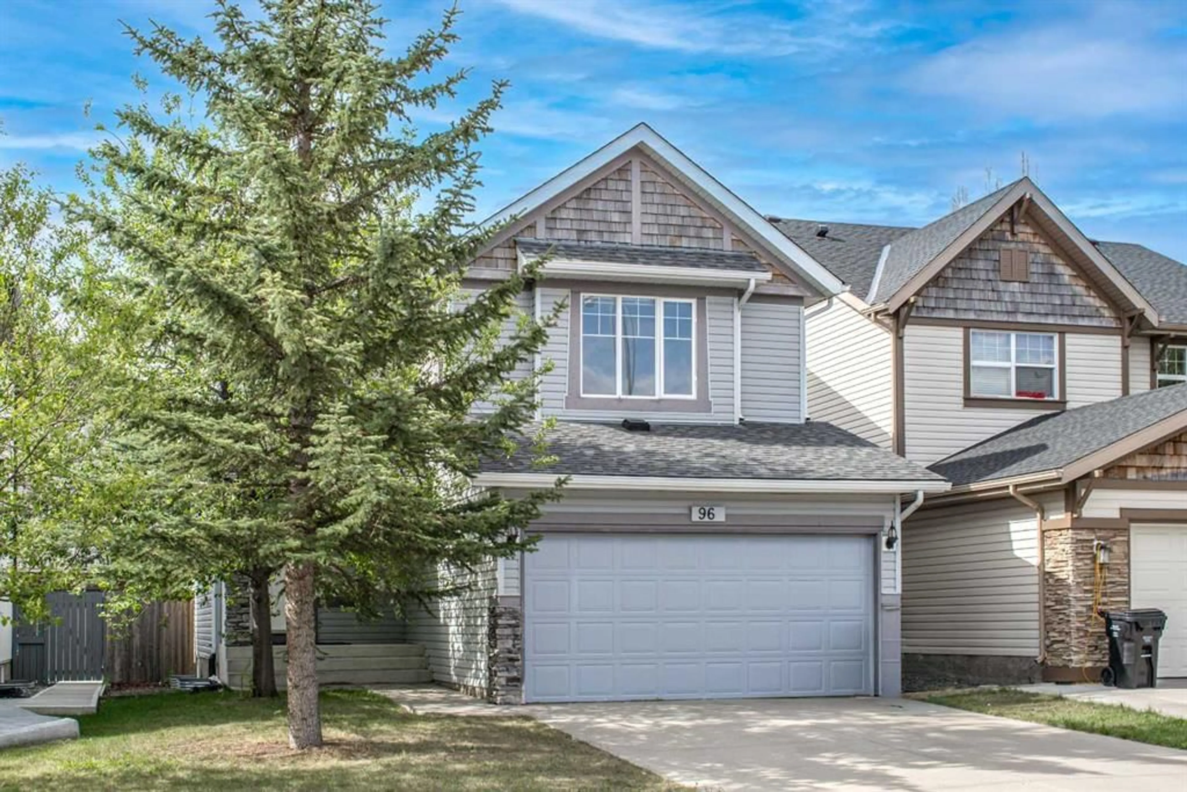
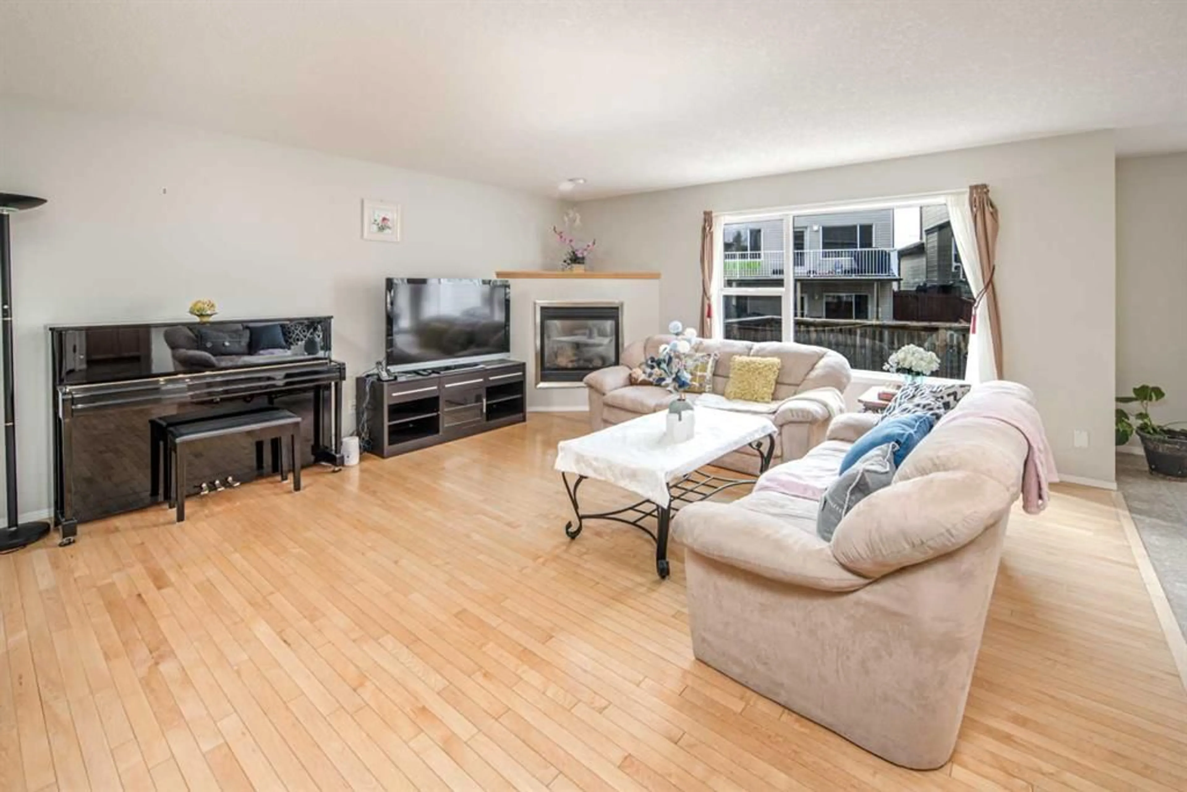
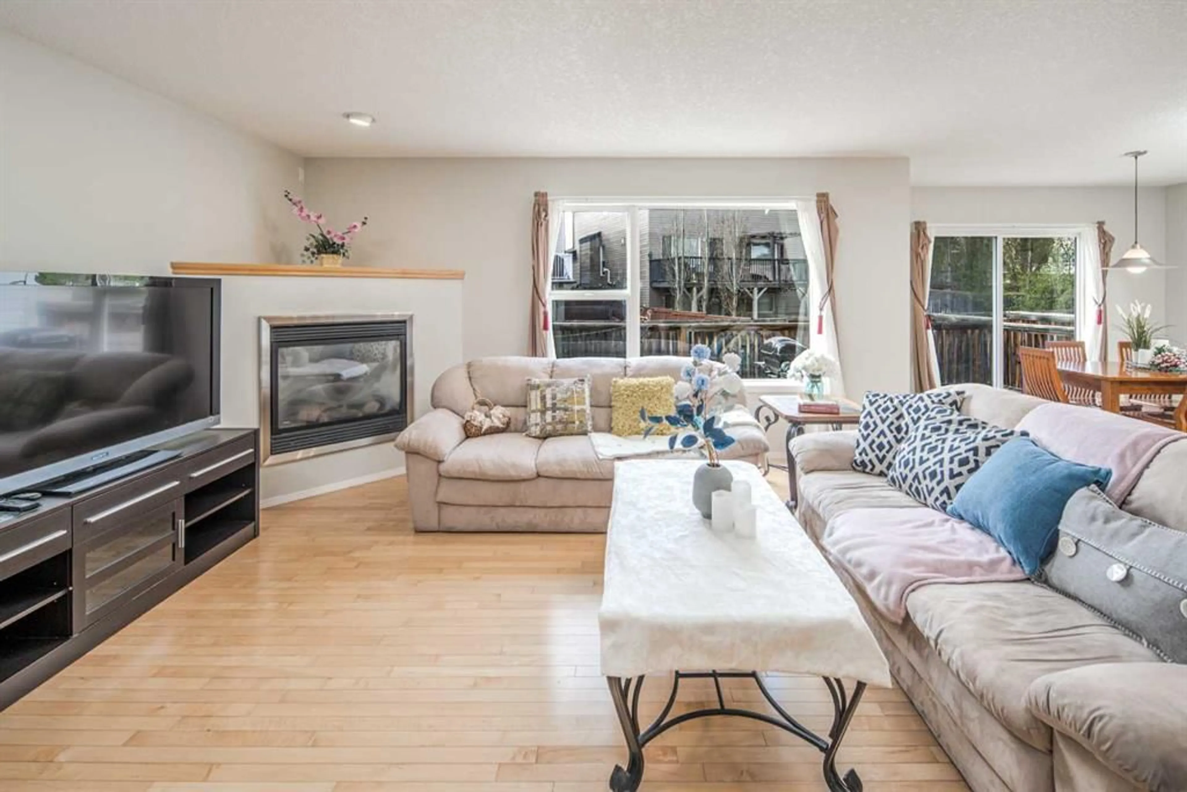
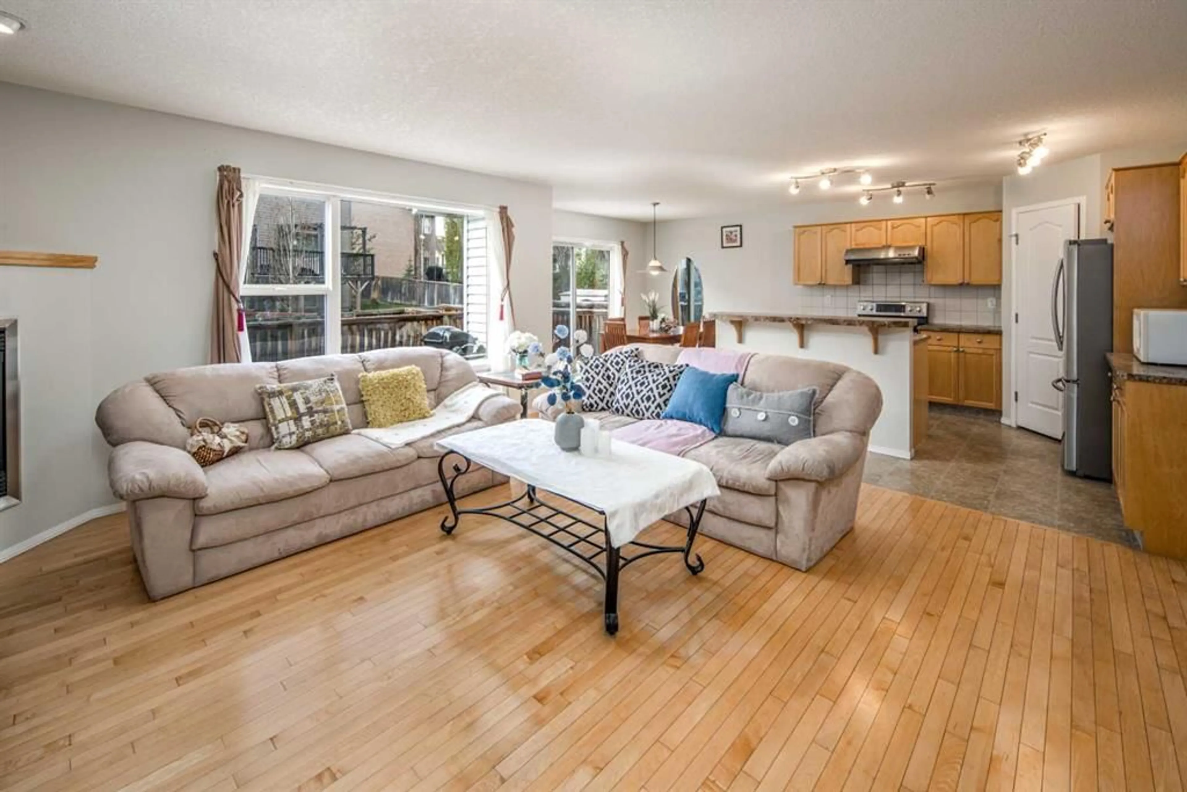
Open house August 8 Saturday 1:00-4:00pm. Welcome home to this beautifully maintained property located on a quiet street in the highly sought-after community of Panorama Hills. Offering a functional open-concept layout and numerous recent updates, this move-in ready home is perfect for families and investors alike.The main floor features a bright and inviting living room with a cozy gas fireplace, spacious dining area, and a well-appointed kitchen complete with newer stainless steel appliances, corner pantry, central island, and ample cabinetry—ideal for everyday living and entertaining. Sliding patio doors lead to a large deck and private backyard, creating the perfect outdoor space for summer gatherings. A convenient 2-piece bathroom and separate mudroom off the garage complete the main level. Upstairs you’ll find a spacious bonus room, perfect as a family room, home office, or kids’ play area. The upper floor also offers three generously sized bedrooms, a full bathroom, and a comfortable primary retreat featuring its own private ensuite. The undeveloped basement provides excellent future development potential and includes PEX plumbing along with two egress windows. Recent upgrades include new shingles (2024) and new siding (2025), offering long-term value and peace of mind. Enjoy unbeatable convenience with nearby amenities including Vivo for Healthier Generations, movie theatre, North Pointe Transit Hub, and shopping at Real Canadian Superstore, Sobeys, Canadian Tire, Home Depot, Starbucks, Tim Hortons and many restaurants and retail shops. Fantastic opportunity to own a well-cared-for home in one of NW Calgary’s most desirable communities!
Property Details
Interior
Features
Main Floor
Kitchen
11`6" x 10`11"Living Room
16`7" x 16`0"Dining Room
10`11" x 9`0"2pc Bathroom
5`0" x 4`10"Exterior
Features
Parking
Garage spaces 2
Garage type -
Other parking spaces 2
Total parking spaces 4
Property History
 32
32