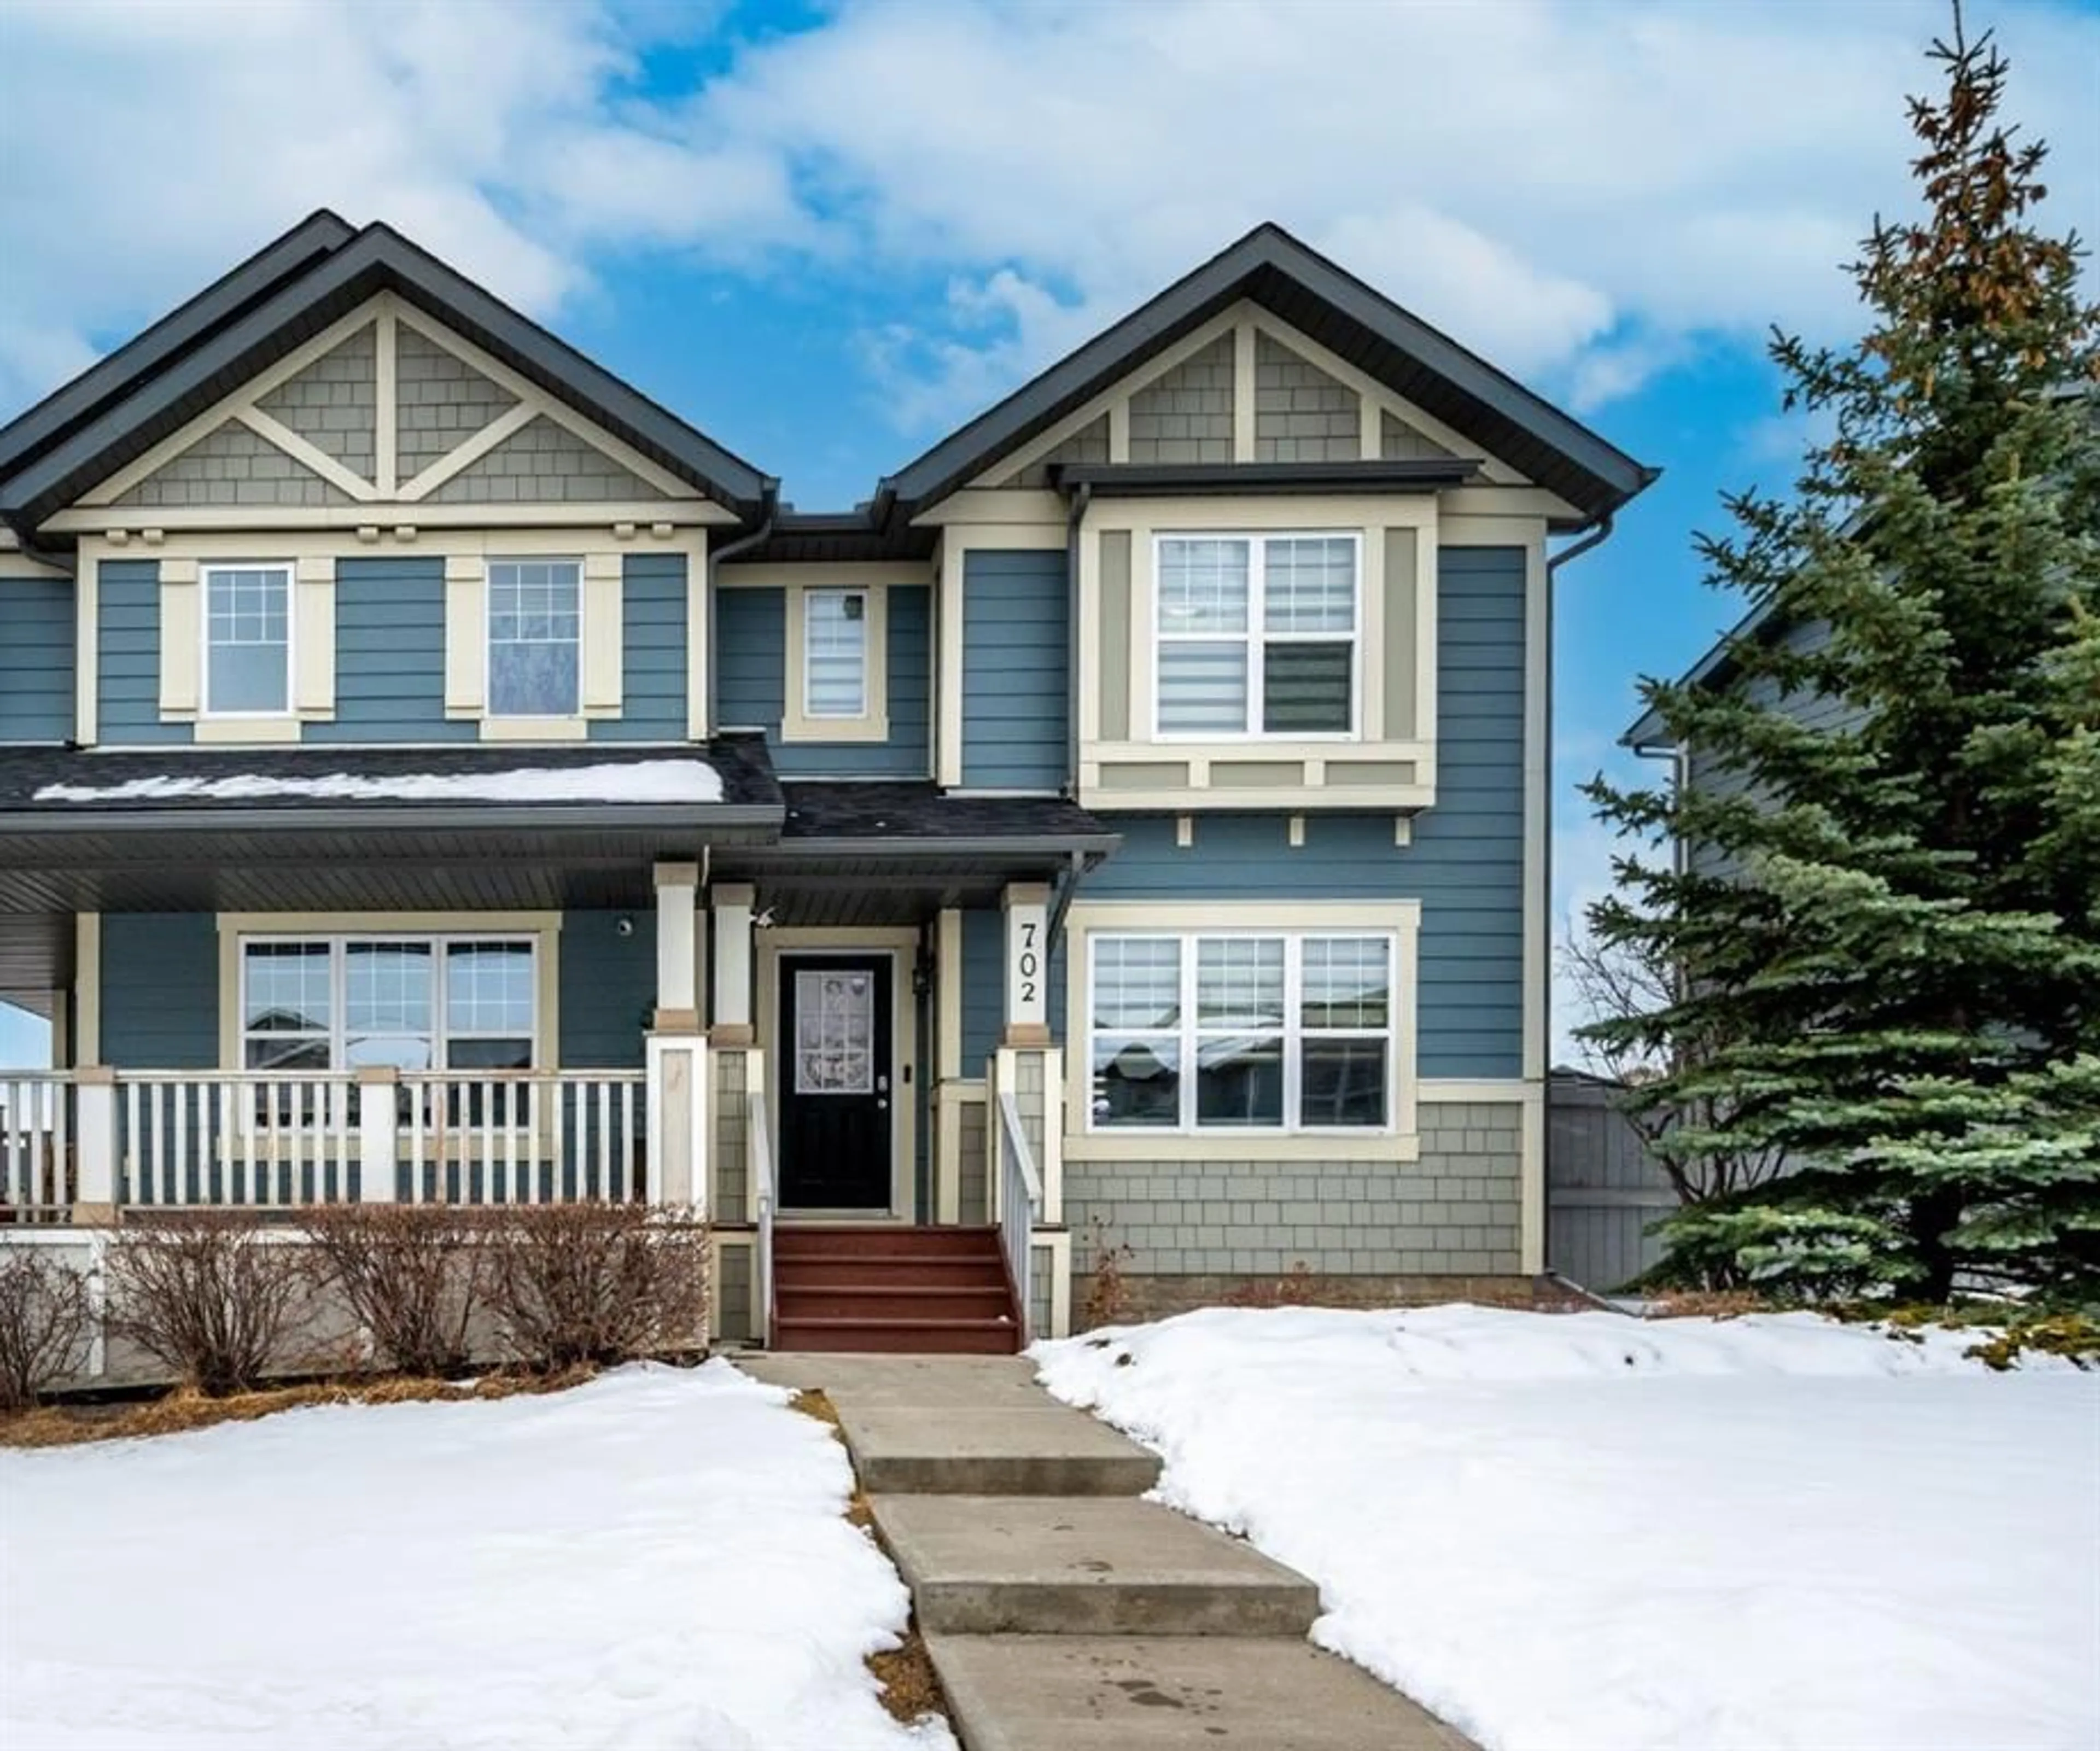
702 Panamount Blvd, Calgary, Alberta T3K0P7
Contact us about this property
Highlights
Estimated valueThis is the price Wahi expects this property to sell for.
The calculation is powered by our Instant Home Value Estimate, which uses current market and property price trends to estimate your home’s value with a 90% accuracy rate.Not available
Price/Sqft$437/sqft
Monthly cost
Open Calculator
Description
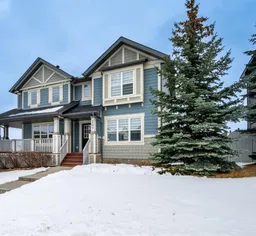
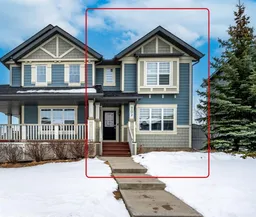
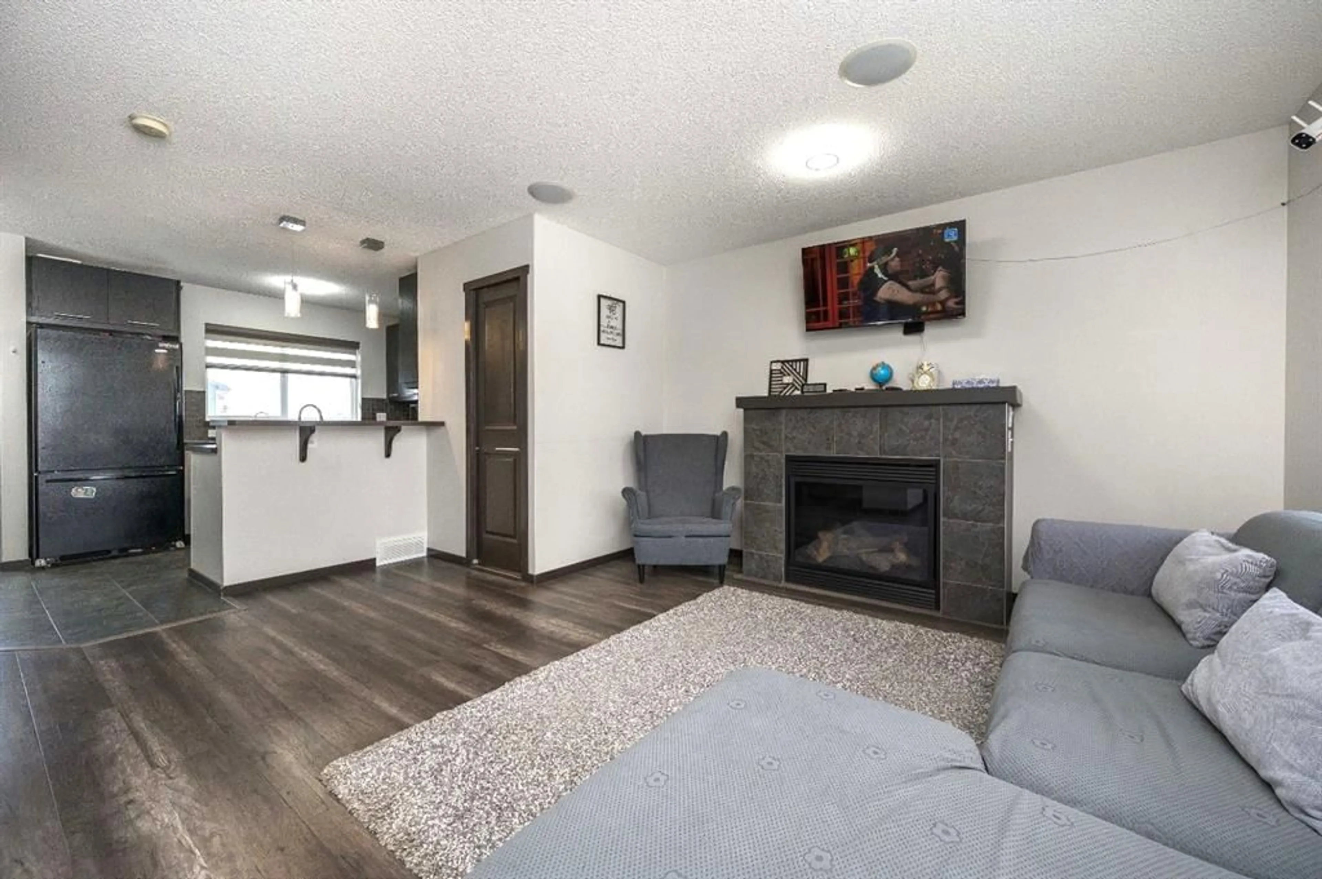
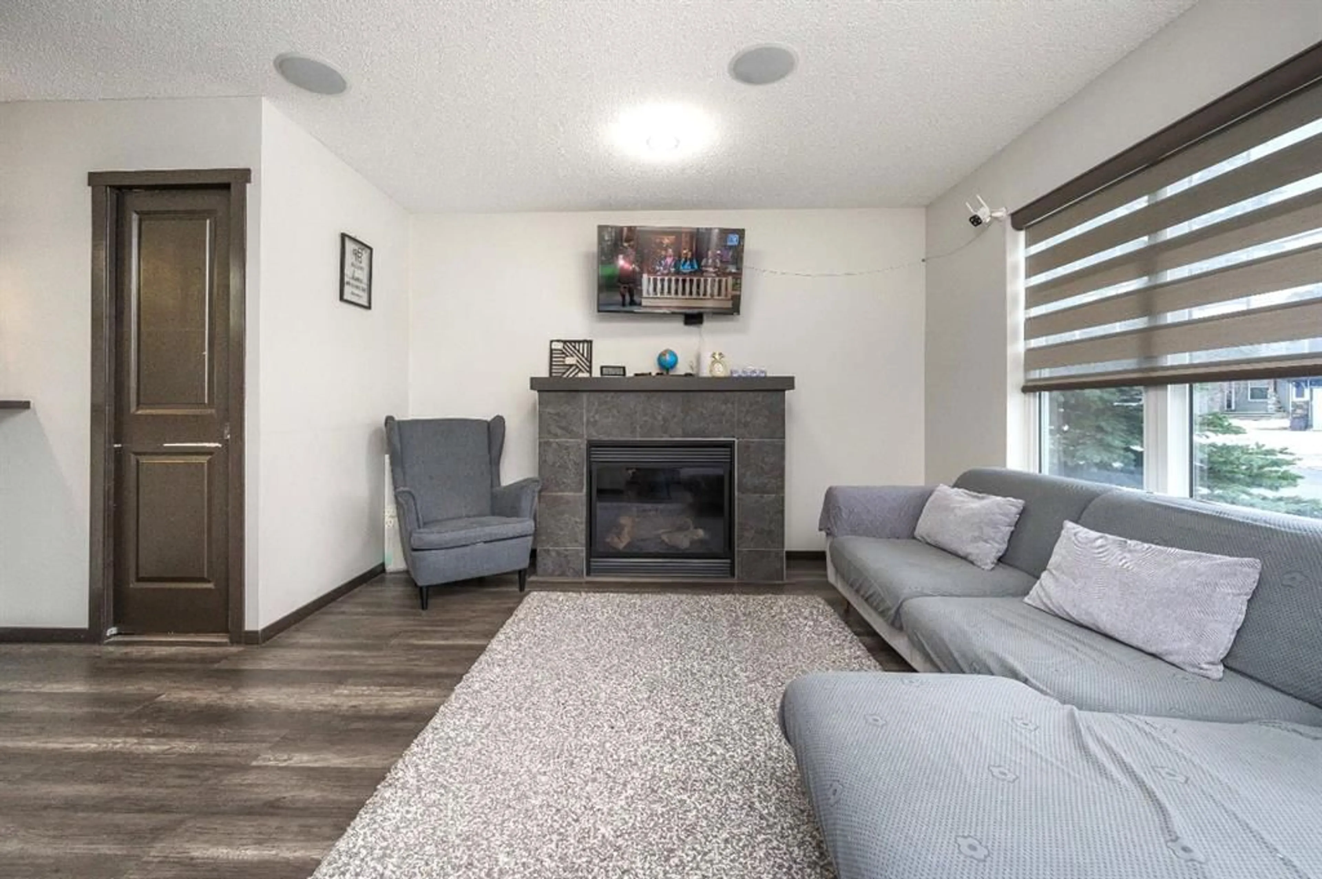
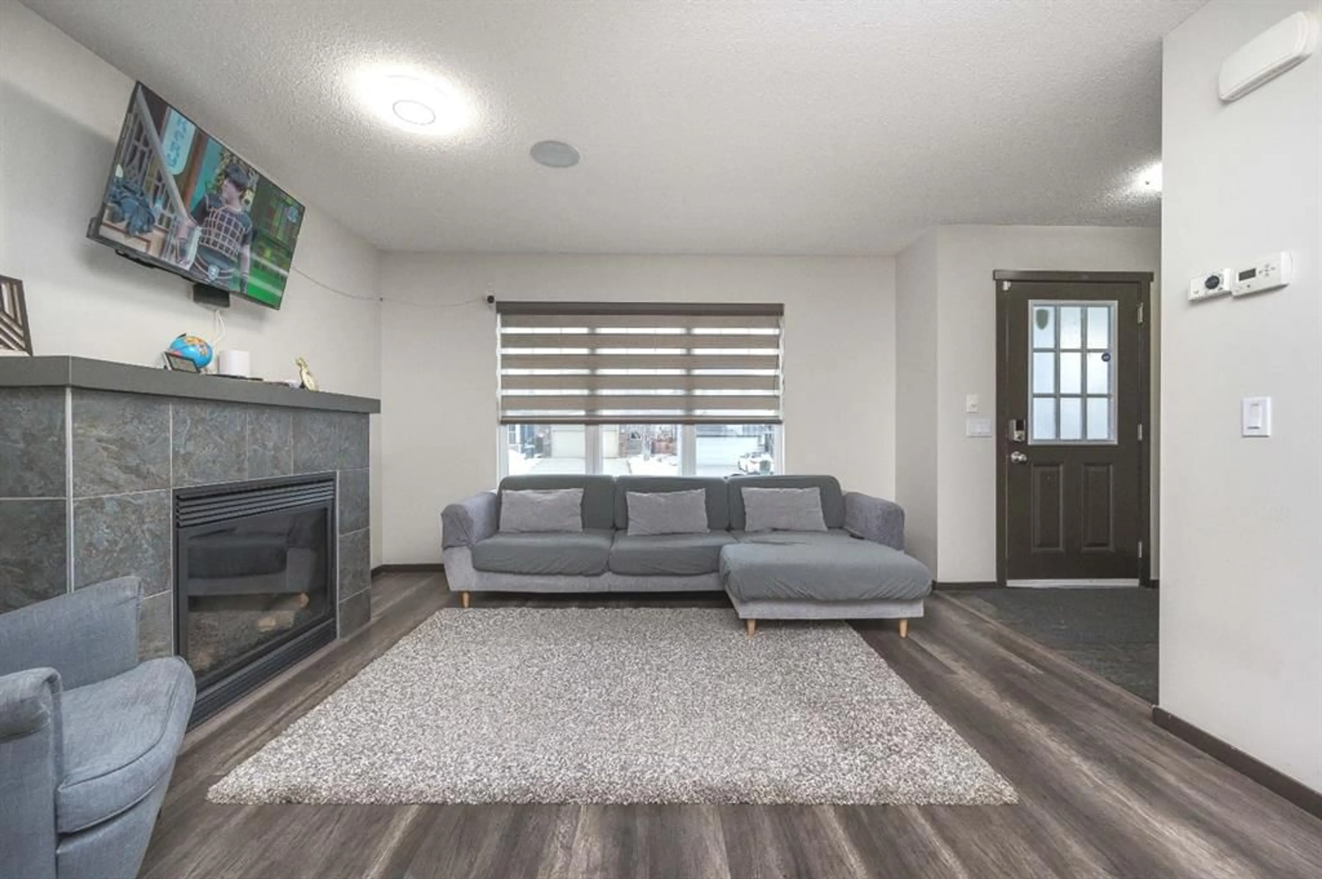
In Panorama Hills, this thoughtfully designed semi-detached duplex offers comfortable living space with undeniable appeal. Spanning 1051 square feet across two levels, the home welcomes you with a bright living room anchored by a gas fireplace, creating a warm ambiance for relaxation and entertaining. Beyond, the main floor unfolds with a functional layout, featuring a ceramic tile kitchen complemented by ample storage solutions, alongside a half bathroom for added convenience. Upstairs, three generously sized bedrooms provide restful retreats, including one boasting a walk-in closet, while the full bathroom caters to everyday needs. An unfinished basement provides boundless potential for future customization or simply extra storage. Outside, a sizable deck extends your living area to the backyard, enhanced by access via a back lane, providing convenient entry and egress. With two dedicated parking spaces and proximity to nearby schools, parks, playgrounds, shopping, and sidewalks, this home is ideally positioned for families seeking both comfort and community engagement. Central air conditioning ensures year-round comfort, while carpeting throughout adds warmth and style.
Property Details
Interior
Features
Main Floor
2pc Bathroom
4`4" x 4`0"Dining Room
7`4" x 8`0"Kitchen
11`0" x 8`4"Living Room
13`0" x 17`0"Exterior
Features
Parking
Garage spaces -
Garage type -
Total parking spaces 2
Property History
 38
38