60 Panatella St #3120, Calgary, Alberta T3K 0M3
Contact us about this property
Highlights
Estimated valueThis is the price Wahi expects this property to sell for.
The calculation is powered by our Instant Home Value Estimate, which uses current market and property price trends to estimate your home’s value with a 90% accuracy rate.Not available
Price/Sqft$302/sqft
Monthly cost
Open Calculator
Description

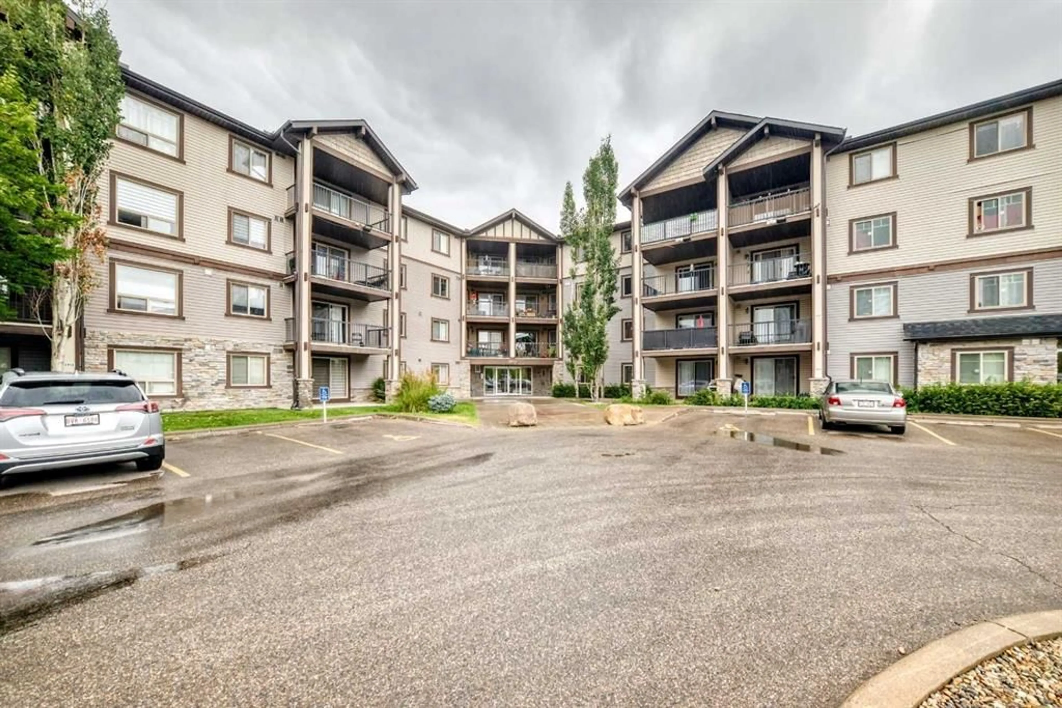
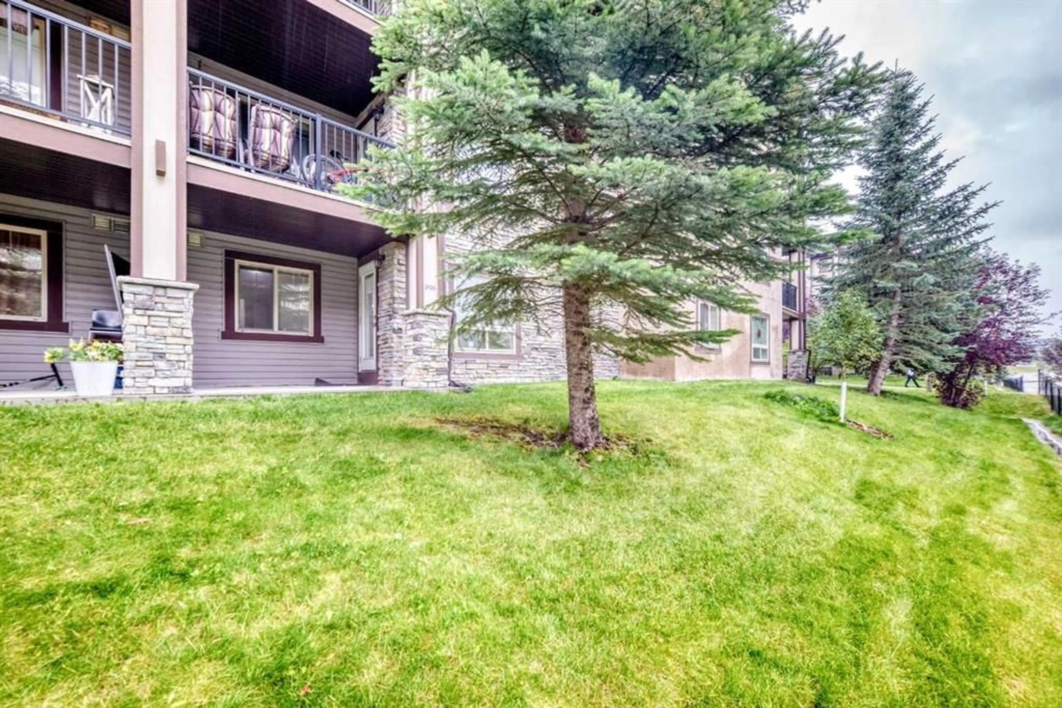
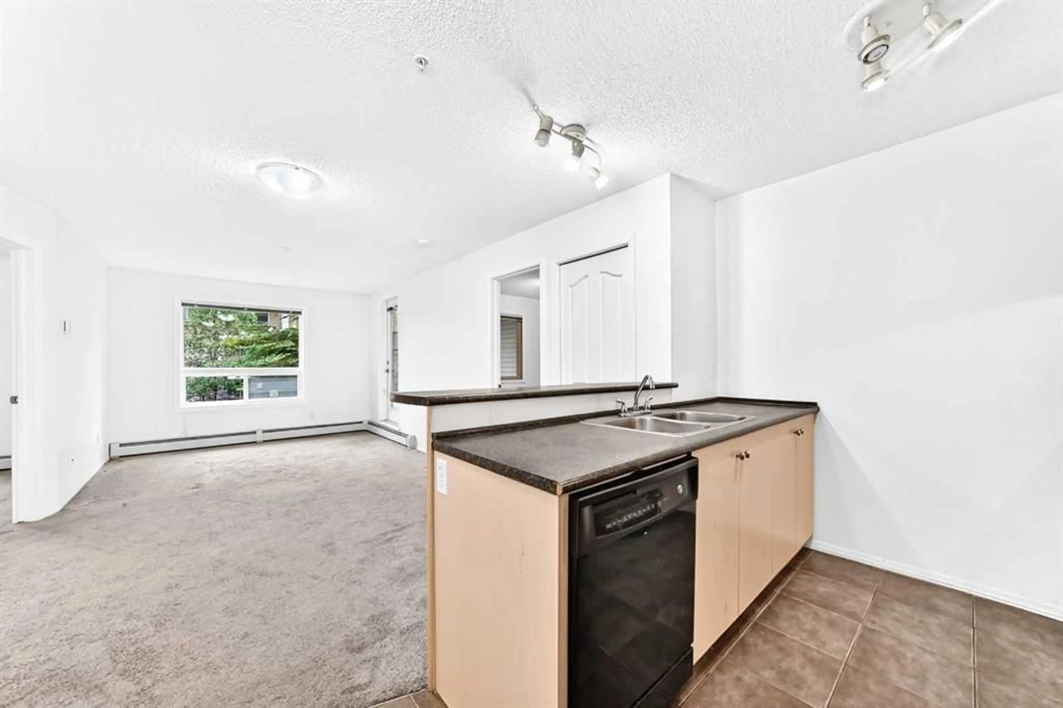
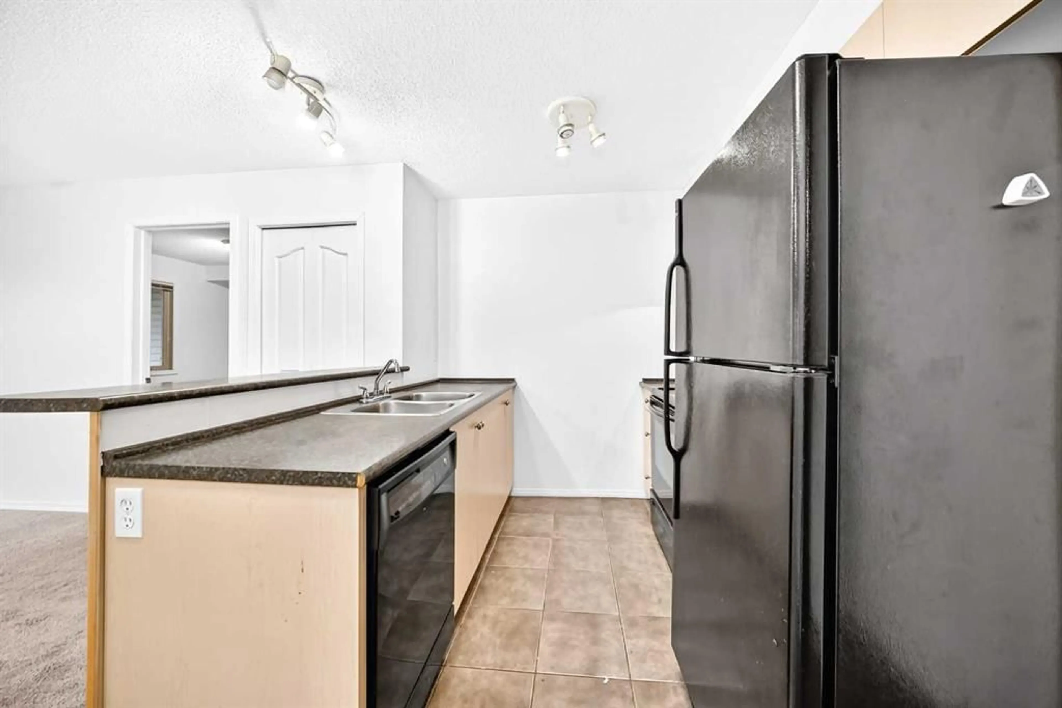
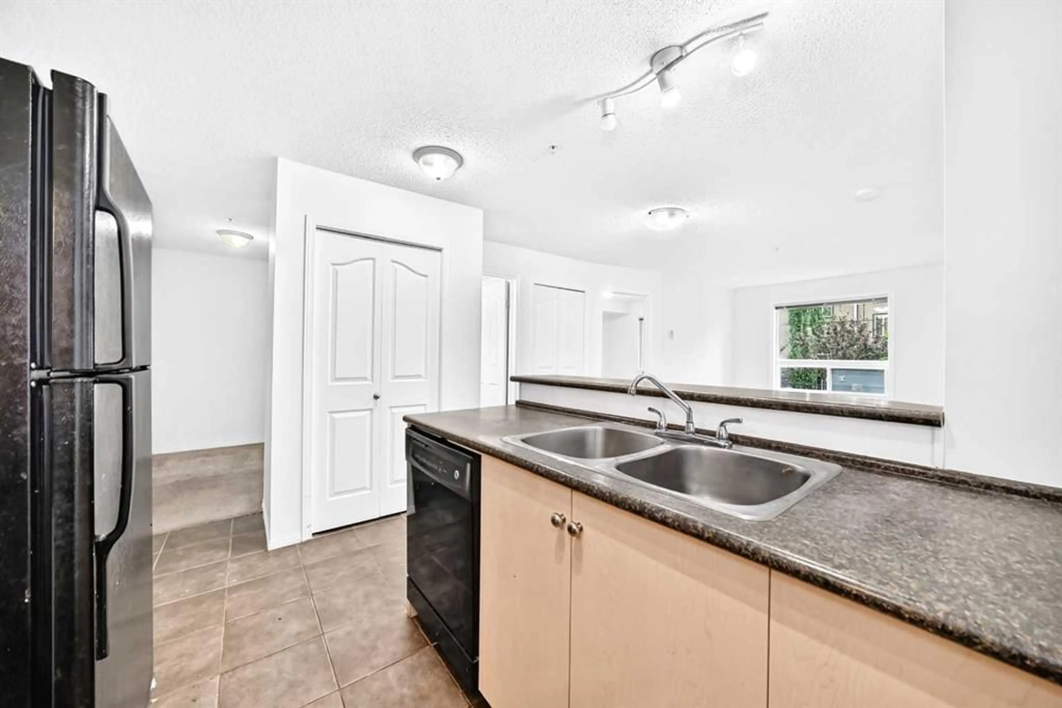
Welcome to Panorama Hills, one of Northwest Calgary’s most desirable communities, where everyday convenience, green spaces, and a welcoming neighbourhood atmosphere come together. Ideally located within walking distance of a nearby shopping plaza, scenic Panatella Pond, and schools, this home also offers quick access to Stoney Trail, YYC Airport, Costco, Nose Hill Park, and countless nearby amenities. Inside, the thoughtfully designed layout offers excellent separation and functionality, with two bedrooms positioned on opposite sides of the condo for added privacy. The spacious primary bedroom features a walkthrough closet leading to its own private 4-piece ensuite, while the generously sized second bedroom offers plenty of space for family or guests - conveniently located next to the second 4-piece bathroom. A versatile den provides the perfect space for a home office, additional storage, or whatever best suits your lifestyle. The functional kitchen offers ample cabinetry, generous counter space, and a raised breakfast bar that opens seamlessly into the spacious living room. Sliding patio doors extend the living space outdoors to your private patio, where you can relax and enjoy peaceful views of the surrounding greenspace and walking path. Additional features include in-suite laundry and one assigned outdoor parking stall with a plug-in. Best of all, condo fees include ELECTRICITY, HEAT, AND WATER, adding exceptional value and making monthly expenses simple and predictable. With a functional layout, peaceful greenspace setting, and an incredibly convenient Panorama Hills location, his home offers affordable, low maintenance living.
Property Details
Interior
Features
Main Floor
Bedroom - Primary
11`10" x 10`1"Walk-In Closet
7`8" x 3`5"4pc Ensuite bath
4pc Bathroom
Exterior
Features
Parking
Garage spaces -
Garage type -
Total parking spaces 1
Condo Details
Amenities
Visitor Parking
Inclusions
Property History
 25
25