47 Panatella Bay, Calgary, Alberta T3K 0T2
Contact us about this property
Highlights
Estimated valueThis is the price Wahi expects this property to sell for.
The calculation is powered by our Instant Home Value Estimate, which uses current market and property price trends to estimate your home’s value with a 90% accuracy rate.Not available
Price/Sqft$334/sqft
Monthly cost
Open Calculator
Description
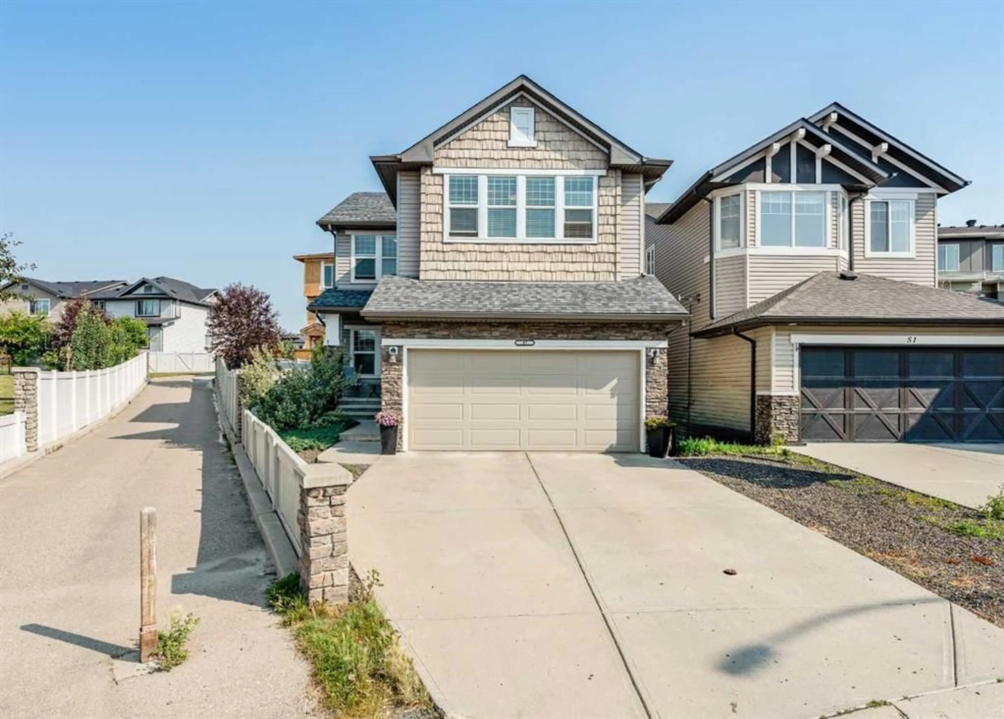
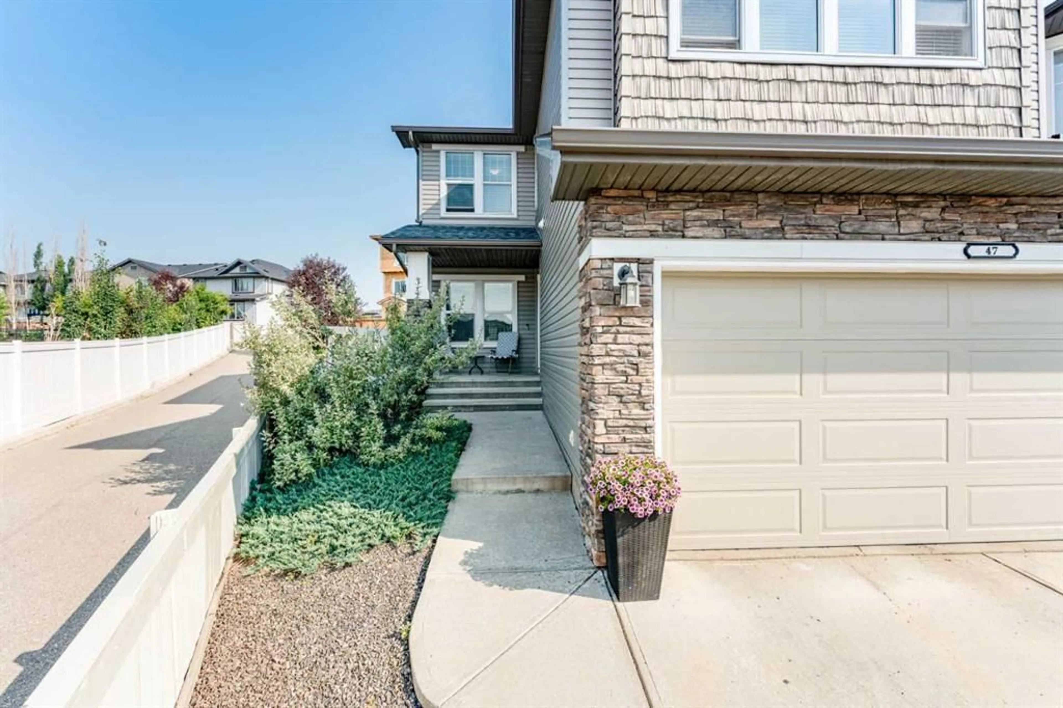
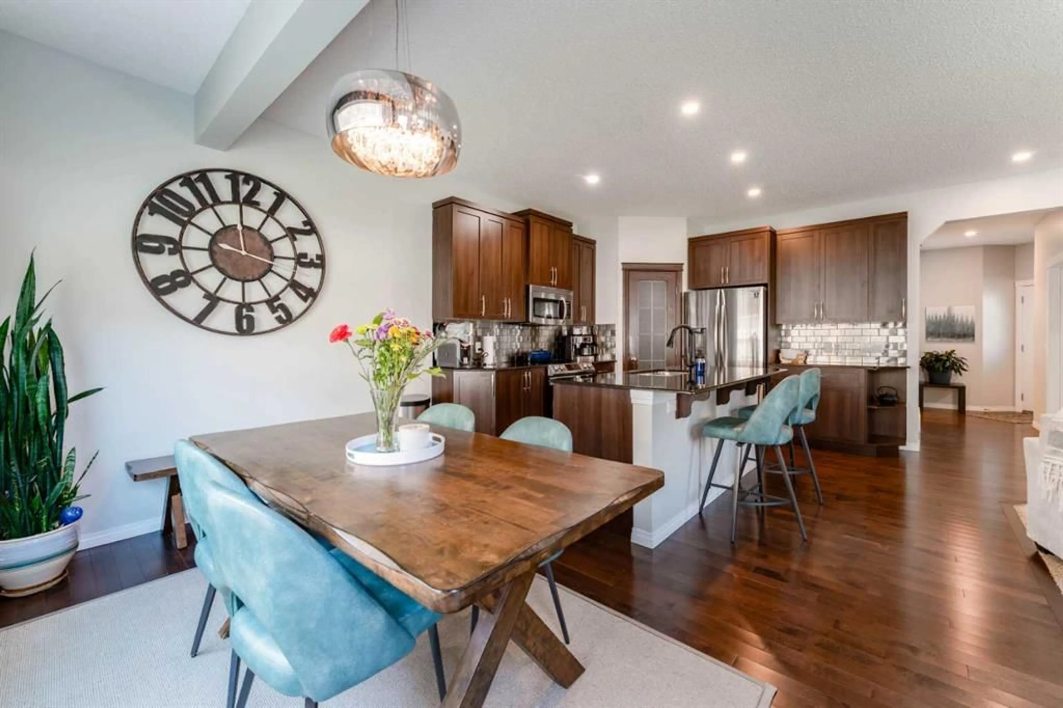
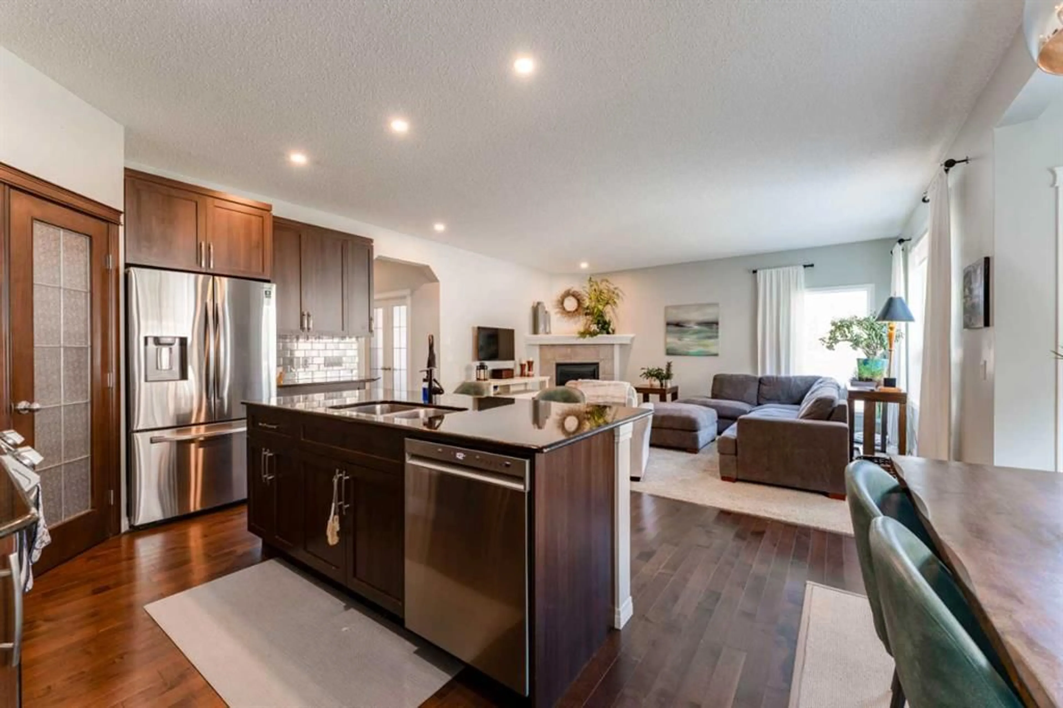
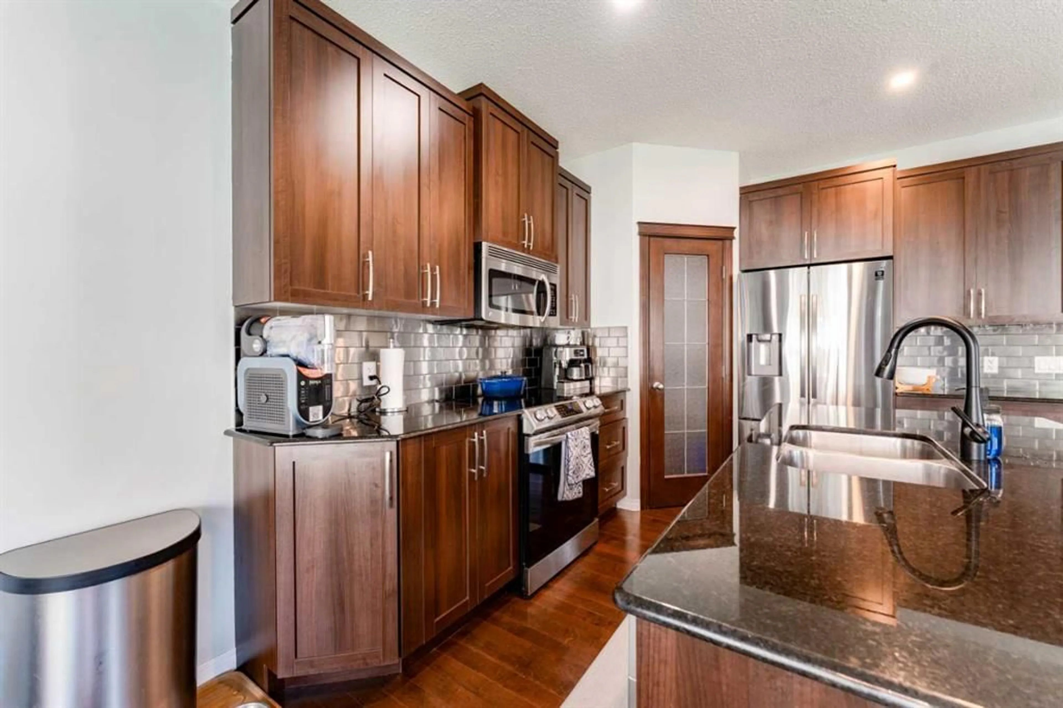
Welcome to 47 Panatella Bay NW — a spacious 2-storey family home tucked into a quiet cul-de-sac in the heart of Panorama Hills! Offering 2,166 sq ft of well-designed living space, this detached home features 3 bedrooms, an upstairs bonus room, upstairs laundry and 2.5 bathrooms, with a main floor office that's perfect for working from home or setting up a quiet study space away from the everyday hustle. The double attached garage adds everyday convenience and extra storage, while the unfinished basement offers a blank canvas to design the space to fit your family's needs — whether that's a rec room, home gym, or additional bedrooms down the road. Outside, the large pie-shaped backyard is a standout offering room to entertain, play, garden, or simply unwind, with the added space that only a pie lot can provide. The cul-de-sac location means less traffic and a safer, quieter setting for kids and pets alike. Panorama Hills is one of Calgary's most sought-after family communities, known for its extensive pathway system, parks, ponds, and top-rated schools, plus quick access to Stoney Trail, Beddington Trail, and all the shopping and amenities at Country Hills Town Centre and Vivo for Healthier Generations. This home offers the space, layout, and location today's families are looking for — come see it for yourself!
Property Details
Interior
Features
Upper Floor
Laundry
5`4" x 7`7"Bedroom - Primary
13`5" x 13`10"4pc Bathroom
9`11" x 4`11"4pc Ensuite bath
8`2" x 8`4"Exterior
Features
Parking
Garage spaces 2
Garage type -
Other parking spaces 2
Total parking spaces 4
Property History
 42
42

