4 days on Market

41 Panorama Hills Way, Calgary, Alberta T3K 5H7

Detached
3
3 + 1
~1918.91 sqft
$699,000
Get pre-qualifiedPowered by nesto
Detached
3
3 + 1
~1918.91 sqft

Contact us about this property

Call

Highlights

Property Estimate

Days on market4 days

Estimated valueNot available

Price/Sqft$364/sqft

Monthly cost

Open Calculator

Description

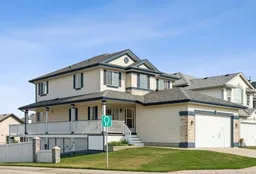
This well-appointed two-storey home offers a functional layout, generous outdoor living space, and excellent future potential on a desirable corner lot. The main floor features an open-concept kitchen and living area, creating a bright and inviting space for everyday living and entertaining, with direct access to a large wraparound deck—perfect for enjoying your morning coffee or hosting friends and family. A convenient main-floor laundry area provides direct access to the double attached garage. Upstairs, you'll find three comfortable bedrooms, including a spacious primary bedroom, along with a practical family layout. The walk-out basement is currently undeveloped, providing an excellent opportunity to create additional living space or a future rental space. With separate basement access, the possibilities are particularly attractive for homeowners looking to add value or generate future income. Any secondary suite would be subject to approval and permitting by the City of Calgary. Situated on a corner lot, the property offers ample parking and added flexibility for vehicles, guests, and recreational equipment. Conveniently located with quick access to nearby amenities, shopping, schools, major roadways, and transit, this home combines everyday convenience with plenty of opportunity to make it your own. A great opportunity in Panorama Hills with space to grow!


Property Details

Style2 Storey
View-
Age of property2000
SqFt~1918.91 SqFt
Lot Size-
Parking Spaces4
MLS ®NumberA2335984
Community NamePanorama Hills
Data SourcePILLAR 9
Listing byURBAN-REALTY.ca

Features

Heating: Forced Air,Natural Gas
Central Vacuum
Cooling: Central Air
Basement: Full,Unfinished,Separate/Exterior Entry,Walk Out

Main Floor

2pc Bathroom

5`1" x 6`2"

Breakfast Nook

13`2" x 8`5"

Dining Room

14`11" x 15`7"

Kitchen

5`11" x 10`1"


Features

Patio: Deck,Front Porch,Wrap Around

Parking

Garage spaces 2

Garage type -

Other parking spaces 2

Total parking spaces 4


Property History

Aug 21, 2026
ListedActive
$699,000
4 days on market
history photo preview50
Listing by pillar 9®
Property listed by URBAN-REALTY.ca, Brokerage
Agent Banner Image
Interested in this property?Get in touch to get the inside scoop.

Market Data - Panorama Hills

Geo Zone Map ThumbnailPanorama Hills

Seller's Market

View Market Data

Detached house - for the past 30 days

Buyer's market Seller's market

Avg. Days on Market

Past 30 days

39 days

Compared to

2025

21 days

2024

14 days

2023

18 days

New Listings

Past 30 days

31 listings

Compared to

2025

37 listings

2024

27 listings

2023

25 listings

Units sold

Past 30 days

16 units

Compared to

2025

9 units

2024

11 units

2023

26 units

Median Sold Price

Past 30 days

$732,500

Compared to

2025

$850,000

2024

$790,000

2023

$732,500


Population and Demographics

Overview

Total population 22853
Average household income $138,771

Age (%)

0 to 19
29%
20 to 34
17%
35 to 49
26%
50 to 64
18%
65 and plus
10%

Household composition (%)

Single family
79%
Single person
16%
Multi person
3%
Multi family
1%

Mother tongue (%)

English
53%
Yue (Cantonese)
13%
Mandarin
8%
Punjabi (Panjabi)
5%
Tagalog (Pilipino, Filipino)
4%
Urdu
3%
Spanish
2%
Arabic
2%
Vietnamese
2%
Others
1%

House tenancy (%)

Owners
79%
Renters
21%

What’s nearby?Essentials within 5 km

Local Logic

Transportation Scores

Estimated Budget