40 Panatella Mews, Calgary, Alberta T3K 6C7
Contact us about this property
Highlights
Estimated valueThis is the price Wahi expects this property to sell for.
The calculation is powered by our Instant Home Value Estimate, which uses current market and property price trends to estimate your home’s value with a 90% accuracy rate.Not available
Price/Sqft$359/sqft
Monthly cost
Open Calculator
Description
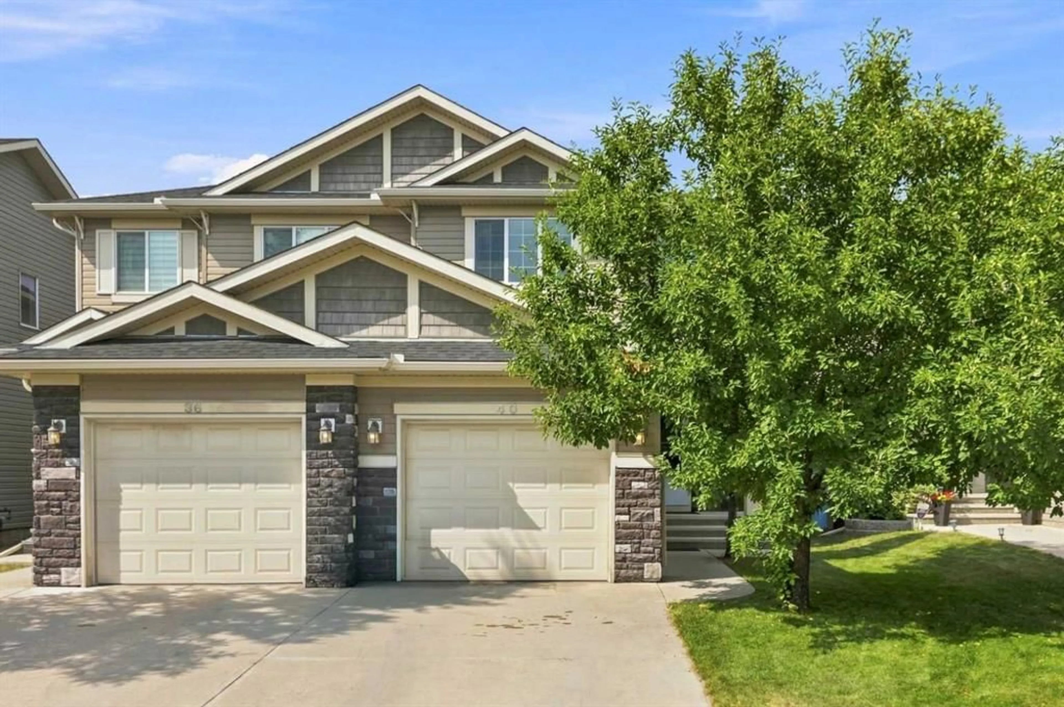
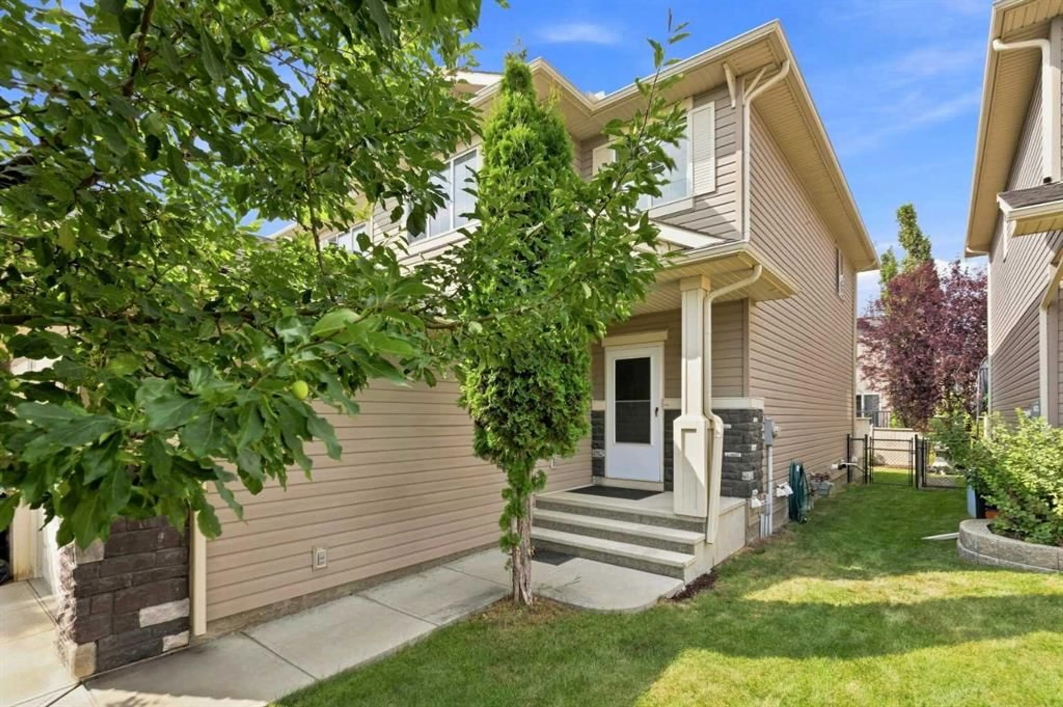
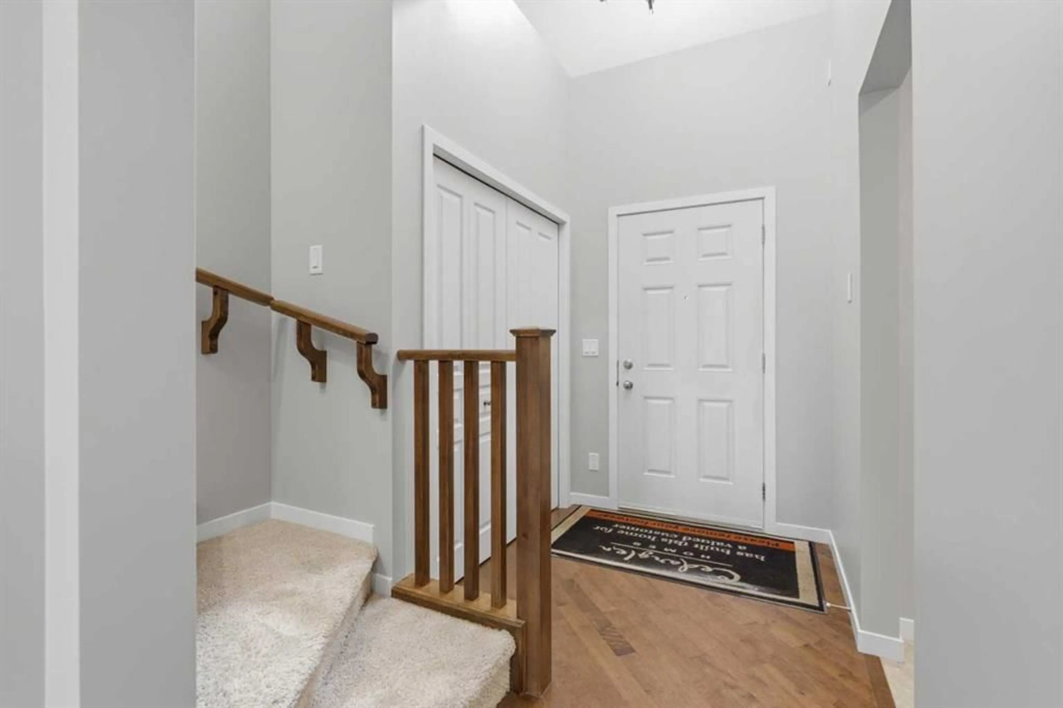
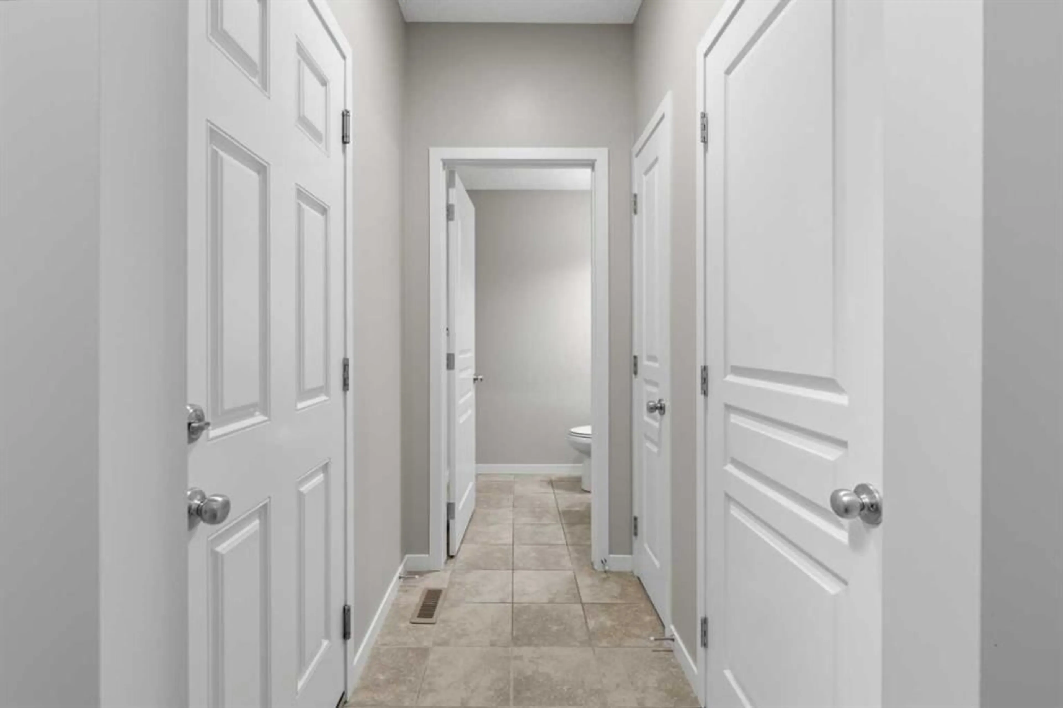
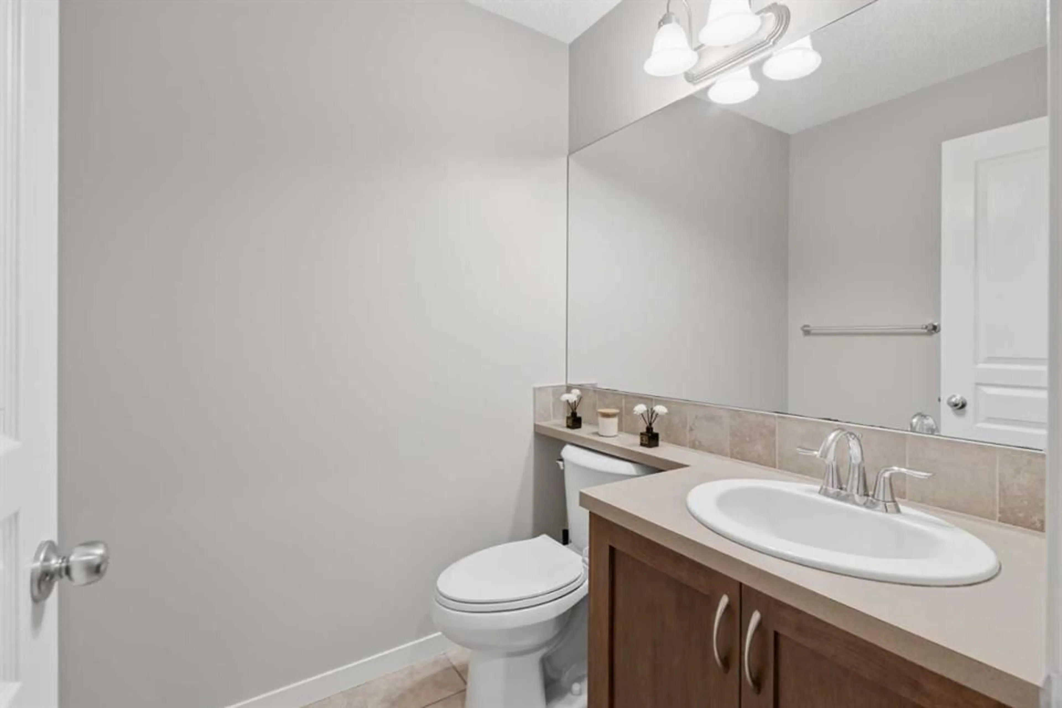
Welcome to this freshly painted beautiful home with a fully finished Basement. Located in the highly desirable community of Panorama Hill, enjoy this great inner cul-de-sac location within walking distance to the North Trail High School. The main level features a 17ft high ceiling foyer, a 2 piece bathroom, a living room with a gas fireplace, a modern open concept kitchen with a pantry, stainless steel appliances and granite countertops, and a dining room with a glass patio door accessing the deck and fenced backyard. The main floor also has a 9ft high ceiling and hardwood flooring throughout. The upper level offers a big bonus room and two master bedrooms. Each has its own walk-in closet and an ensuite bathroom. The fully developed basement has a 3rd large bedroom, a 3pc bathroom, a laundry room and a spacious family room. The front south exposure and the north backyard allows plenty of natural light into the home and turns the basement into a bright and inviting space. The house is centrally located within walking distance of the public transit, shopping, trendy restaurants, schools, playgrounds, and many other amenities. A gorgeous home like this is a rare find, don't miss this opportunity to make it yours. Book your showings today!
Property Details
Interior
Features
Main Floor
Living Room
10`2" x 17`0"Kitchen
15`9" x 10`4"2pc Bathroom
5`1" x 6`5"Dining Room
9`5" x 11`11"Exterior
Features
Parking
Garage spaces 1
Garage type -
Other parking spaces 1
Total parking spaces 2
Property History
 50
50