25 Panamount Green, Calgary, Alberta T3K 5R6
Contact us about this property
Highlights
Estimated valueThis is the price Wahi expects this property to sell for.
The calculation is powered by our Instant Home Value Estimate, which uses current market and property price trends to estimate your home’s value with a 90% accuracy rate.Not available
Price/Sqft$513/sqft
Monthly cost
Open Calculator
Description
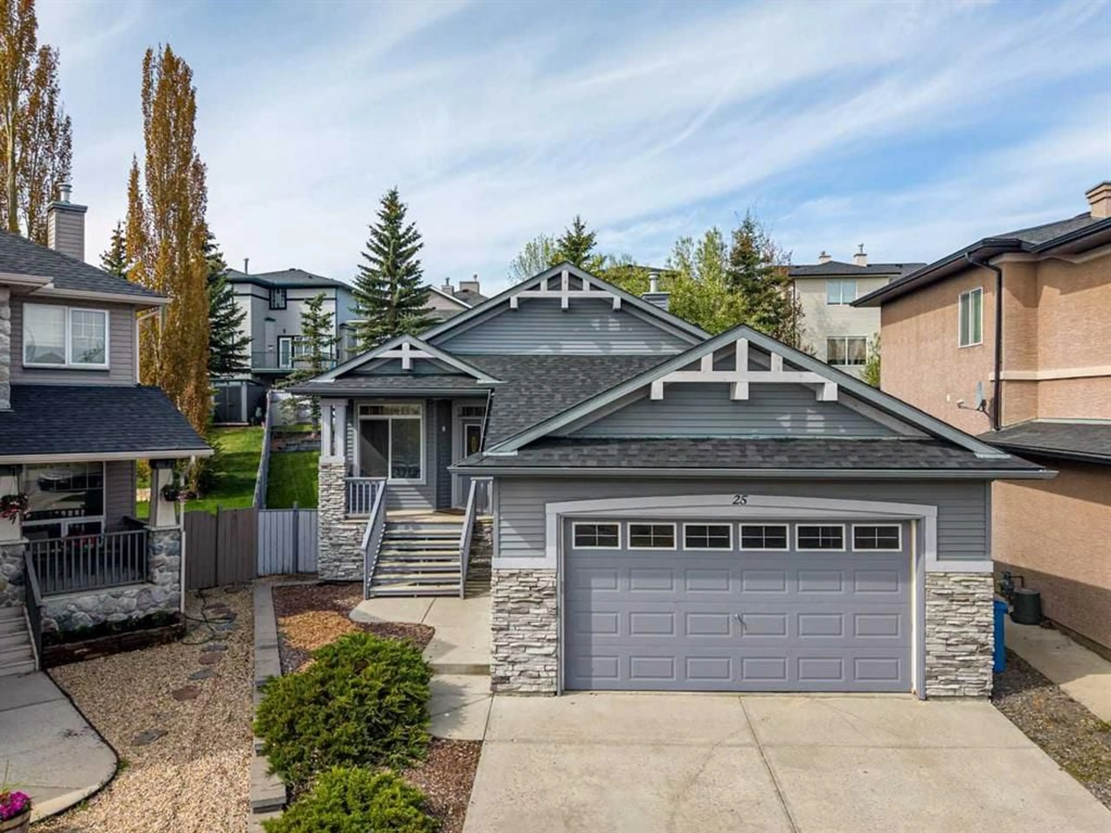
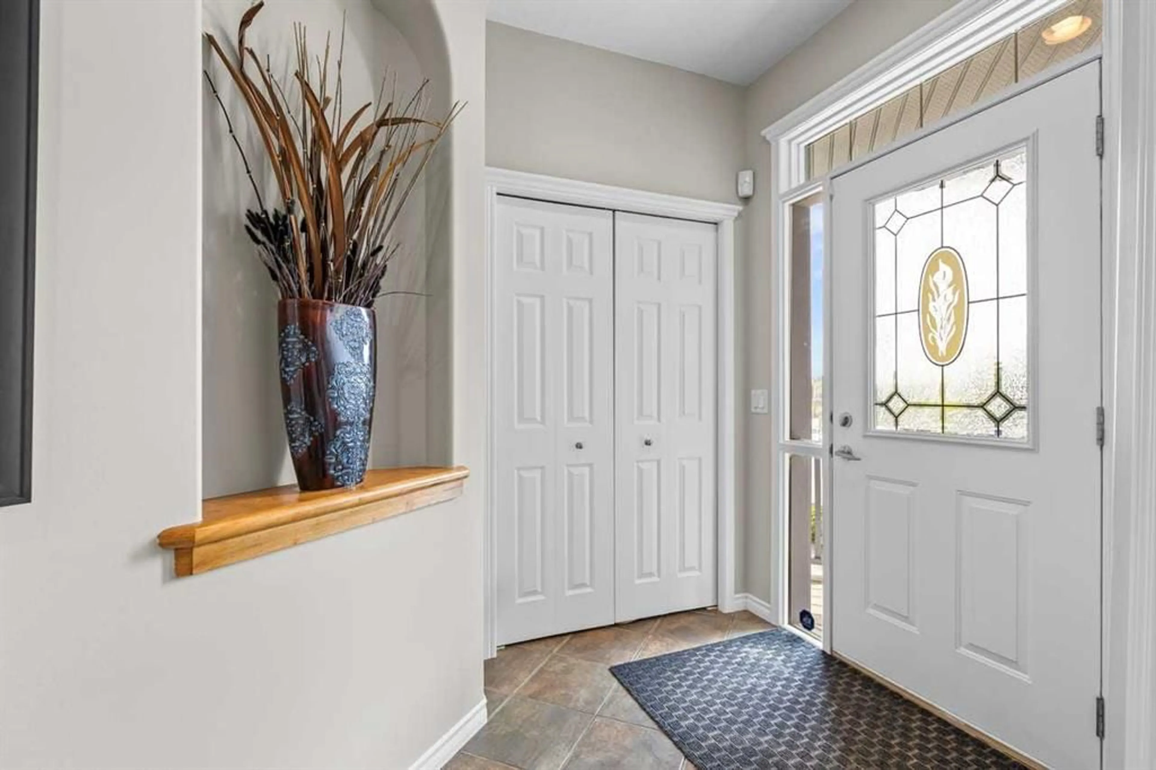
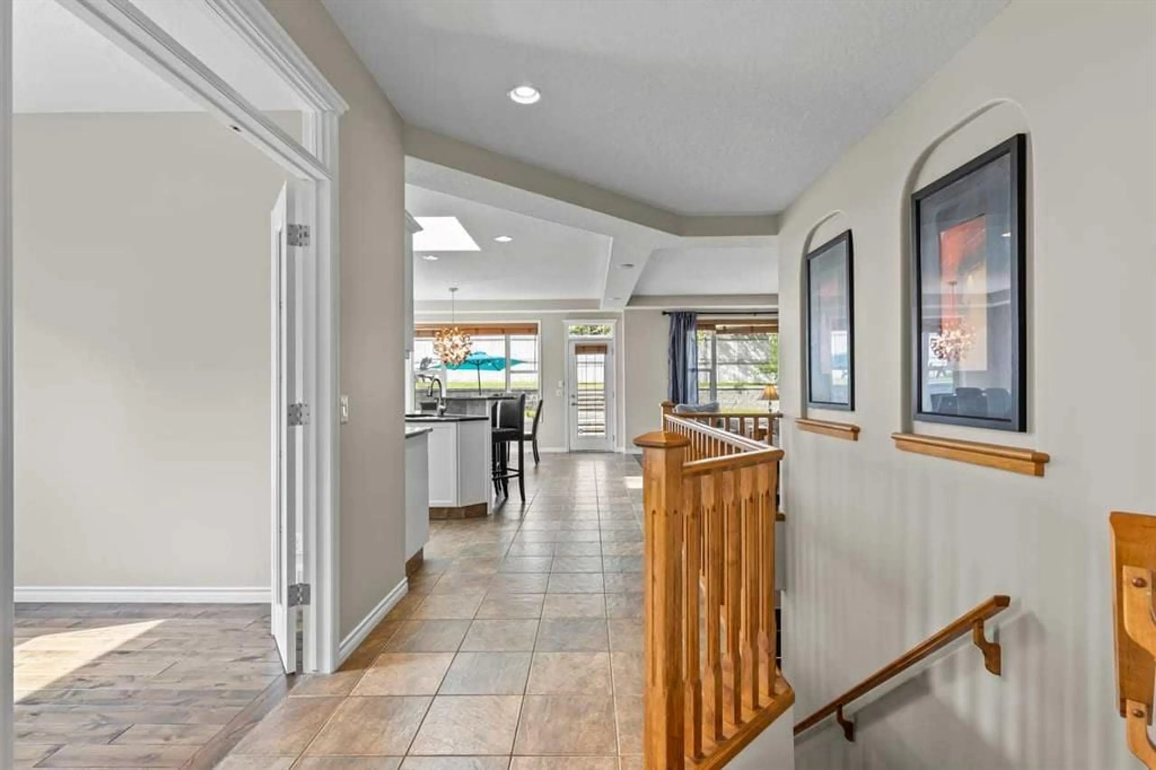
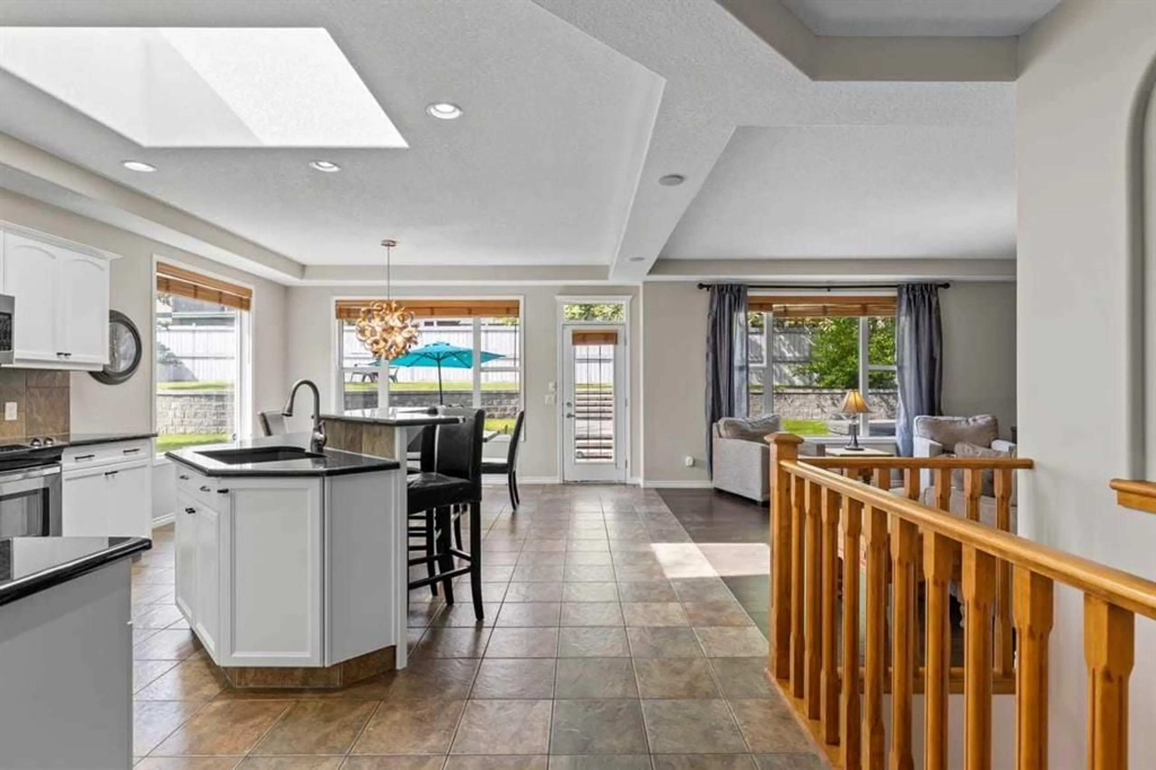
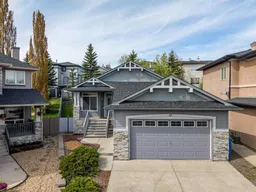
Beautifully upgraded Cedarglen bungalow offering close to 1,500 sq. ft. on the main floor plus a fully developed basement, all set on a huge professionally landscaped pie-shaped lot. This home features an open, bright layout with 9’ ceilings, extensive hardwood and tile flooring, rounded corners, knockdown ceilings, skylights and executive-style finishings throughout. The spacious maple kitchen is loaded with granite countertops, a raised island with breakfast bar, pantry, skylight and a large dining area, making it perfect for entertaining or everyday living. The living room is warm and inviting with custom maple built-ins and a gas fireplace. The primary bedroom offers a walk-in closet and a beautifully upgraded ensuite with slate finishes, air tub and glass counters. The fully finished basement adds over 1,200 sq. ft. of additional living space with large bright windows, a huge family room with second gas fireplace, extra bedrooms, full bathroom, office area and plenty of storage. Outside you will love the exceptional landscaping, tiered backyard and large patio area. Located just a short walk to the ravine, Panorama community centre, Cardel Place and nearby shopping, this is an impressive executive bungalow that truly stands out.
Property Details
Interior
Features
Main Floor
Living Room
17`2" x 15`3"Kitchen
15`8" x 13`5"Bedroom - Primary
15`7" x 14`11"Bedroom
12`3" x 11`8"Exterior
Features
Parking
Garage spaces 2
Garage type -
Other parking spaces 2
Total parking spaces 4
Property History
 50
50

