160 Panatella Landng #103, Calgary, Alberta T3K4Y3
Contact us about this property
Highlights
Estimated valueThis is the price Wahi expects this property to sell for.
The calculation is powered by our Instant Home Value Estimate, which uses current market and property price trends to estimate your home’s value with a 90% accuracy rate.Not available
Price/Sqft$302/sqft
Monthly cost
Open Calculator
Description
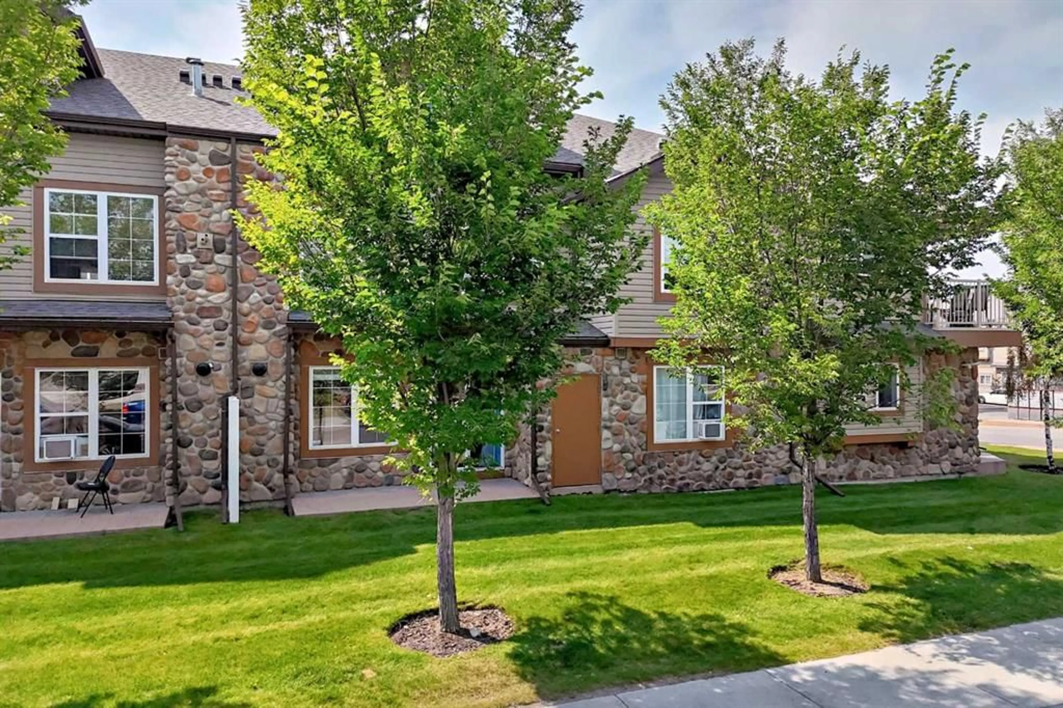
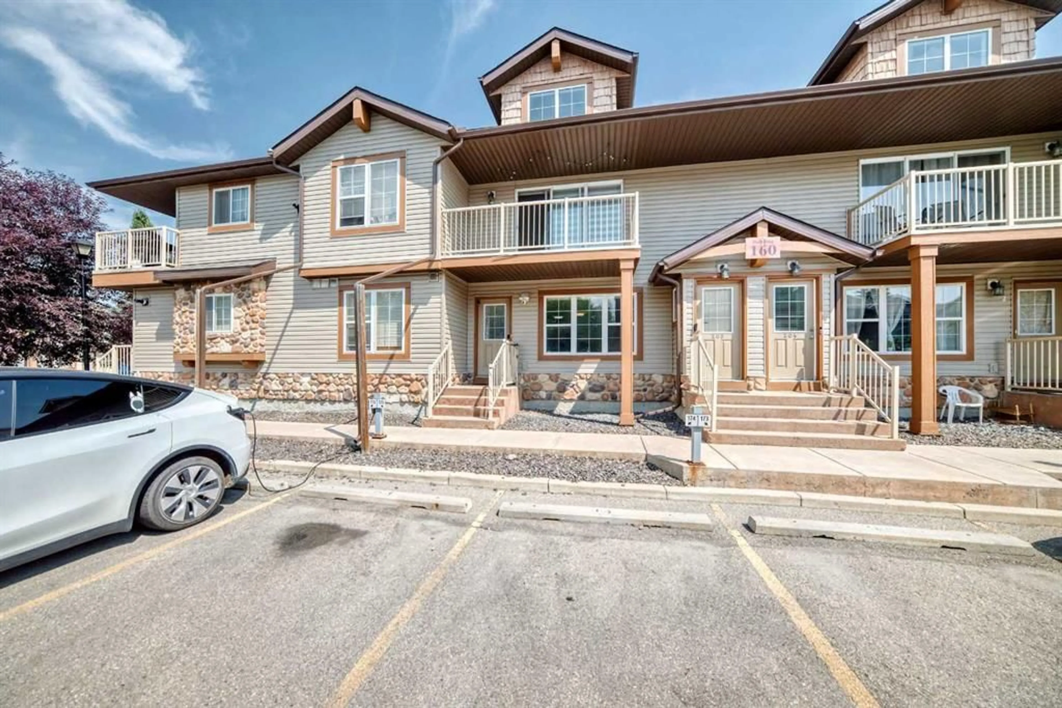
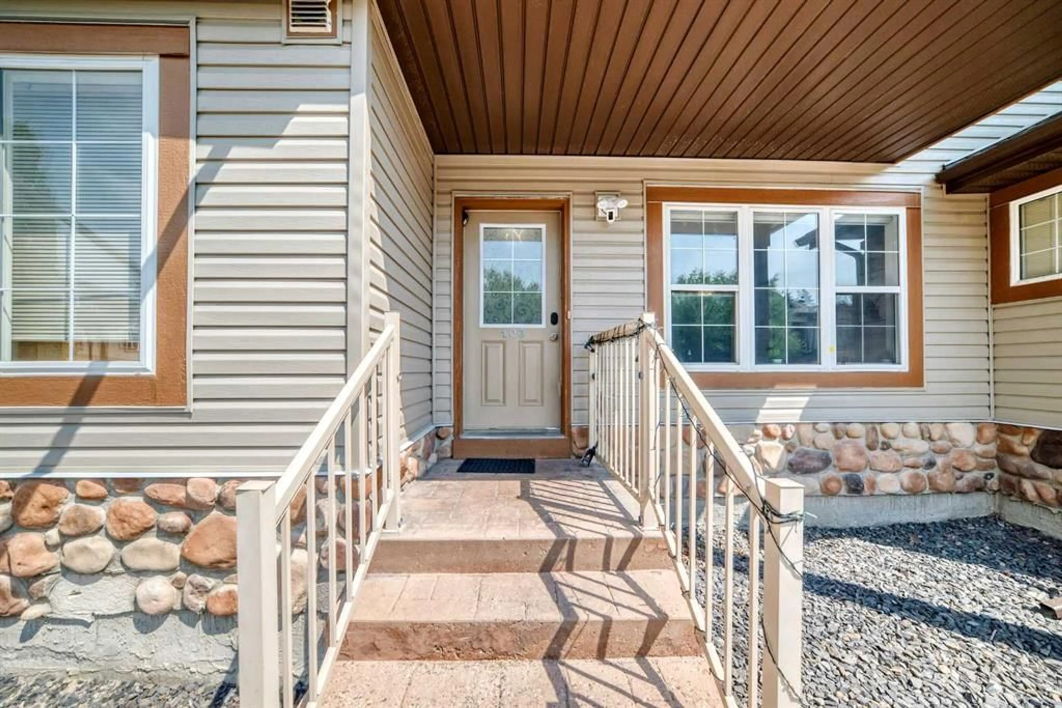
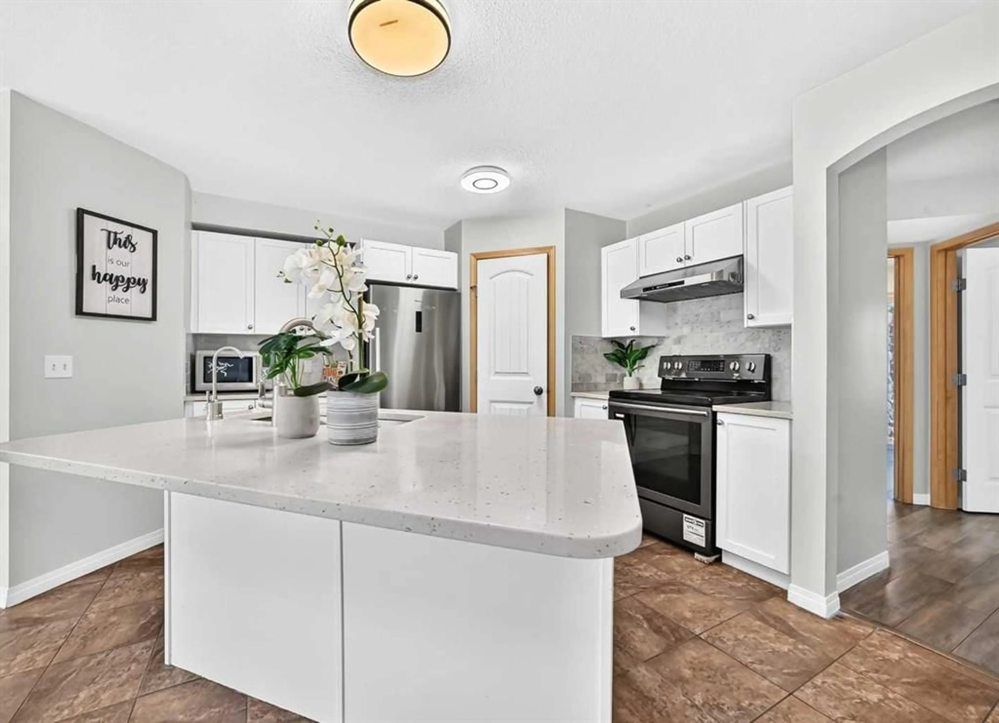
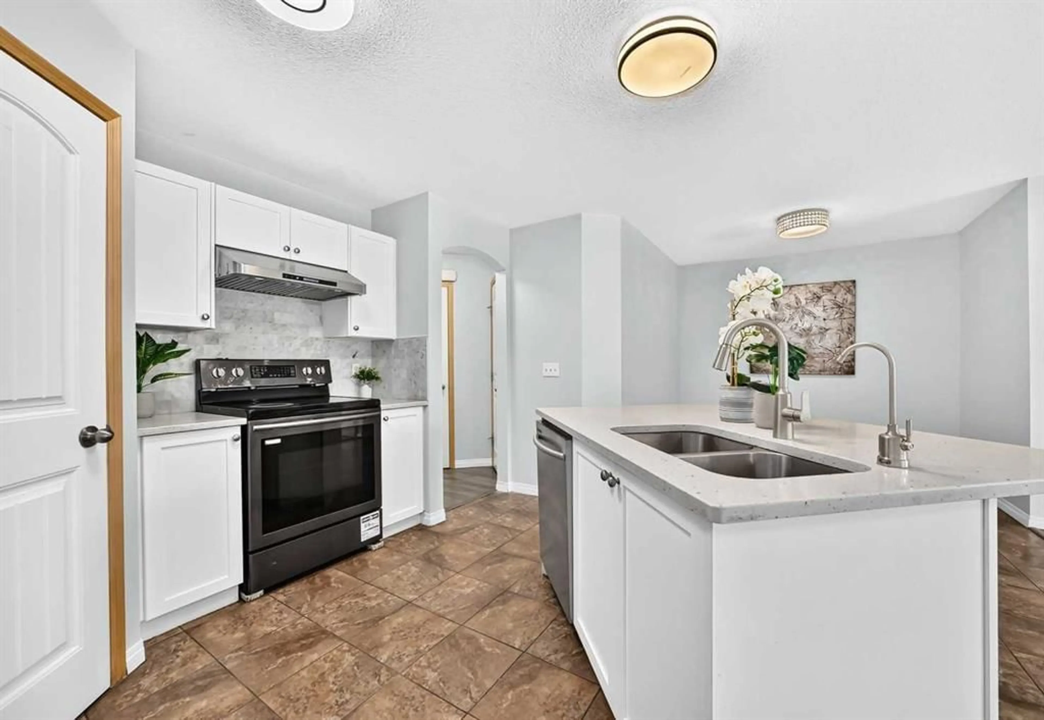
Welcome to #103, 160 Panatella Landing NW Calgary. This 2 Bed +1 full Bath +ground-level property with 889 sf has been well maintained offering comfort, convenience and exceptional location in the heart of Panorama Hills. As entering the property, you are welcomed by a bright and inviting open-concept living area, perfect for spending quality time with family and friends. Large west-facing windows fill the space with an abundance of natural light. The chef's dream kitchen features a large island, pantry room, ample counter space and functional cabinets. Dining area conveniently at the right hand side with a good size. Both bedrooms has walk-in closet and large windows, and one offers direct access to the side patio through a sliding glass door, providing a seamless connection to the outdoor space. Enjoy the convenience of an in-suite Laundry Room and a 4-pc full Bath offering comfort and functionality for everyday living. Assigned parking stall(#176) located directly in front of unit . This property is freshly painted features recent upgrading with vinyl flooring all through the units, granites kitchen counter tops, stainless electronical appliance and modern lightings. Low condo fee $235/month. Great location steps to three levels of school (Captain Nichola Goddard School-elementary and junior high, North Trail High School ), Minutes to VIVO, Library, Save-On-Foods, Real Canadian Superstore, T&T, Costco. Easy access to YYC Airport, Stoney Trail, and Deerfoot Trail... Property is vacant and move-in ready. Contact your favorite realtor and book a showing today.
Property Details
Interior
Features
Main Floor
Entrance
4`6" x 11`8"Living Room
11`10" x 12`0"Dining Room
10`0" x 8`9"Kitchen
11`4" x 11`8"Exterior
Features
Parking
Garage spaces -
Garage type -
Total parking spaces 1
Property History
 23
23

