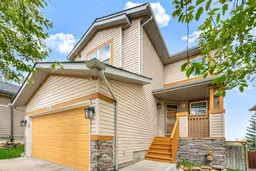
6 days on Market

138 Panamount Cres, Calgary, Alberta T3K 5L7

Detached
3 + 1
4 + 1
~1577.00 sqft
$669,000
Get pre-qualifiedPowered by nesto
Detached
3 + 1
4 + 1
~1577.00 sqft

Contact us about this property

Call

Highlights

Property Estimate

Days on market6 days

Estimated valueNot available

Price/Sqft$424/sqft

Monthly cost

Open Calculator

Description

OPNE HOUSE 1-4PM SATURDAY MAY 23 ,2026. Beautifully updated 2-storey home with a fully developed walkout basement and huge deck, ideally located close to schools, shopping, theatres, transit, and the Vivo for Healthier Generations recreation center. The bright and open main floor features a spacious kitchen with stainless steel appliances, granite countertops, dining nook, and inviting family room, perfect for everyday living and entertaining. A stunning vaulted foyer creates an impressive entrance, while the convenient main floor laundry room with garage access and 2-piece bath complete the level. Upstairs offers 3 generously sized bedrooms with hardwood flooring throughout, including the primary suite with walk-in closet and private 4-piece ensuite, plus a large bonus room and another 3-piece bathroom. The fully developed walkout basement includes a spacious family room, 4-piece bathroom, bedroom, and kitchen offering excellent flexibility and potential. Recent updates include fresh paint and modern light fixtures throughout. Enjoy outdoor living on the huge deck overlooking the beautifully landscaped yard. Fantastic location with easy access to downtown express transit and all nearby amenities.


Property Details

Style2 Storey
View-
Age of property2001
SqFt~1577.00 SqFt
Lot Size-
Parking Spaces4
MLS ®NumberA2312734
Community NamePanorama Hills
Data SourcePILLAR 9
Listing byURBAN-REALTY.ca

Features

Heating: Forced Air
Basement: Full,Finished,Walk Out

Main Floor

2pc Bathroom

6`11" x 2`10"

Dining Room

11`6" x 10`8"

Foyer

13`4" x 12`11"

Kitchen

11`4" x 9`6"


Features

Patio: Deck,Front Porch

Parking

Garage spaces 2

Garage type -

Other parking spaces 2

Total parking spaces 4


Property History

May 19, 2026
ListedActive
$669,000
6 days on market
history photo preview47
Listing by pillar 9®
Property listed by URBAN-REALTY.ca, Brokerage
Agent Banner Image
Interested in this property?Get in touch to get the inside scoop.

Market Data - Panorama Hills

Geo Zone Map ThumbnailPanorama Hills

Seller's Market

View Market Data

Detached house - for the past 30 days

Buyer's market Seller's market

Avg. Days on Market

Past 30 days

32 days

Compared to

2025

24 days

2024

17 days

2023

21 days

New Listings

Past 30 days

29 listings

Compared to

2025

29 listings

2024

22 listings

2023

15 listings

Units sold

Past 30 days

17 units

Compared to

2025

13 units

2024

20 units

2023

19 units

Median Sold Price

Past 30 days

$720,000

Compared to

2025

$742,000

2024

$756,889

2023

$675,000


Population and Demographics

Overview

Total population 22853
Average household income $138,771

Age (%)

0 to 19
29%
20 to 34
17%
35 to 49
26%
50 to 64
18%
65 and plus
10%

Household composition (%)

Single family
79%
Single person
16%
Multi person
3%
Multi family
1%

Mother tongue (%)

English
53%
Yue (Cantonese)
13%
Mandarin
8%
Punjabi (Panjabi)
5%
Tagalog (Pilipino, Filipino)
4%
Urdu
3%
Spanish
2%
Arabic
2%
Vietnamese
2%
Others
1%

House tenancy (%)

Owners
79%
Renters
21%

What’s nearby?Essentials within 5 km

Local Logic

Transportation Scores

Estimated Budget